

Listed By
Agency Name: Parkview Homes Realty, LLC.
Agency Contact: 440-238-9440, ryanpuzzitiello@parkviewhomes.com
Shown By
Agent Name: Kim Mills
Agent Phone: (614) 439-9132
Agency Title: Cutler Real Estate

TOUR THIS HOME
Choose a date and time to see 32088 Tuscan Lane, Unit M-4, Avon Lake, OH 44012.
I will get in touch with you shortly.

Property Description
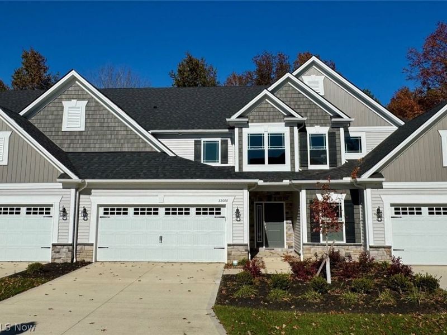
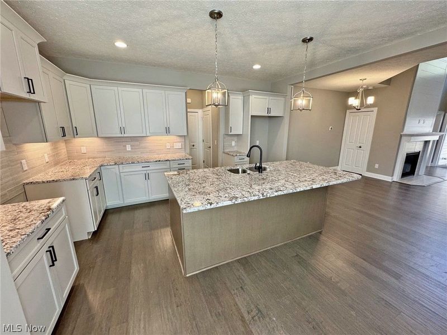
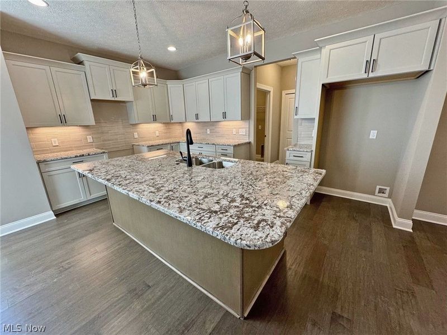
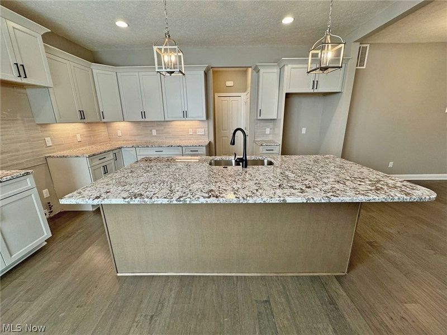
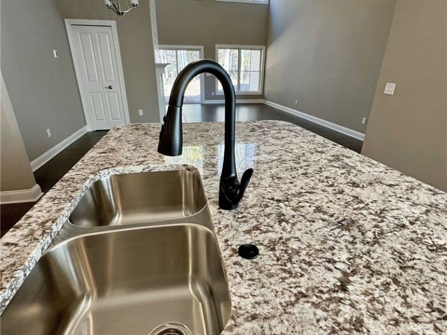
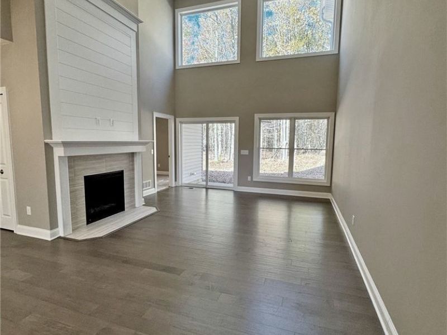
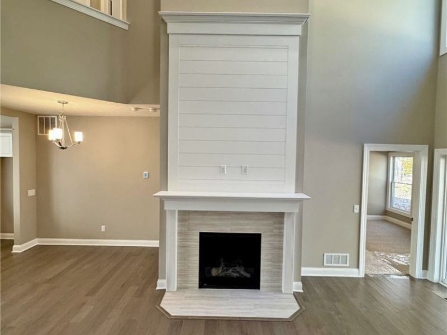
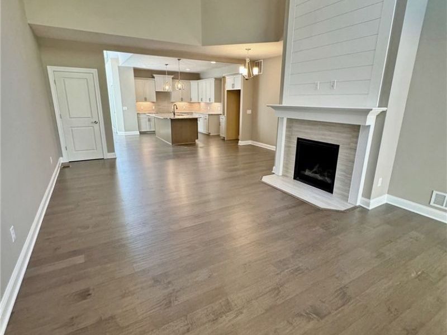
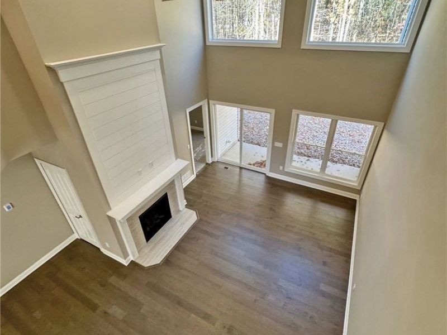
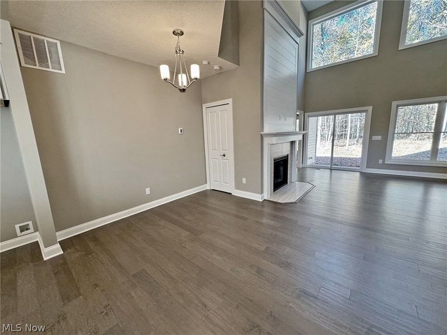
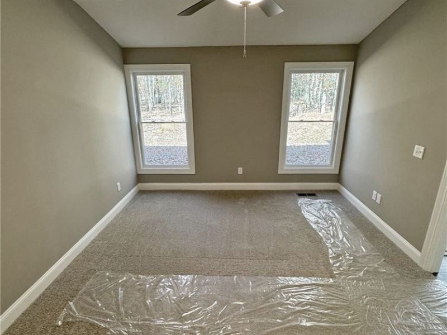
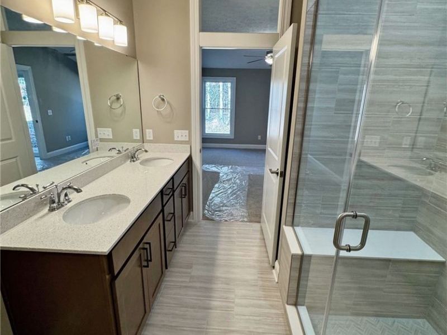
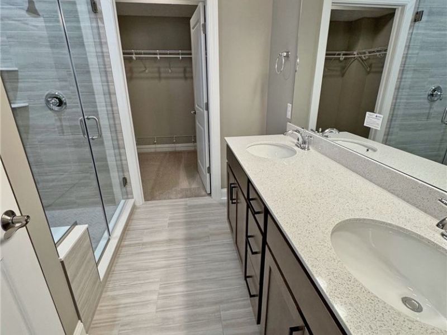
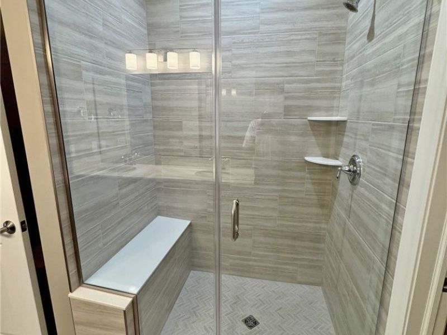
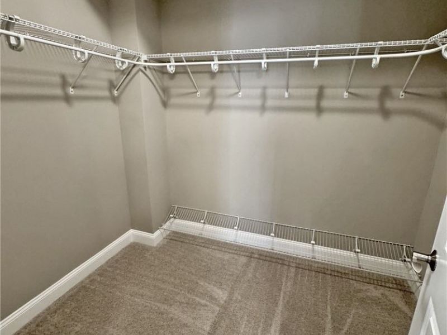
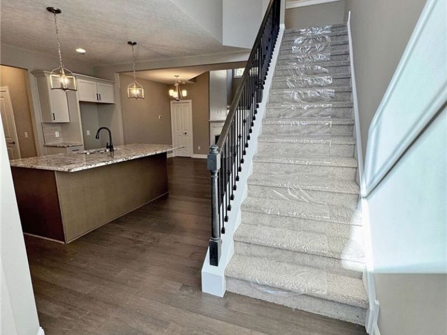
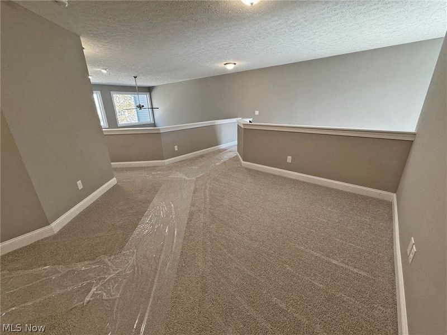
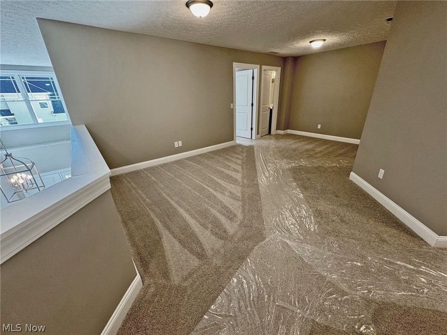
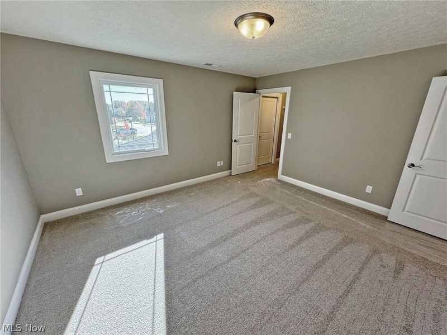
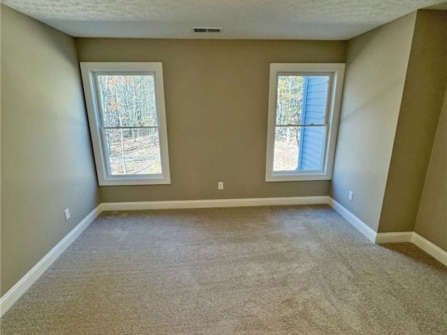
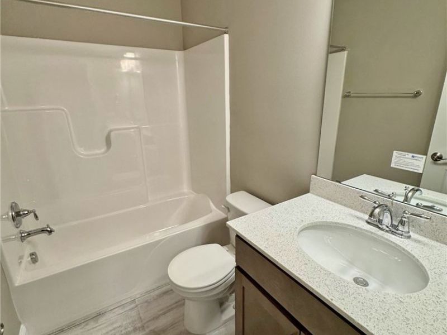
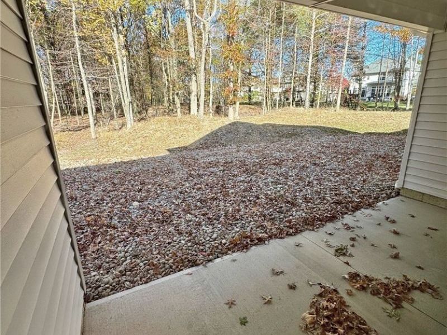
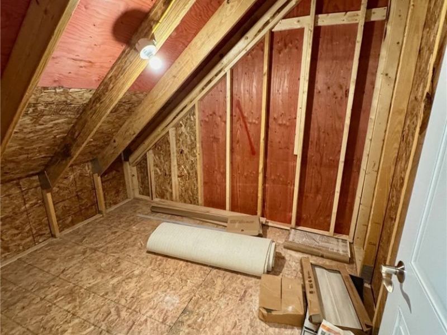
The Capri by Parkview Custom Homes. 3 Bedroom 2.5 Bath - 2,591 Sq Ft. First Floor Master living with a 2 car attached garage. This home has many upgrades that include luxury vinyl plank floors throughout most of the first floor, large eat in kitchen with an oversized island with granite countertops, tile backsplash and breakfast nook. Large 2 story great room which features a gas fireplace with custom detail and lots of windows! The 1st floor Primary Bedroom is large enough for a king size bed and includes walk in closet and upgraded bath with a tile shower and double vanities with marble tops. Great Room opens to a beautiful Covered Patio on a private setting. The second floor has 2 large bedrooms, full bath, large loft area and walk in attic storage. Lawn Sprinkler system on front yard. 2 Car attached Garage. Tuscan Village has walking trails and is in close proximity to shopping... Available for Immediate Occupancy!!!
Property Features
Property Type: Residential - Condominium
Cooling: Central Air
Fireplaces: 1
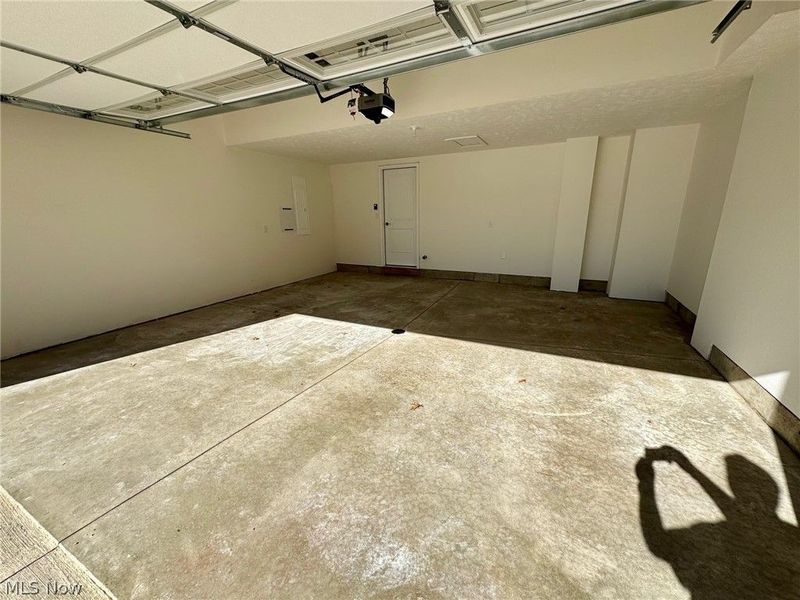
Garage: 2 car attached
Heating: Forced Air, Gas
Home Style: Cluster Home
Roof Type: Asphalt, Fiberglass
Stories: 2.0
Taxes: $0 / year
Year Built: 2025
Amenities
Ceiling Fan(s)
Entrance Foyer
Eat-in Kitchen
Granite Counters
High Ceilings
Kitchen Island
Primary Downstairs
Open Floorplan
Pantry
Storage
Walk-In Closet(s)
Sprinkler/Irrigation
Feature Descriptions
Appliances: Dishwasher, Disposal, Microwave, Range
Community Features: Sidewalks
Exterior: Stone Veneer, Vinyl Siding
Fireplace: Gas, Great Room
HOA: Yes
HOA Fee: 330/ Monthly
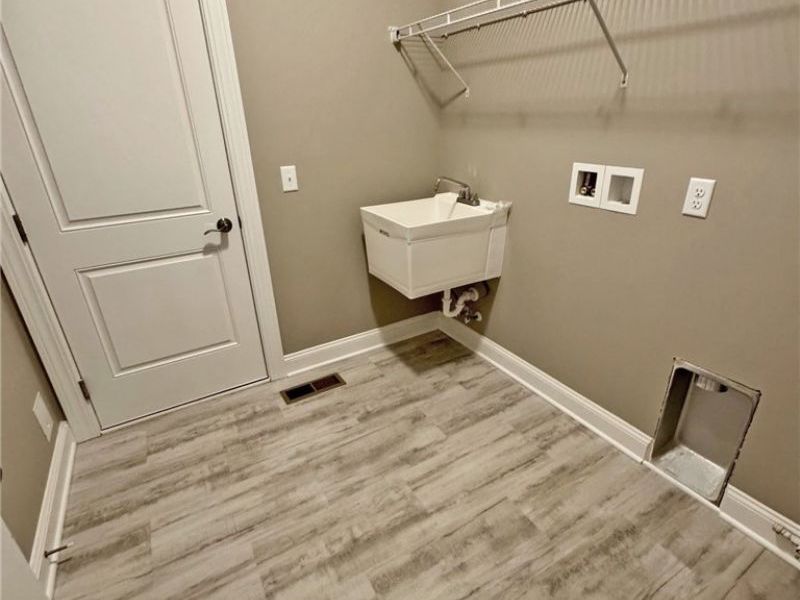
Laundry: Main Level, Laundry Room, In Unit
Parcel#: 04-00-030-720-059
Parking: Attached, Concrete, Garage, Garage Door Opener
Patio/Porch: Covered, Patio
Pets Allowed: Cats OK, Dogs OK
Security: Carbon Monoxide Detector(s)
Sewer: Public Sewer
Water: Public
Room Sizes
Other: 14 x 6 Level - First
Primary Bedroom: 16 x 12 Level - First
Kitchen: 16 x 20 Level - First
Bedroom: 12 x 13 Level - Second
Bedroom: 13 x 14 Level - Second
Laundry: 7 x 7 Level - First
Loft: 19 x 10 Level - Second
Primary Bathroom: 8 x 8 Level - First
Great Room: 20 x 15 Level - First
Entry/ Foyer: 14 x 6 Level - First
Local Schools
School District: Avon Lake City
Estimate Your Payment
Estimated Payment
$ 2,879.03 per month $2,723.93 Principal & Interest $0.00 Property Tax (data not provided by mls) $155.10 Homeowner's InsuranceChange Payment Information
Print This Listingx
Select a format below, new window will open and will prompt you to print.









32088 Tuscan Lane, Unit M-4 | MLS# 5233945
This condo located at 32088 Tuscan Lane, Unit M-4, Avon Lake, OH 44012 is currently listed for sale with an asking price of $531,760. This property was built in 2025 and has 3 bedrooms and 2 full and 1 partial baths with 2591 sq. ft. Tuscan Lane, Unit M-4 is located in the Tuscan Village subdivision within the Avon Lake City school district. Search Tuscan Village real estate on www.sellwithmills.com today.