
Refine Search

301 Marsha Jeanne WayCenterville, OH 45458

Residential - Single Family MLS 966567 New to the Market
4 beds 2 full baths 1 partial baths 2,031 sqft
Active $370,000
  • 301 Marsha Jeanne Way, Centerville, OH 45458 Photo 1
  • 301 Marsha Jeanne Way, Centerville, OH 45458 Photo 2
  • 301 Marsha Jeanne Way, Centerville, OH 45458 Photo 3
  • 301 Marsha Jeanne Way, Centerville, OH 45458 Photo 4
  • 301 Marsha Jeanne Way, Centerville, OH 45458 Photo 5
  • 301 Marsha Jeanne Way, Centerville, OH 45458 Photo 6
  • 301 Marsha Jeanne Way, Centerville, OH 45458 Photo 7
  • 301 Marsha Jeanne Way, Centerville, OH 45458 Photo 8
  • 301 Marsha Jeanne Way, Centerville, OH 45458 Photo 9
  • 301 Marsha Jeanne Way, Centerville, OH 45458 Photo 10
  • 301 Marsha Jeanne Way, Centerville, OH 45458 Photo 11
  • 301 Marsha Jeanne Way, Centerville, OH 45458 Photo 12
  • 301 Marsha Jeanne Way, Centerville, OH 45458 Photo 13
  • 301 Marsha Jeanne Way, Centerville, OH 45458 Photo 14
  • 301 Marsha Jeanne Way, Centerville, OH 45458 Photo 15
  • 301 Marsha Jeanne Way, Centerville, OH 45458 Photo 16
  • 301 Marsha Jeanne Way, Centerville, OH 45458 Photo 17
  • 301 Marsha Jeanne Way, Centerville, OH 45458 Photo 18
  • 301 Marsha Jeanne Way, Centerville, OH 45458 Photo 19
  • 301 Marsha Jeanne Way, Centerville, OH 45458 Photo 20
  • 301 Marsha Jeanne Way, Centerville, OH 45458 Photo 21
  • 301 Marsha Jeanne Way, Centerville, OH 45458 Photo 22
  • 301 Marsha Jeanne Way, Centerville, OH 45458 Photo 23
  • 301 Marsha Jeanne Way, Centerville, OH 45458 Photo 24
  • 301 Marsha Jeanne Way, Centerville, OH 45458 Photo 25
  • 301 Marsha Jeanne Way, Centerville, OH 45458 Photo 26
  • 301 Marsha Jeanne Way, Centerville, OH 45458 Photo 27
  • 301 Marsha Jeanne Way, Centerville, OH 45458 Photo 28
  • 301 Marsha Jeanne Way, Centerville, OH 45458 Photo 29
  • 301 Marsha Jeanne Way, Centerville, OH 45458 Photo 30
  • 301 Marsha Jeanne Way, Centerville, OH 45458 Photo 31
  • 301 Marsha Jeanne Way, Centerville, OH 45458 Photo 32
  • 301 Marsha Jeanne Way, Centerville, OH 45458 Photo 33
  • 301 Marsha Jeanne Way, Centerville, OH 45458 Photo 34
  • 301 Marsha Jeanne Way, Centerville, OH 45458 Photo 35
  • 301 Marsha Jeanne Way, Centerville, OH 45458 Photo 36
  • 301 Marsha Jeanne Way, Centerville, OH 45458 Photo 37
  • 301 Marsha Jeanne Way, Centerville, OH 45458 Photo 38
  • 301 Marsha Jeanne Way, Centerville, OH 45458 Photo 39
  • 301 Marsha Jeanne Way, Centerville, OH 45458 Photo 40
  • 301 Marsha Jeanne Way, Centerville, OH 45458 Photo 41
  • 301 Marsha Jeanne Way, Centerville, OH 45458 Photo 42
  • 301 Marsha Jeanne Way, Centerville, OH 45458 Photo 43
1/43 Text To Me Virtual Tour Fullscreen

Listed By

Agency Name: Keller Williams Advisors Rlty
Agency Phone: (513) 766-9200

Shown By

Agent Name: Kim Mills
Agent Phone: (614) 439-9132
Agency Title: Cutler Real Estate

IDX logo

TOUR THIS HOME

Choose a date and time to see 301 Marsha Jeanne Way, Centerville, OH 45458.
I will get in touch with you shortly.

Choose your video chat app
Request a Showing
  • Tuesday August 18
  • Wednesday August 19
  • Thursday August 20
  • Friday August 21
  • Saturday August 22
  • Sunday August 23
  • Monday August 24
  • Tuesday August 25
  • Wednesday August 26
  • Thursday August 27
  • Friday August 28
  • Saturday August 29
  • Sunday August 30
  • Monday August 31
  • Tuesday September 1
  • 7:00 AM
  • 7:30 AM
  • 8:00 AM
  • 8:30 AM
  • 9:00 AM
  • 9:30 AM
  • 10:00 AM
  • 10:30 AM
  • 11:00 AM
  • 11:30 AM
  • 12:00 PM
  • 12:30 PM
  • 1:00 PM
  • 1:30 PM
  • 2:00 PM
  • 2:30 PM
  • 3:00 PM
  • 3:30 PM
  • 4:00 PM
  • 4:30 PM
  • 5:00 PM
  • 5:30 PM
  • 6:00 PM
  • 6:30 PM
  • 7:00 PM
  • 7:30 PM
  • 8:00 PM
  • 8:30 PM
  • 9:00 PM
Preferred Communication Method

Property Description

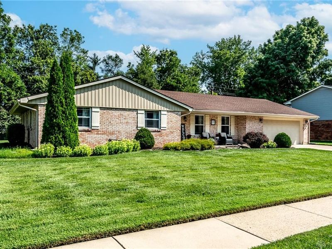
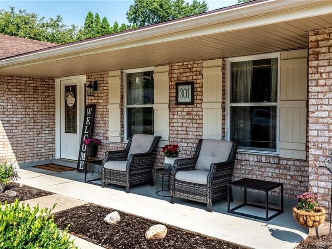
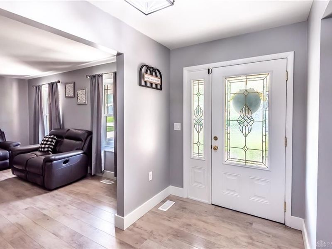
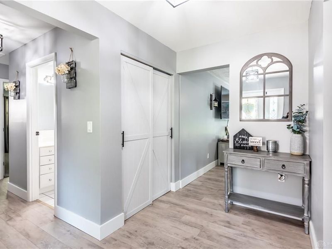
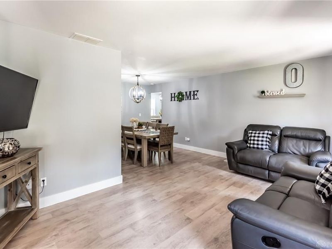
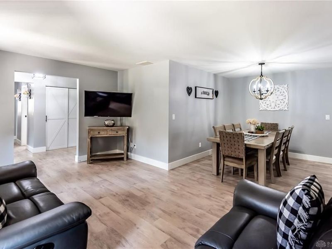
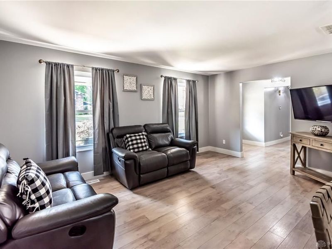
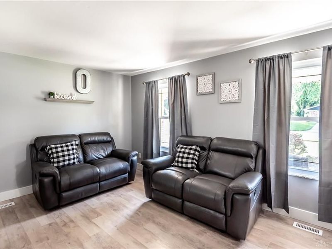
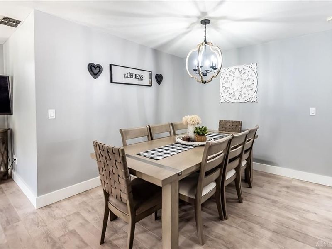
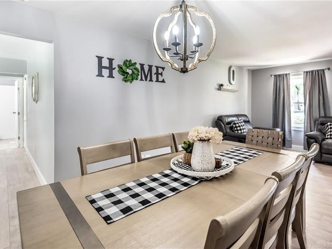
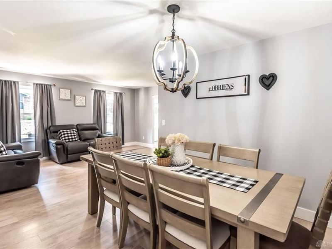
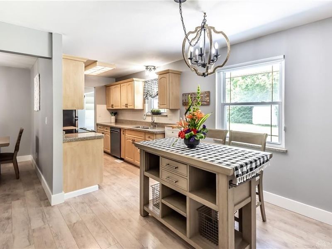
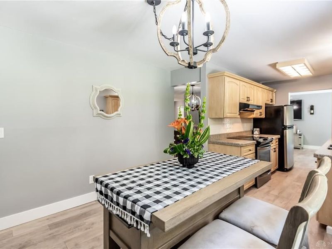
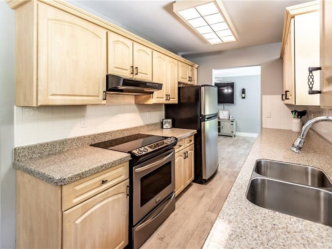
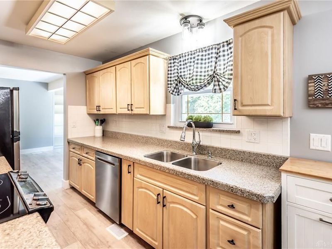
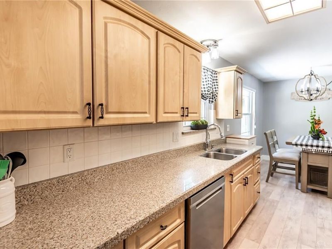
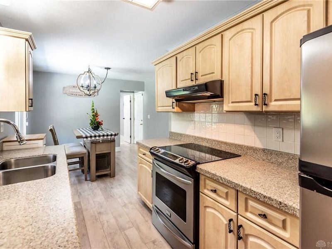
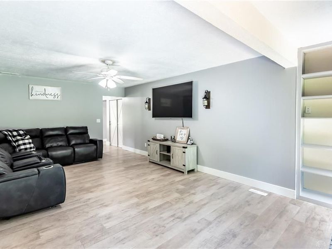
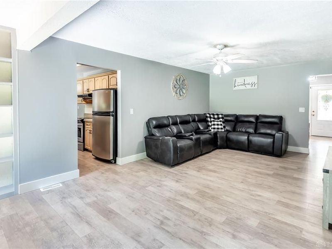
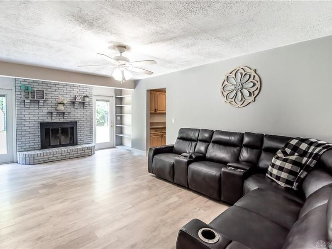
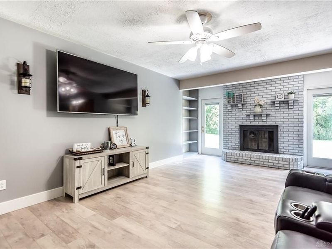
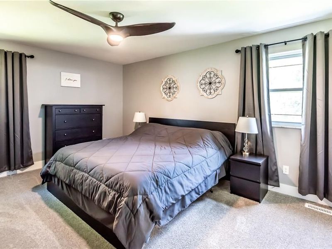
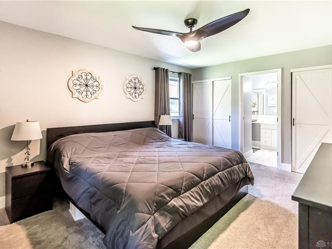
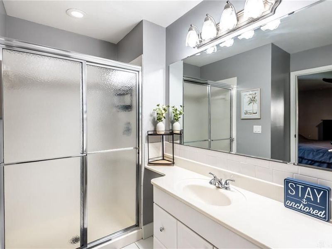
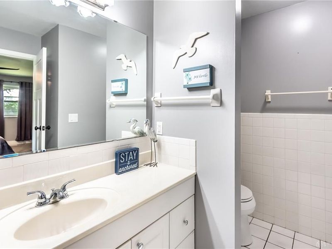
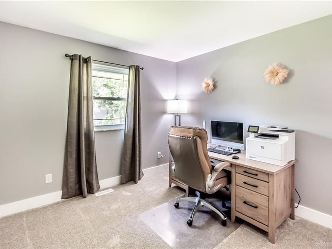
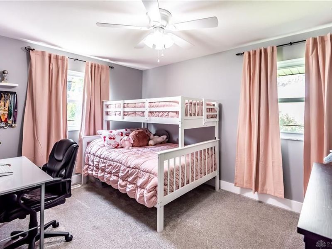
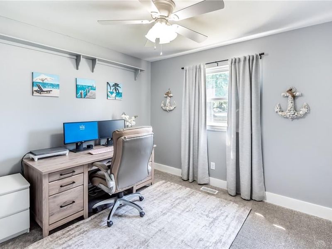
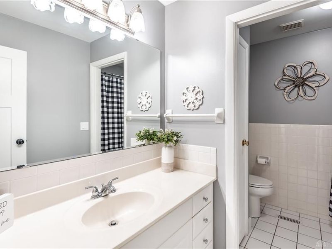
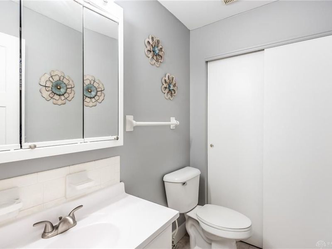
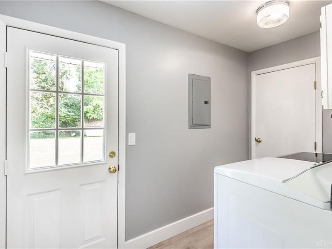
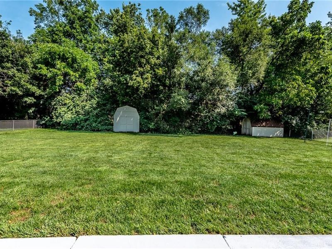
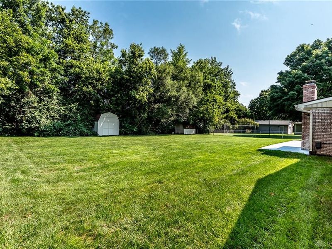
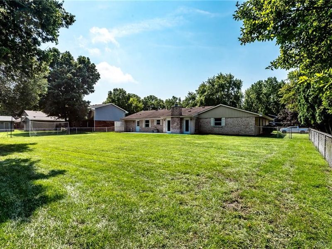
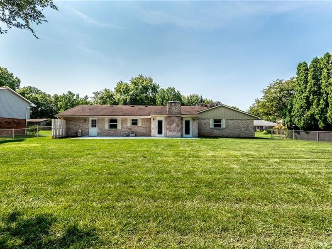
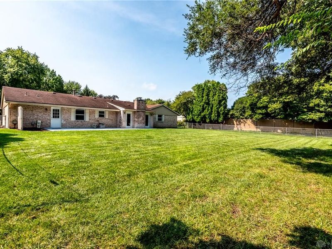
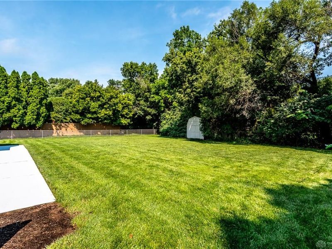
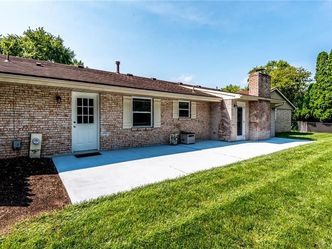
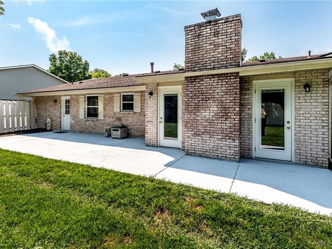
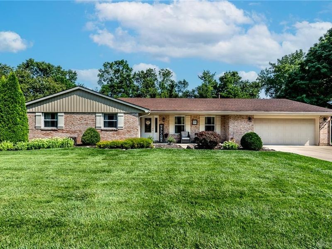
Freshly updated 4-bedroom, 2.5-bath ranch in a convenient location near Weller Elementary, Stubbs Park, and with easy access to I-675. Inside, you’ll find fresh interior paint, new LVP flooring, new trim boards, new interior doors, and new ceiling fans throughout. The kitchen features quartz countertops and a new dishwasher, while major mechanical updates include a new water heater, new AC unit, and an upgraded electrical panel with all new outlets. Additional improvements include freshly painted fireplace details, new interior and exterior light fixtures, and a new garage door with opener. Outside, the home has been enhanced with new board and batten siding, new gutters, soffits, and fascia. The front landscaping has also been refreshed with newer plantings and fresh mulch. A larger shed was recently added, giving the property the benefit of two sheds for extra storage or workspace. All that's left to do is move in!

301 Marsha Jeanne Way | MLS# 966567

This single family home located at 301 Marsha Jeanne Way, Centerville, OH 45458 is currently listed for sale with an asking price of $370,000. This property was built in 1973 and has 4 bedrooms and 2 full and 1 partial baths with 2031 sq. ft. Marsha Jeanne Way is located in the Rose Estates subdivision within the Centerville school district. Search Rose Estates real estate on www.sellwithmills.com today.

Property Features

Property Type: Residential - Single Family
Cooling: Central
Days on Market: 2
Fireplaces: 1
Garage: 2 car attached
Heating: Forced Air, Natural Gas
Lot Size: 0.40 Acres
Stories: 1.0
Taxes: $6,132
Year Built: 1973

Feature Descriptions

Appliance Features: Dishwasher, Garbage Disposal, Microwave, Range, Refrigerator
Basement Features: Slab
Exterior: Brick
Fireplace. Features: One, Woodburning
Garage Features: 2 Car, Attached, Opener
Lot Dimensions: of record
Outside Features: Patio, Porch, Storage Shed
Utilities: 220 Volt Outlet, Natural Gas, Public Water, Sanitary Sewer

Room Sizes

Entry Room: 11 X 6 Level - Main
Living Room: 16 X 10 Level - Main
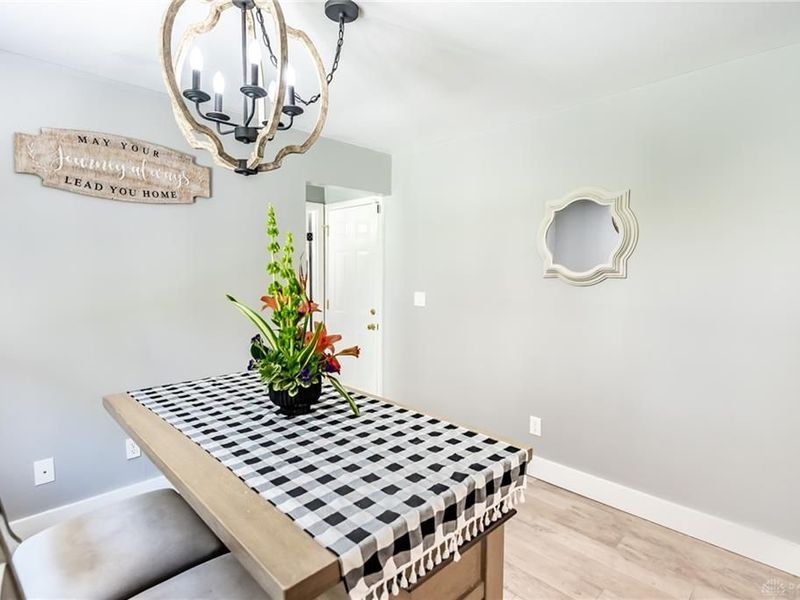
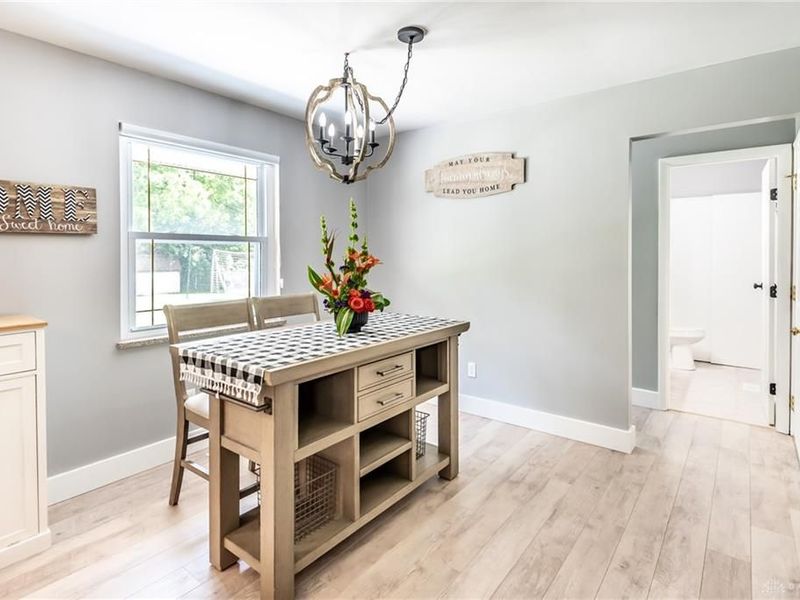
Dining Room: 9 X 12 Level - Main
Eat In Kitchen: 21 X 10 Level - Main
Family Room: 22 X 12 Level - Main
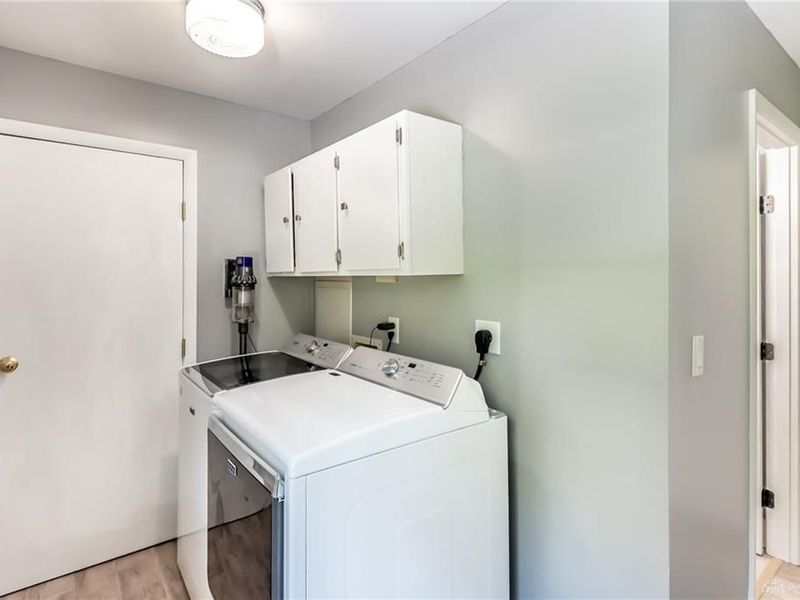
Laundry: 6 X 11 Level - Main
Primary Bedroom: 14 X 16 Level - Main
Bedroom: 13 X 12 Level - Main
Bedroom: 11 X 10 Level - Main
Bedroom: 12 X 10 Level - Main

Local Schools

School District: Centerville

Estimate Your Payment

Estimated Payment

$ 2,514.24 per month $1,895.32 Principal & Interest $511.00 Property Tax $107.92 Homeowner's Insurance

Change Payment Information

%
years/fixed
yearly
yearly (est.)
(Payments are an estimate and may vary by lender)
Croos Country Mortgage

Login to My Homefinder

Forgot your password / First Login?

Login to My Homefinder






