
Listed By
Agency Name: Keller Williams Community Part
Agency Phone: (937) 530-4904
Shown By
Agent Name: Kim Mills
Agent Phone: (614) 439-9132
Agency Title: Cutler Real Estate

TOUR THIS HOME
Choose a date and time to see 2854 Kemp Road, Beavercreek, OH 45431.
I will get in touch with you shortly.

Property Description
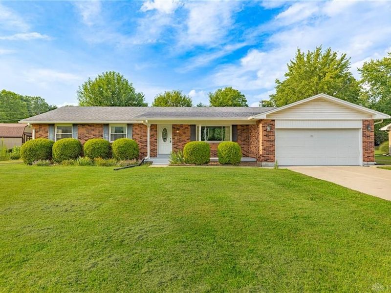
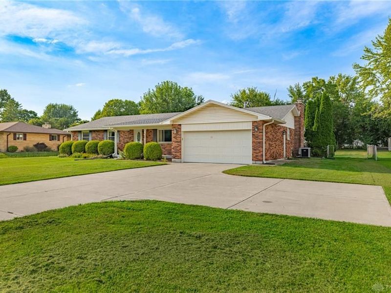
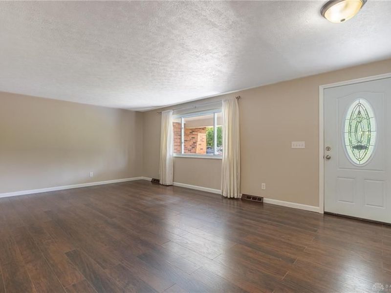
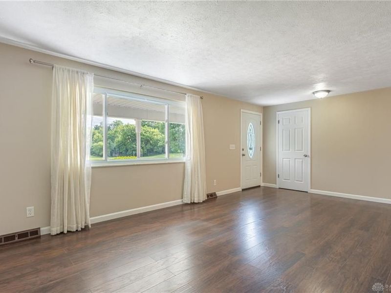
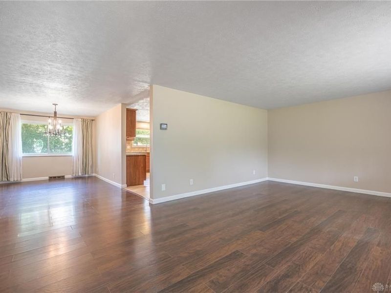
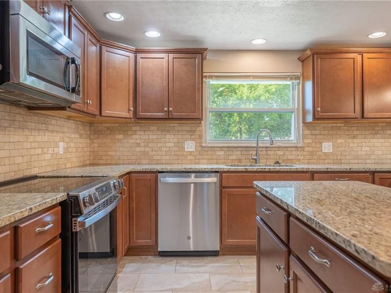
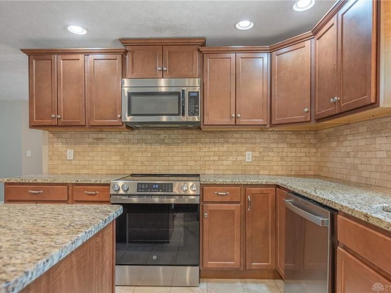
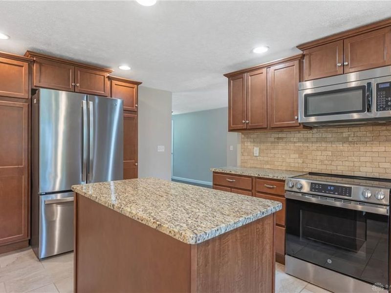
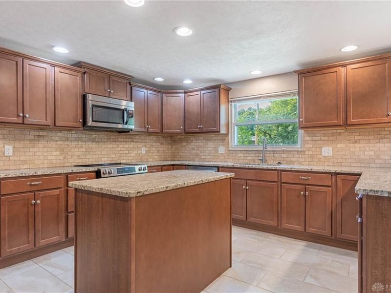
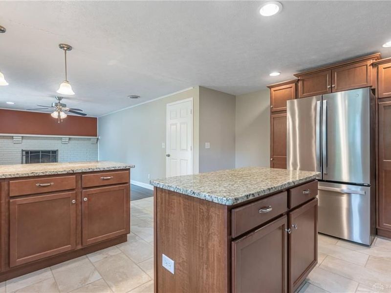
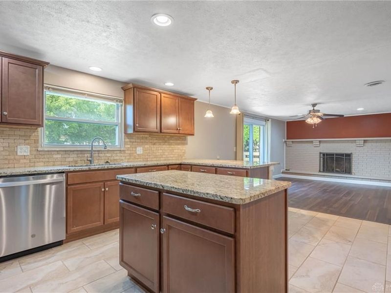
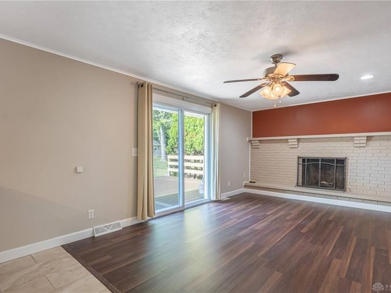
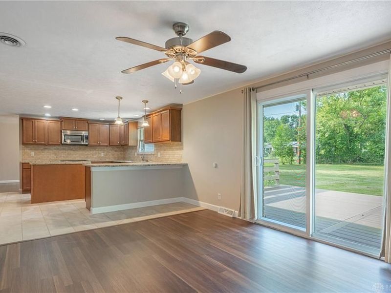
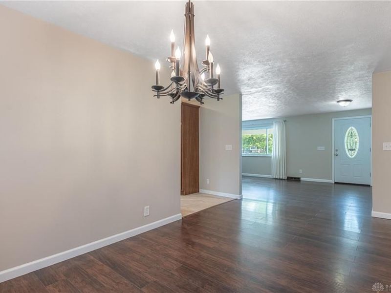
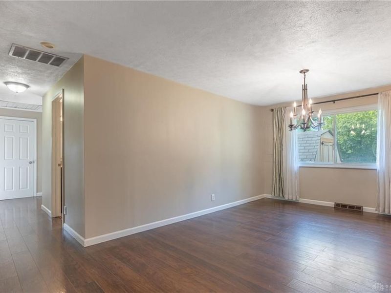
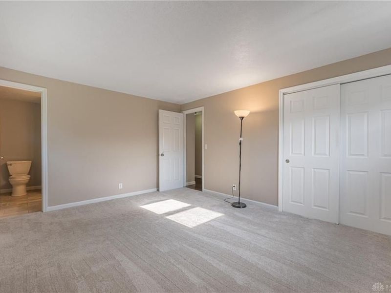
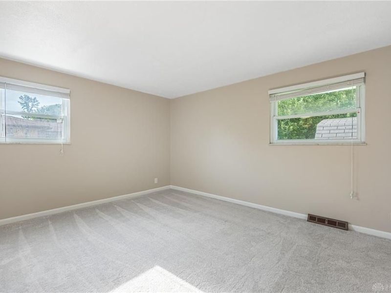
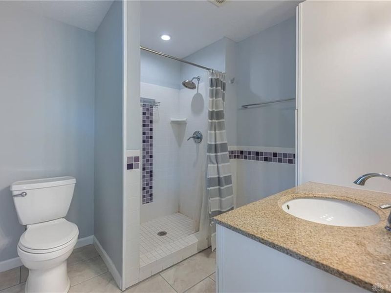
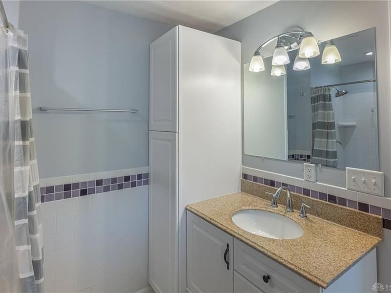
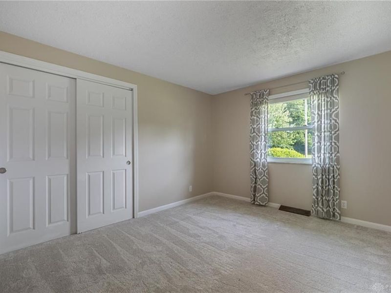
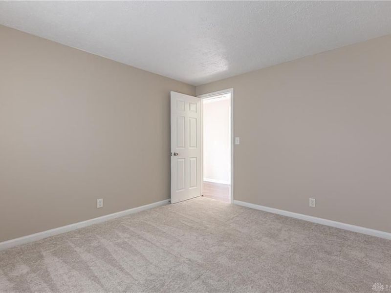
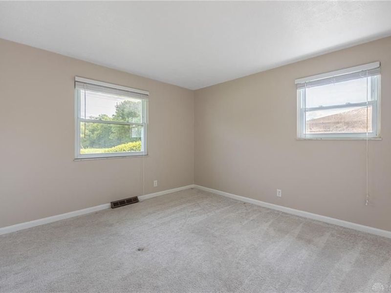
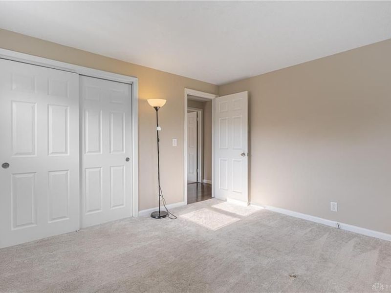
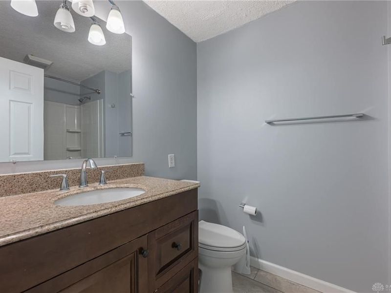
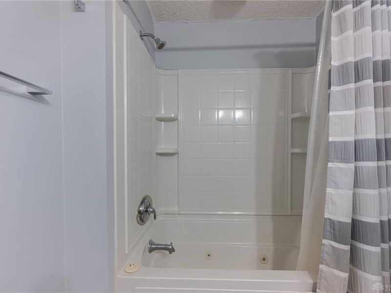
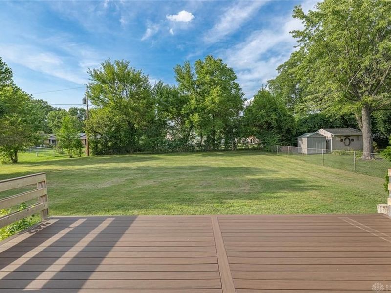
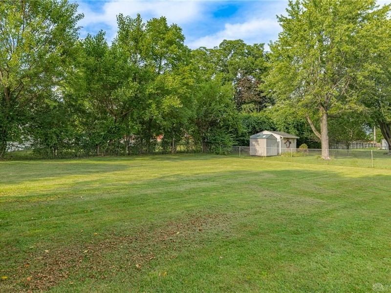
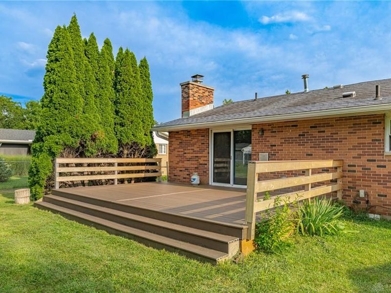
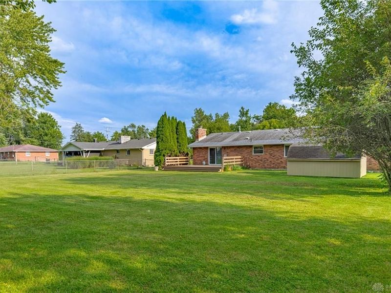
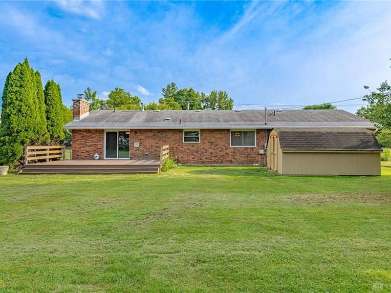
The standout main feature of this single-story ranch home is the large open kitchen, fitted with solid granite countertops, a center preparation island, and an extended breakfast peninsula that provides ample counter space for cooking, meal prep, and casual dining. Major recent updates include newly installed double-pane vinyl energy-efficient windows, updated luxury vinyl plank flooring in common living spaces, newer neutral carpet in all bedrooms, and a large custom composite rear deck. The 1,856-square-foot main level houses all three bedrooms and two full bathrooms in a functional, easy-to-navigate single-floor layout. The front entryway opens into a broad main living area finished with durable luxury vinyl plank flooring. This primary living space flows directly into the open kitchen, which features ceramic tile flooring, solid wood cabinetry, stainless steel appliances, and expansive granite prep surfaces. A central corridor leads to two secondary bedrooms equipped with newer carpet and closet storage, a full hallway bathroom with tile flooring and a standard tub-shower combination, and a dedicated primary bedroom suite with an attached private full bathroom. Outside, the 0.46-acre lot provides a flat, open lawn ideal for recreation, yard games, gardening, and gatherings. The newly added rear composite deck offers a durable, low-maintenance outdoor seating area that requires no ongoing painting or staining, overlooking the broad backyard space. Located in Beavercreek, this home offers direct accessibility to Interstate 675 and U.S. Route 35, allowing simple commutes to Wright-Patterson Air Force Base, the Mall at Fairfield Commons, local dining spots, shopping centers, and area public parks. Combining complete single-level living, major system updates, low-maintenance materials, and a spacious flat lot, this turn-key house delivers long-term functional value in a desirable neighborhood.
Property Features
Property Type: Residential - Single Family
Cooling: Central
Days on Market: 2
Fenced: Yes
Fireplaces: 1
Garage: 2 car attached
Heating: Electric, Forced Air, Heat Pump
Lot Size: 0.46 Acres
Stories: 1.0
Taxes: $5,482
Year Built: 1968
Feature Descriptions
Appliance Features: Dishwasher, Garbage Disposal, Microwave, Range, Refrigerator, Water Softener
Basement Features: Crawl Space
Exterior: Brick
Fireplace. Features: One, Woodburning
Garage Features: 2 Car, Attached
Lot Dimensions: 109 x 183
Outside Features: Deck, Partial Fence, Porch, Storage Shed
Utilities: Sanitary Sewer, Well
Room Sizes
Living Room: 21 X 13 Level - Main
Dining Room: 16 X 10 Level - Main
Kitchen: 16 X 10 Level - Main
Family Room: 15 X 12 Level - Main
Bedroom: 12 X 11 Level - Main
Bedroom: 12 X 12 Level - Main
Primary Bedroom: 15 X 12 Level - Main
Laundry: 19 X 6 Level - Main
Local Schools
School District: Beavercreek
Estimate Your Payment
Estimated Payment
$ 2,135.22 per month $1,587.97 Principal & Interest $456.83 Property Tax $90.42 Homeowner's InsuranceChange Payment Information
Print This Listingx
Select a format below, new window will open and will prompt you to print.









2854 Kemp Road | MLS# 966295
This single family home located at 2854 Kemp Road, Beavercreek, OH 45431 is currently listed for sale with an asking price of $310,000. This property was built in 1968 and has 3 bedrooms and 2 full baths with 1856 sq. ft. Kemp Road is located in the Zimmer Estates subdivision within the Beavercreek school district. Search Zimmer Estates real estate on www.sellwithmills.com today.