
Listed By
Agency Name: Irongate Inc.
Agency Phone: (937) 436-2700
Shown By
Agent Name: Kim Mills
Agent Phone: (614) 439-9132
Agency Title: Cutler Real Estate

TOUR THIS HOME
Choose a date and time to see 2611 Flowerstone Drive, Dayton, OH 45449.
I will get in touch with you shortly.

Property Description
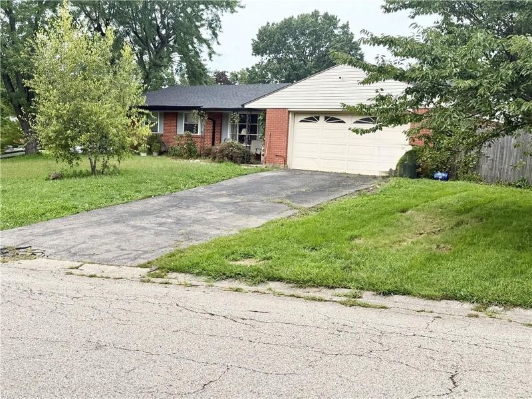
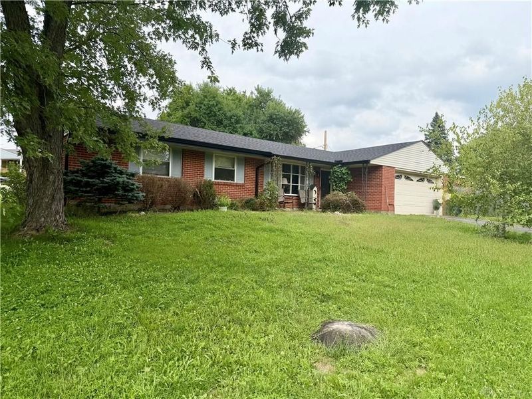
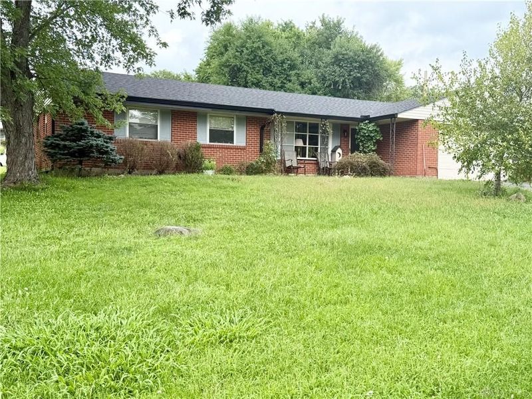
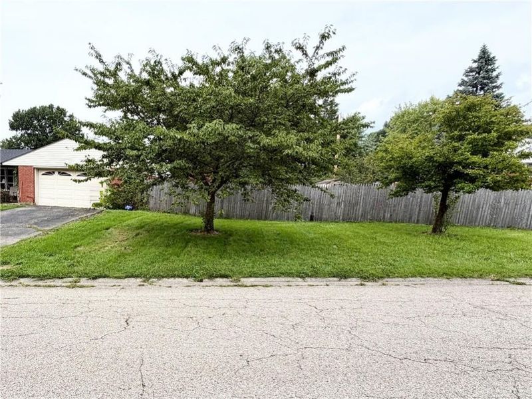
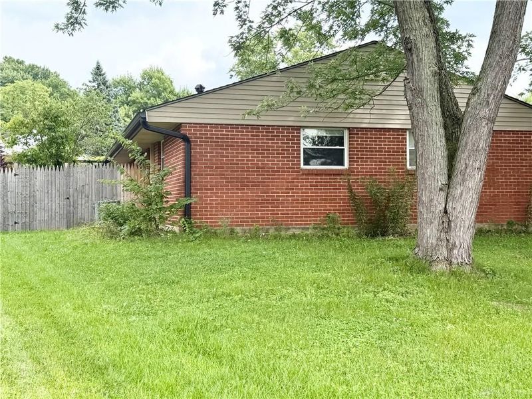
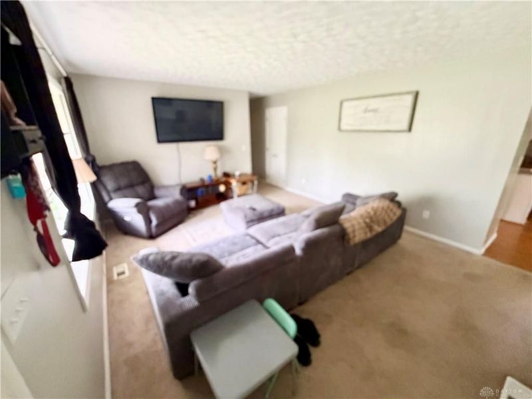
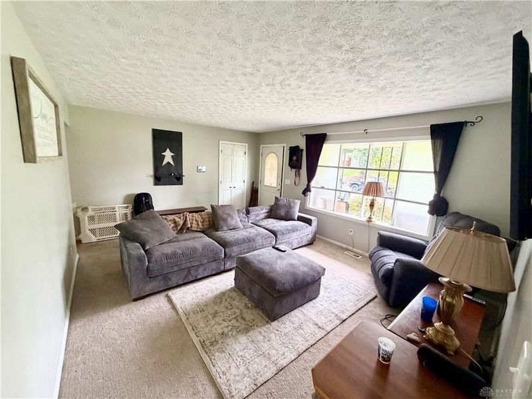
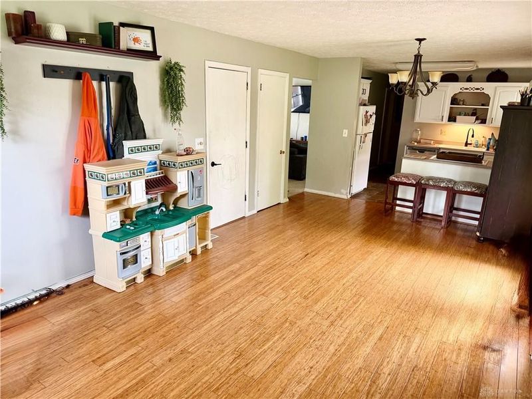
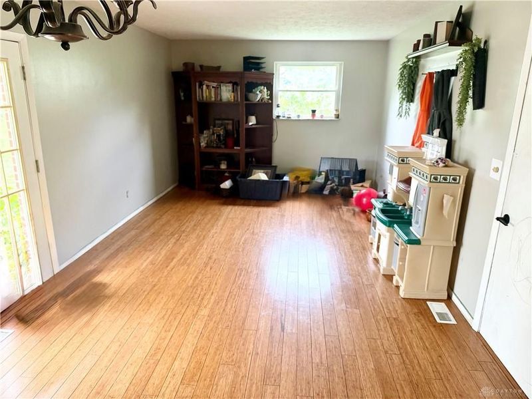
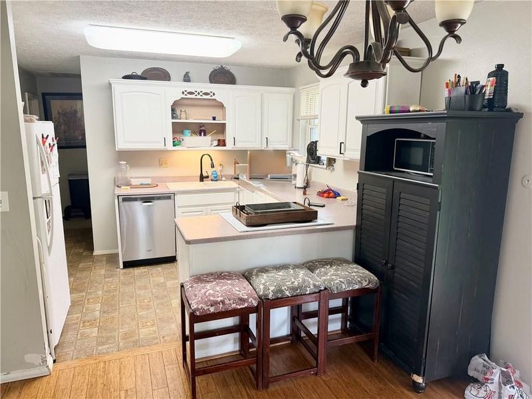
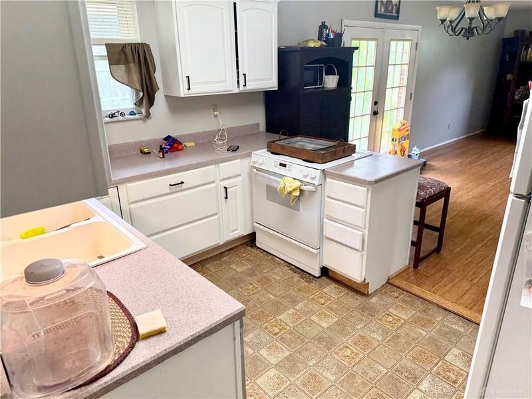
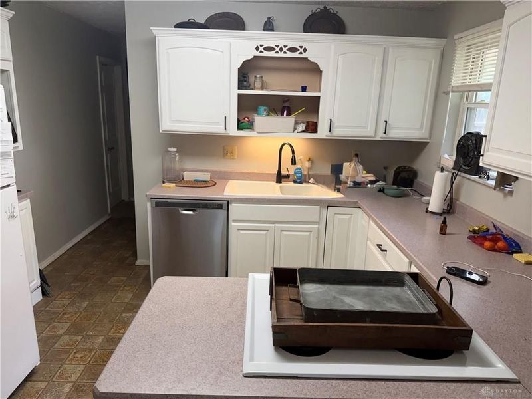
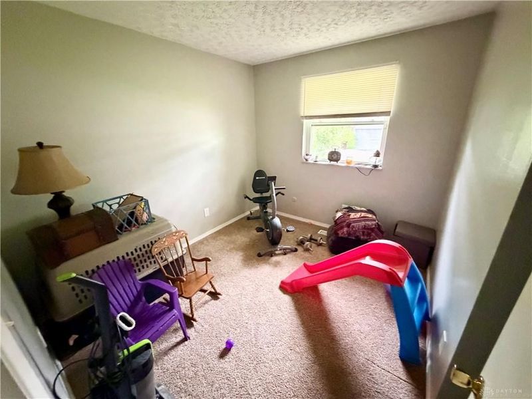
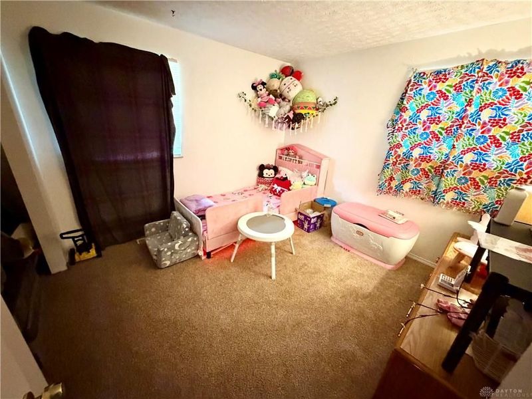
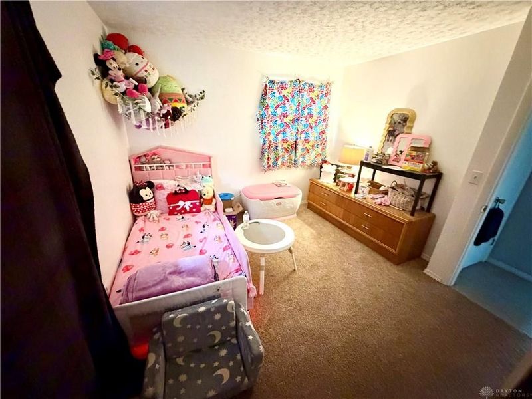
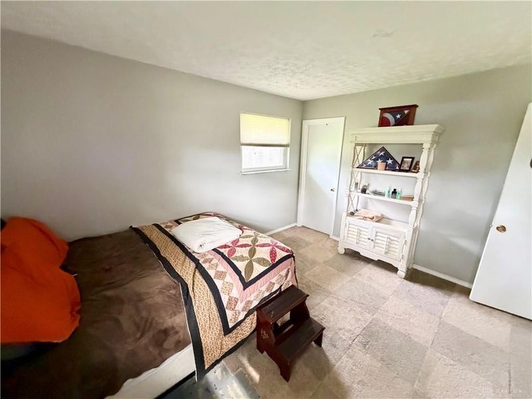
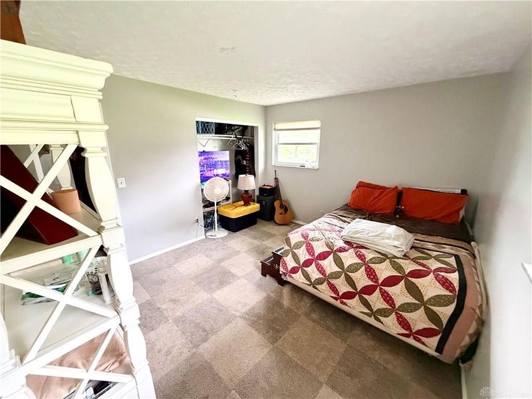
Welcome to 2611 Flowerstone Drive, a charming brick ranch nestled on a spacious 0.30-acre lot in the desirable Spring Valley neighborhood. Built in 1967, this well-maintained one-story home offers 3 bedrooms, 2 full bathrooms, and approximately 1,361 square feet of comfortable living space. Inside, the inviting living room provides plenty of natural light and a comfortable gathering space. The kitchen flows seamlessly into the family room, creating an open, functional area for everyday living and entertaining. The family room provides convenient access to the patio, extending the living space outdoors. The home also features two full bathrooms on the main level and a two-car attached garage. Recent improvements include a gas furnace installed in 2017, central air conditioning installed in 2020, a new electrical panel in 2017, an updated primary bathroom in 2020, and new roof 2024, hallway, and two bedrooms. Outside, enjoy the large lot, patio, covered porch, and storage shed. The generous yard offers plenty of room for gardening, recreation, pets, or simply relaxing outdoors. With its convenient layout, established neighborhood, substantial yard, and combination of classic charm and important updates, this one won't last long!
Property Features
Property Type: Residential - Single Family
Cooling: Central
Fenced: Yes
Garage: 2 car attached
Heating: Forced Air, Natural Gas
Lot Size: 0.30 Acres
Stories: 1.0
Taxes: $4,010
Year Built: 1967
Feature Descriptions
Appliance Features: Dishwasher, Garbage Disposal, Range, Refrigerator
Basement Features: Slab
Exterior: Brick, Frame
Garage Features: 2 Car, Attached, Overhead Storage
Lot Dimensions: 150x82
Outside Features: Cable TV, Fence, Patio, Porch
Utilities: 220 Volt Outlet, Public Water, Sanitary Sewer, Storm Sewer
Room Sizes
Primary Bedroom: 13 X 12 Level - Main
Bedroom: 11 X 11 Level - Main
Bedroom: 10 X 10 Level - Main
Family Room: 23 X 12 Level - Second
Kitchen: 12 X 10 Level - Second
Living Room: 17 X 14 Level - Second
Utility Room: 8 X 8 Level - Main
Local Schools
School District: West Carrollton
Estimate Your Payment
Estimated Payment
$ 1,687.71 per month $1,280.62 Principal & Interest $334.17 Property Tax $72.92 Homeowner's InsuranceChange Payment Information
Print This Listingx
Select a format below, new window will open and will prompt you to print.









2611 Flowerstone Drive | MLS# 966751
This single family home located at 2611 Flowerstone Drive, Dayton, OH 45449 is currently listed for sale with an asking price of $250,000. This property was built in 1967 and has 3 bedrooms and 2 full baths with 1361 sq. ft. Flowerstone Drive is located in the Spring Valley subdivision within the West Carrollton school district. Search Spring Valley real estate on www.sellwithmills.com today.