
Refine Search

2567 Scottwood RoadColumbus, OH 43209

Residential - Single Family MLS 226028859
5 beds 3 full baths 1 partial baths 4,700 sqft
Active $739,900
  • 2567 Scottwood Road, Columbus, OH 43209 Photo 1
  • 2567 Scottwood Road, Columbus, OH 43209 Photo 2
  • 2567 Scottwood Road, Columbus, OH 43209 Photo 3
  • 2567 Scottwood Road, Columbus, OH 43209 Photo 4
  • 2567 Scottwood Road, Columbus, OH 43209 Photo 5
  • 2567 Scottwood Road, Columbus, OH 43209 Photo 6
  • 2567 Scottwood Road, Columbus, OH 43209 Photo 7
  • 2567 Scottwood Road, Columbus, OH 43209 Photo 8
  • 2567 Scottwood Road, Columbus, OH 43209 Photo 9
  • 2567 Scottwood Road, Columbus, OH 43209 Photo 10
  • 2567 Scottwood Road, Columbus, OH 43209 Photo 11
  • 2567 Scottwood Road, Columbus, OH 43209 Photo 12
  • 2567 Scottwood Road, Columbus, OH 43209 Photo 13
  • 2567 Scottwood Road, Columbus, OH 43209 Photo 14
  • 2567 Scottwood Road, Columbus, OH 43209 Photo 15
  • 2567 Scottwood Road, Columbus, OH 43209 Photo 16
  • 2567 Scottwood Road, Columbus, OH 43209 Photo 17
  • 2567 Scottwood Road, Columbus, OH 43209 Photo 18
  • 2567 Scottwood Road, Columbus, OH 43209 Photo 19
  • 2567 Scottwood Road, Columbus, OH 43209 Photo 20
  • 2567 Scottwood Road, Columbus, OH 43209 Photo 21
  • 2567 Scottwood Road, Columbus, OH 43209 Photo 22
  • 2567 Scottwood Road, Columbus, OH 43209 Photo 23
  • 2567 Scottwood Road, Columbus, OH 43209 Photo 24
  • 2567 Scottwood Road, Columbus, OH 43209 Photo 25
  • 2567 Scottwood Road, Columbus, OH 43209 Photo 26
  • 2567 Scottwood Road, Columbus, OH 43209 Photo 27
  • 2567 Scottwood Road, Columbus, OH 43209 Photo 28
  • 2567 Scottwood Road, Columbus, OH 43209 Photo 29
  • 2567 Scottwood Road, Columbus, OH 43209 Photo 30
  • 2567 Scottwood Road, Columbus, OH 43209 Photo 31
  • 2567 Scottwood Road, Columbus, OH 43209 Photo 32
  • 2567 Scottwood Road, Columbus, OH 43209 Photo 33
  • 2567 Scottwood Road, Columbus, OH 43209 Photo 34
  • 2567 Scottwood Road, Columbus, OH 43209 Photo 35
  • 2567 Scottwood Road, Columbus, OH 43209 Photo 36
  • 2567 Scottwood Road, Columbus, OH 43209 Photo 37
  • 2567 Scottwood Road, Columbus, OH 43209 Photo 38
  • 2567 Scottwood Road, Columbus, OH 43209 Photo 39
  • 2567 Scottwood Road, Columbus, OH 43209 Photo 40
  • 2567 Scottwood Road, Columbus, OH 43209 Photo 41
  • 2567 Scottwood Road, Columbus, OH 43209 Photo 42
  • 2567 Scottwood Road, Columbus, OH 43209 Photo 43
  • 2567 Scottwood Road, Columbus, OH 43209 Photo 44
  • 2567 Scottwood Road, Columbus, OH 43209 Photo 45
  • 2567 Scottwood Road, Columbus, OH 43209 Photo 46
  • 2567 Scottwood Road, Columbus, OH 43209 Photo 47
  • 2567 Scottwood Road, Columbus, OH 43209 Photo 48
  • 2567 Scottwood Road, Columbus, OH 43209 Photo 49
  • 2567 Scottwood Road, Columbus, OH 43209 Photo 50
  • 2567 Scottwood Road, Columbus, OH 43209 Photo 51
  • 2567 Scottwood Road, Columbus, OH 43209 Photo 52
  • 2567 Scottwood Road, Columbus, OH 43209 Photo 53
  • 2567 Scottwood Road, Columbus, OH 43209 Photo 54
  • 2567 Scottwood Road, Columbus, OH 43209 Photo 55
  • 2567 Scottwood Road, Columbus, OH 43209 Photo 56
1/56 Text To Me Fullscreen

Listed By

Agency Name: H Real Estate
Agent Name: Jason Heidenescher
Agency Phone: 614-701-6236

agent picture

Shown By

Agent Name: Kim Mills
Agent Phone: (614) 439-9132
Agency Title: Cutler Real Estate

IDX logo

TOUR THIS HOME

Choose a date and time to see 2567 Scottwood Road, Columbus, OH 43209.
I will get in touch with you shortly.

Choose your video chat app
Request a Showing
  • Tuesday August 18
  • Wednesday August 19
  • Thursday August 20
  • Friday August 21
  • Saturday August 22
  • Sunday August 23
  • Monday August 24
  • Tuesday August 25
  • Wednesday August 26
  • Thursday August 27
  • Friday August 28
  • Saturday August 29
  • Sunday August 30
  • Monday August 31
  • Tuesday September 1
  • 7:00 AM
  • 7:30 AM
  • 8:00 AM
  • 8:30 AM
  • 9:00 AM
  • 9:30 AM
  • 10:00 AM
  • 10:30 AM
  • 11:00 AM
  • 11:30 AM
  • 12:00 PM
  • 12:30 PM
  • 1:00 PM
  • 1:30 PM
  • 2:00 PM
  • 2:30 PM
  • 3:00 PM
  • 3:30 PM
  • 4:00 PM
  • 4:30 PM
  • 5:00 PM
  • 5:30 PM
  • 6:00 PM
  • 6:30 PM
  • 7:00 PM
  • 7:30 PM
  • 8:00 PM
  • 8:30 PM
  • 9:00 PM
Preferred Communication Method

Property Description

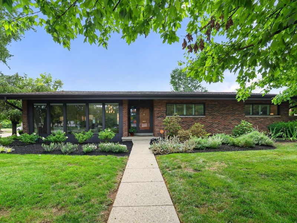
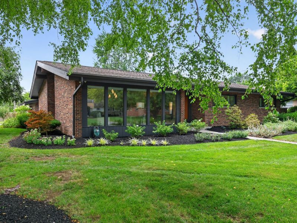
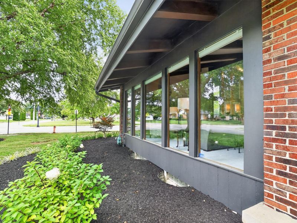
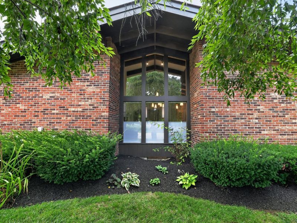
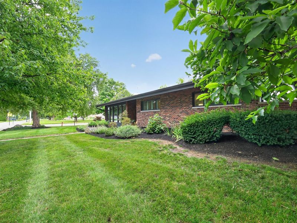
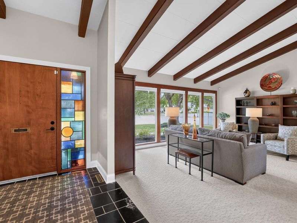
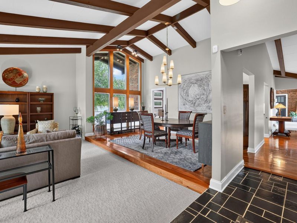
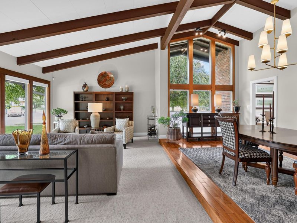
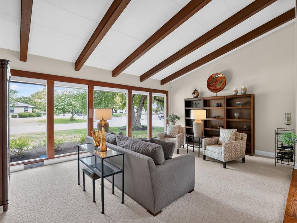
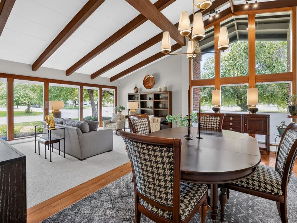
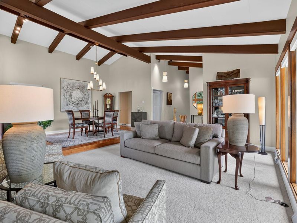
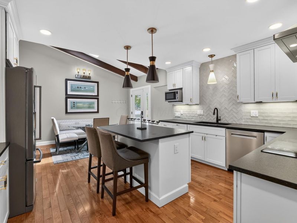
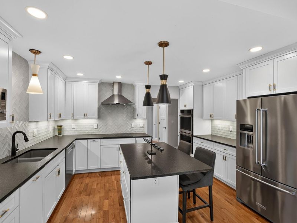
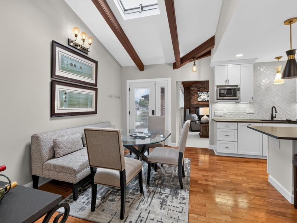
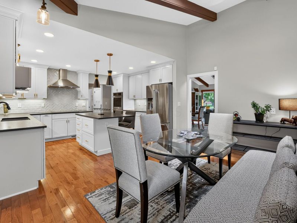
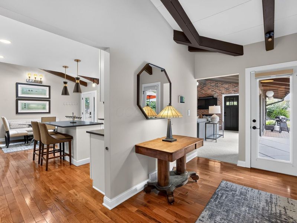
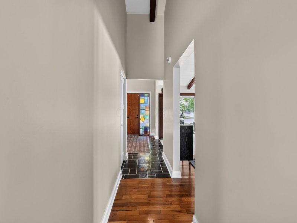
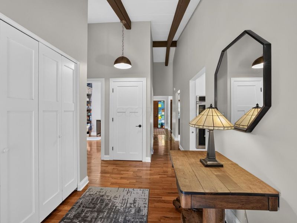
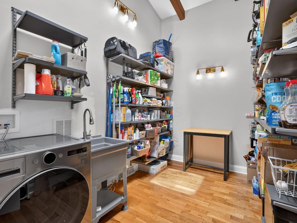
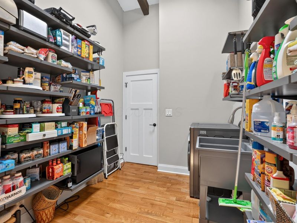
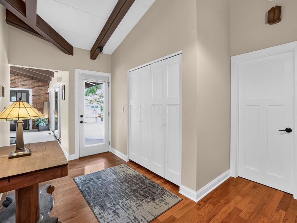
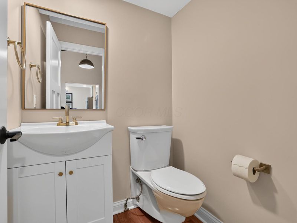
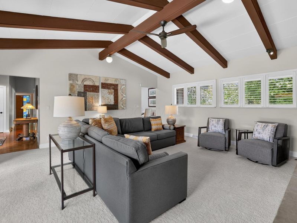
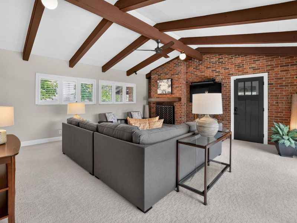
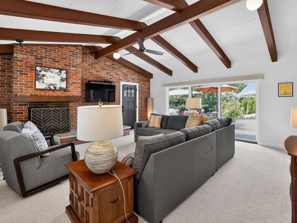
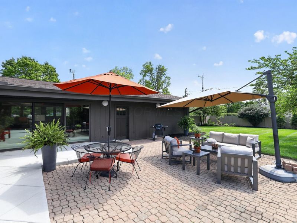
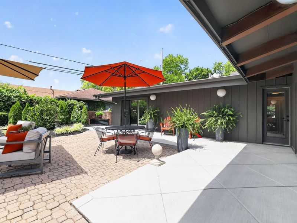
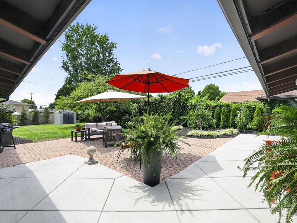
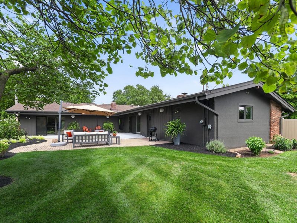
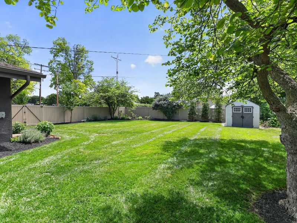
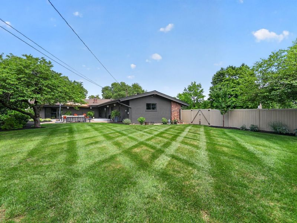
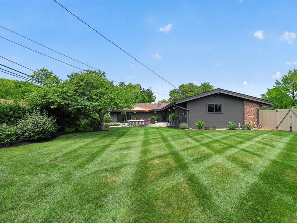
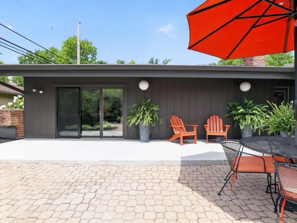
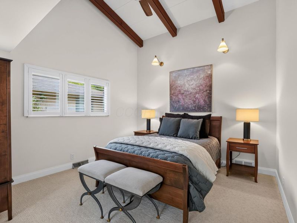
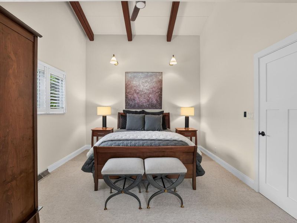
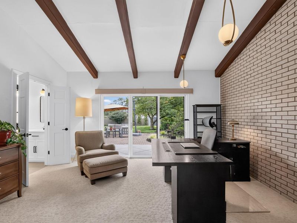
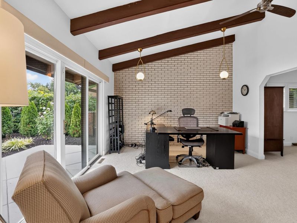
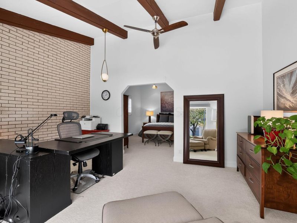
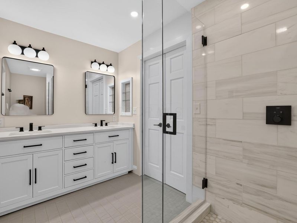
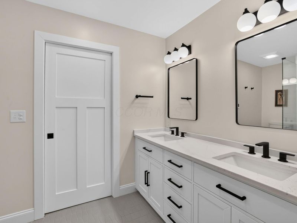
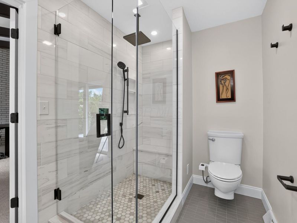
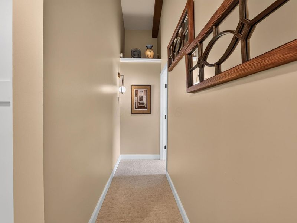
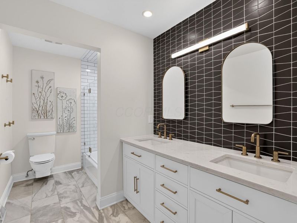
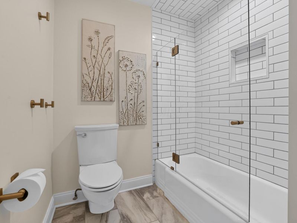
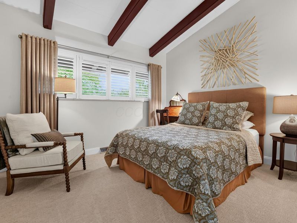
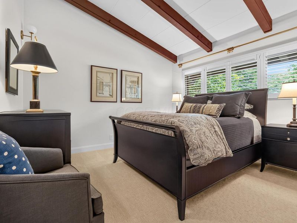
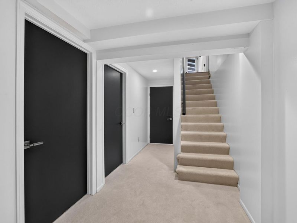
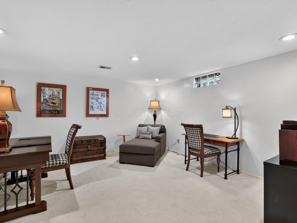
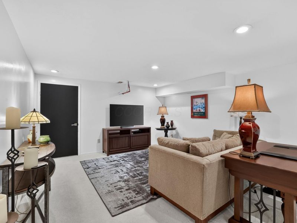
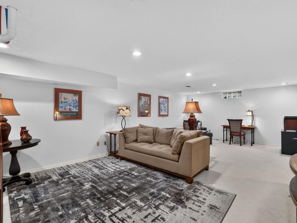
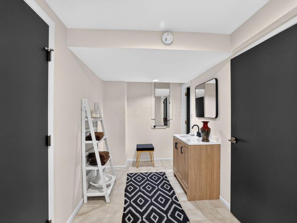
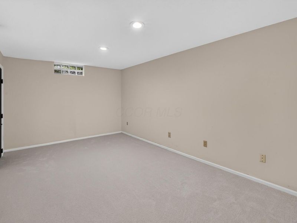
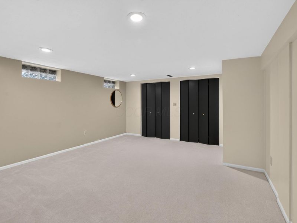
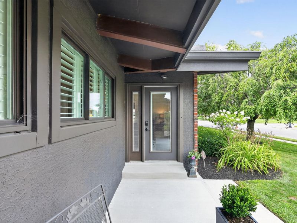
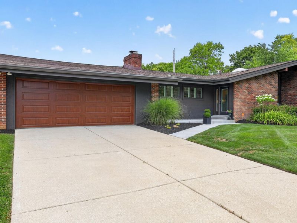
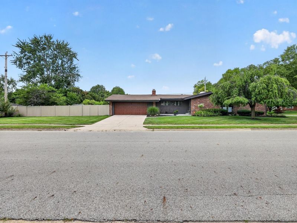
Classic mid-century architecture meets quality modern updates in this striking custom ranch home. From the stained glass front door sidelight to the slate floor entry to the exposed wood beams throughout, this home is making a statement as soon as you enter the door. Floor to ceiling windows in the sunken living room along with floor to ceiling windows in the vaulted dining room bathe the front rooms in natural light. The view from the dining room table is remarkable with the windows open, but privacy is just a click away with the electronic blinds. The rear family room features the wood beams plus a brick wall fireplace, a gorgeous combination, with a view to the rear patio through the large sliding glass door. Between the 2 entertainment spaces sits a modern eat-in kitchen with large island, tons of storage in the white cabinets and plenty of granite counter space for preparing and serving. The massive pantry with skylight also includes a first floor laundry and sink. A powder room for guests completes the rear foyer. A long private hallway leads to the bedrooms and premium finished hall bath. The scale and design of this custom home shows it's value as the owner suite feels like it's in another home completely. This suite sits at the end of it's own private hallway and includes a large extension that opens to the rear patio. This space is perfect for a sitting room, dressing room or private office. The modern owner suite bath includes a tile shower and large custom vanity. Moving downstairs you'll find a second complete home with large living area, two additional bedrooms, a full bath with 2 sinks plus another laundry with storage space. This home is perfect for large gatherings, multi-generational living or space for crafts and hobbies. The fenced rear yard and patio space extends the hosting credentials outdoors with a large, private space perfect for playing, gardening or just enjoying a quiet evening. Under 15 min to airport/downtown/Ohio State. See it 8/13!

2567 Scottwood Road | MLS# 226028859

This single family home located at 2567 Scottwood Road, Columbus, OH 43209 is currently listed for sale with an asking price of $739,900. This property was built in 1965 and has 5 bedrooms and 3 full and 1 partial baths with 4700 sq. ft. Scottwood Road is located in the Berwick subdivision within the COLUMBUS CITY school district. Search Berwick real estate on www.sellwithmills.com today.

Property Features

Property Type: Residential - Single Family
Basement: Yes
Basement: Partial
Cooling: Central Air
Days on Market: 5
Fireplaces: 1
Garage: 2 car attached
Home Style: Mid-Century Modern, Ranch
Lot Size: 0.37 Acres
Taxes: $7,398
Year Built: 1965

Feature Descriptions

Exterior: Brick, Stucco, Wood Siding
Fireplace: One
Flooring: Wood, Stone, Carpet, Ceramic/Porcelain, Vinyl
Parcel #: 010-101679
Parking: Garage Door Opener, Attached Garage, Side Load
Windows: Insulated All

Local Schools

School District: COLUMBUS CITY

Estimate Your Payment

Estimated Payment

$ 4,622.43 per month $3,790.13 Principal & Interest $616.50 Property Tax $215.80 Homeowner's Insurance

Change Payment Information

%
years/fixed
yearly
yearly (est.)
(Payments are an estimate and may vary by lender)
Croos Country Mortgage

Login to My Homefinder

Forgot your password / First Login?

Login to My Homefinder






