
Listed By
Agency Name: Chosen Real Estate Group
Agent Name: Nicholas Huscroft
Agency Phone: 330-249-3499

Shown By
Agent Name: Kim Mills
Agent Phone: (614) 439-9132
Agency Title: Cutler Real Estate

TOUR THIS HOME
Choose a date and time to see 2562 Montana Avenue, Cincinnati, OH 45211.
I will get in touch with you shortly.

Property Description
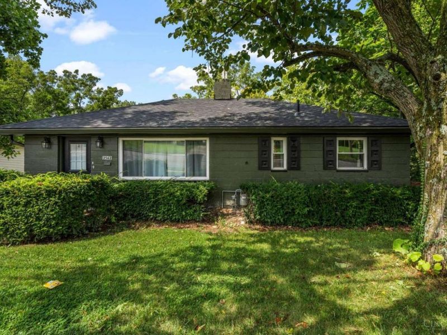
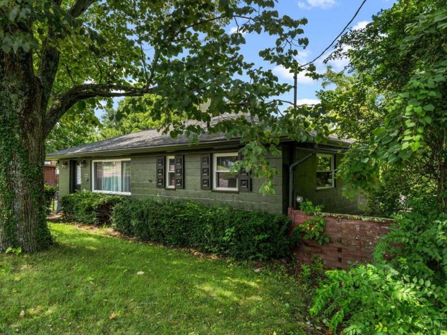
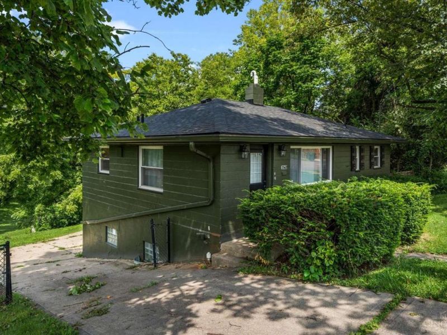
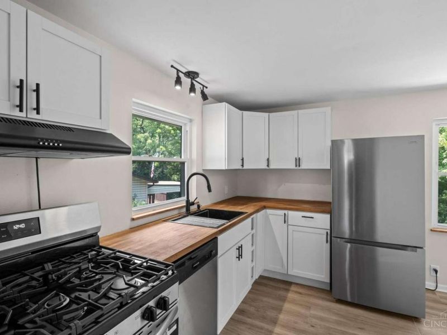
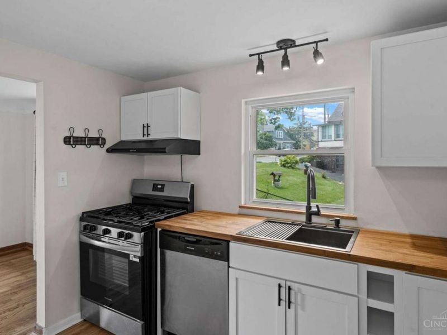
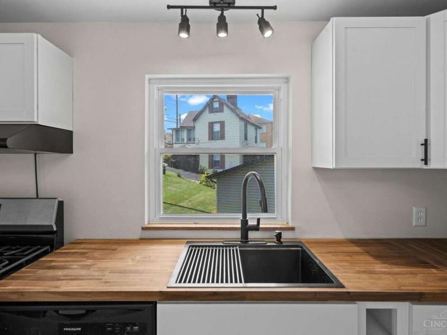
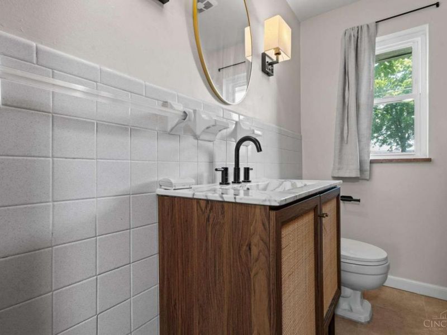
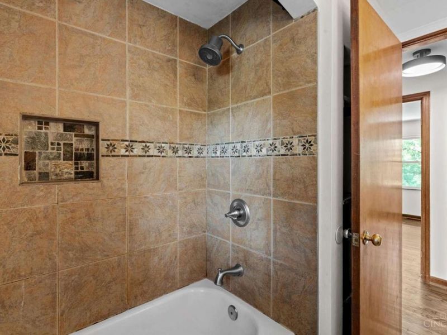
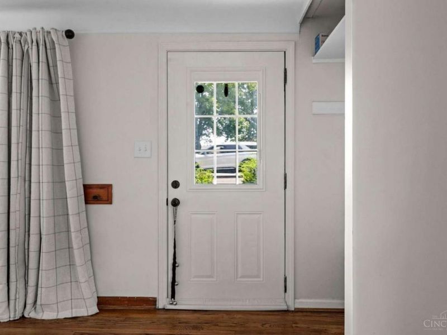
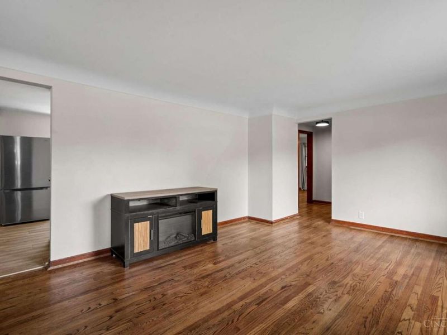
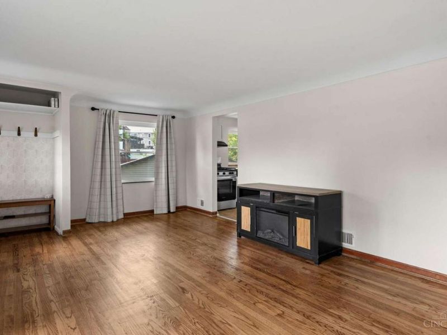
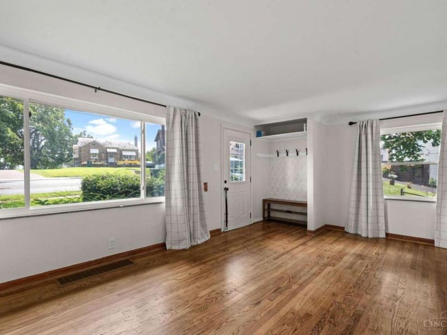
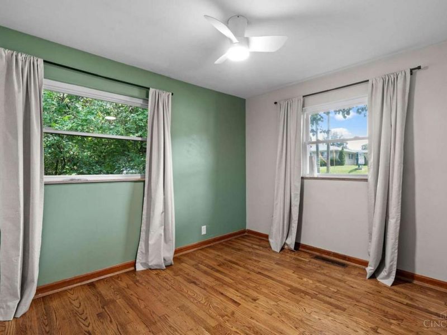
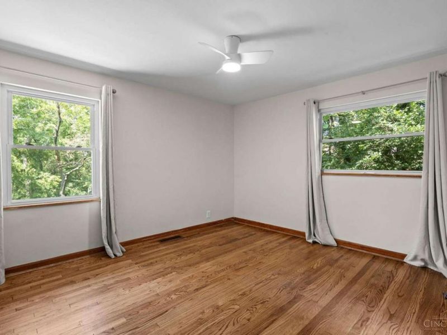
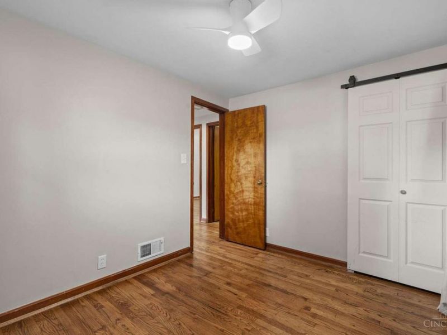
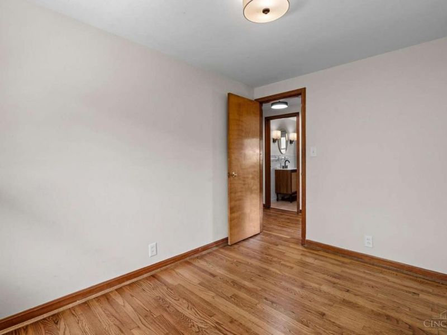
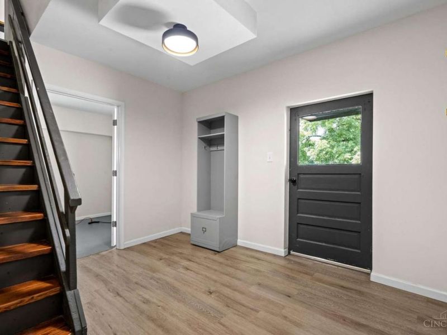
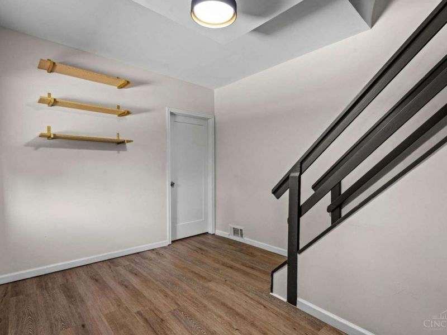
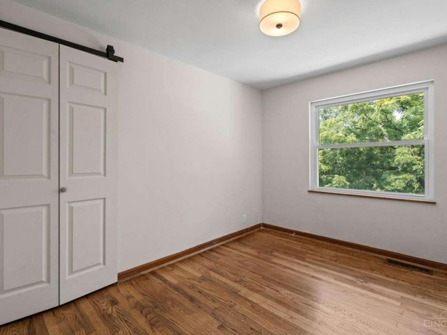
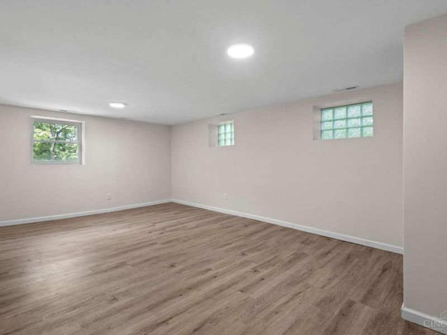
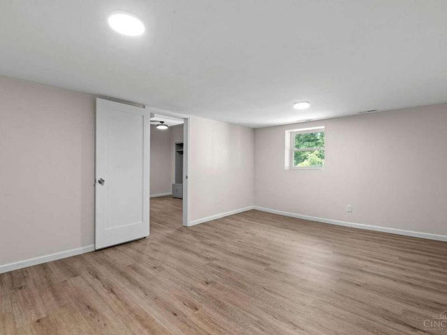
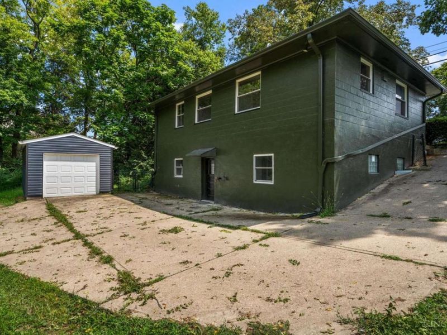
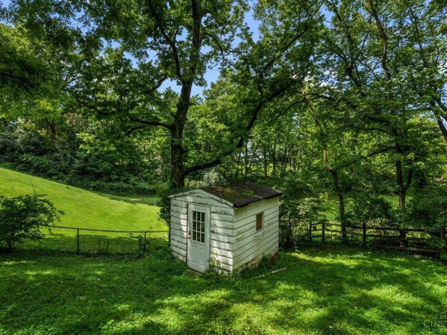
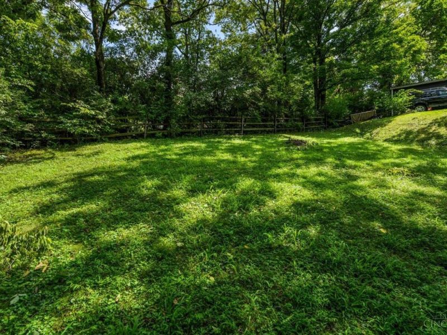
Completely renovated 4-bedroom, 1-bath ranch with a full walkout basement. The spacious front great room offers plenty of room for living and dining, with an updated eat-in kitchen featuring new cabinets and tile. The first floor features refinished hardwood floors, fresh paint, and a renovated tile bathroom. The full walkout lower level provides a finished basement with a true fourth bedroom and additional living or recreation space. Enjoy a spacious backyard that feels like an extension of Mt. Airy Park, along with a detached garage and shed. Recent improvements include new siding and garage door, plus windows and roof installed within the past 5 years. The basement has professional waterproofing with a lifetime transferable warranty. HVAC, water heater, electrical, plumbing, and roof all updated within the last 5 years.
Property Features
Property Type: Residential - Single Family
Basement: Yes
Basement: Full
Cooling: Central Air
Days on Market: 2
Garage: 1
Heating: Gas
Home Style: Ranch
Lot Size: 0.21 Acres
Roof Type: Shingle
Stories: 1.0
Taxes: $2,398
Year Built: 1954
Feature Descriptions
Basement Fatures: Finished, Other
Exterior: Aluminum Siding
Foundation: Block
Garage/Carport: Garage Detached
Gas: At Street
Parcel #: 209-0006-0101-00
Parking: Driveway
Primary Bathroom: Tile Floor, Tub w/Shower
Primary Bedroom: Wood Floor
Rooms Total: 7
Sewer: Public Sewer
SQFT Basement: 925
Tax Abatement: No
Water: Public
Water Heater: Gas
Window Features: Vinyl
Room Sizes
Primary Bedroom: 12 X 10 Level - 1
Bedroom 2: 11 X 10 Level - 1
Bedroom 3: 9 X 11 Level - 1
Bedroom 4: 12 X 20 Level - Basement
Family Room: 20 X 15 Level - 1
Living Room: 18 X 10 Level - 1
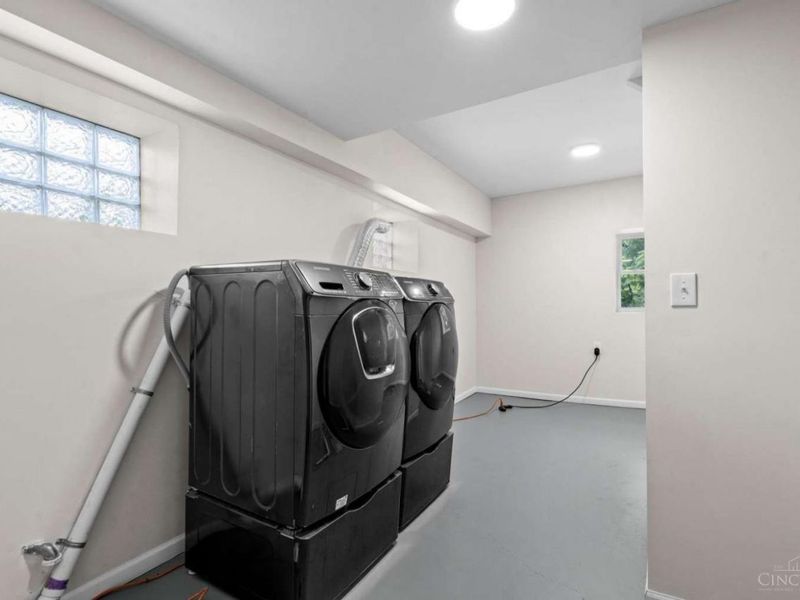
Laundry Room: 8 X 18 Level - Basement
Local Schools
School District: Cincinnati
Estimate Your Payment
Estimated Payment
$ 1,428.85 per month $1,162.80 Principal & Interest $199.83 Property Tax $66.21 Homeowner's InsuranceChange Payment Information
Print This Listingx
Select a format below, new window will open and will prompt you to print.









2562 Montana Avenue | MLS# 1890625
This single family home located at 2562 Montana Avenue, Cincinnati, OH 45211 is currently listed for sale with an asking price of $227,000. This property was built in 1954 and has 4 bedrooms and 1 full baths with 1325 sq. ft. Montana Avenue is located within the Cincinnati school district. Search Cincinnati real estate on www.sellwithmills.com today.