

Listed By
Agency Name: Coldwell Banker Realty
Agent Name: Michael Hinckley
Agency Phone: 513-321-9944

Shown By
Agent Name: Kim Mills
Agent Phone: (614) 439-9132
Agency Title: Cutler Real Estate

TOUR THIS HOME
Choose a date and time to see 2552 Cleinview Avenue, Cincinnati, OH 45206.
I will get in touch with you shortly.

Property Description
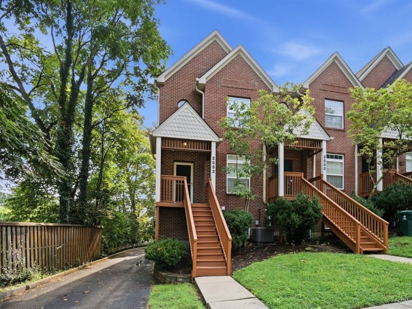
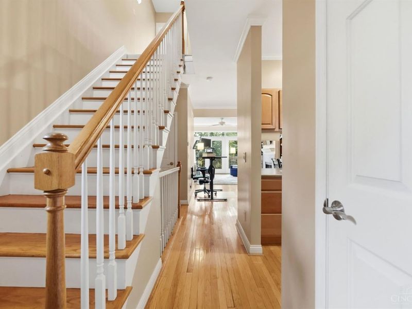
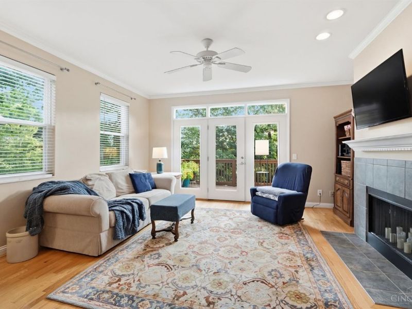
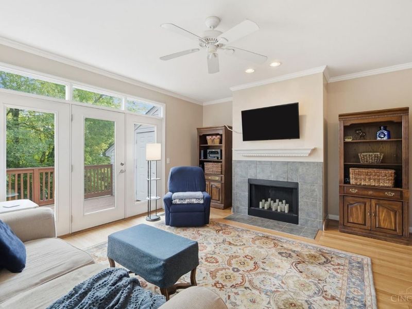
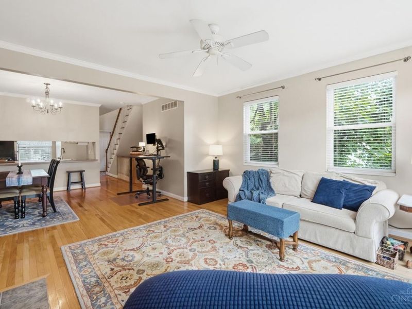
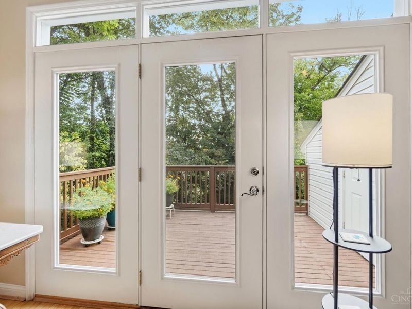
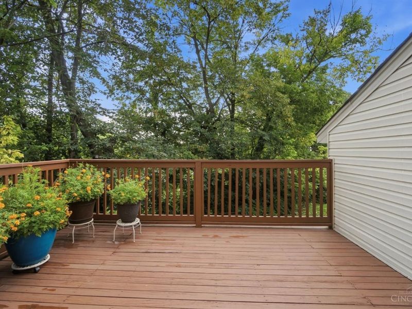
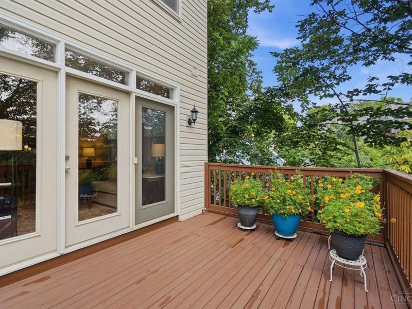
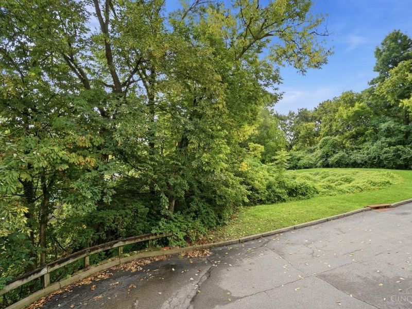
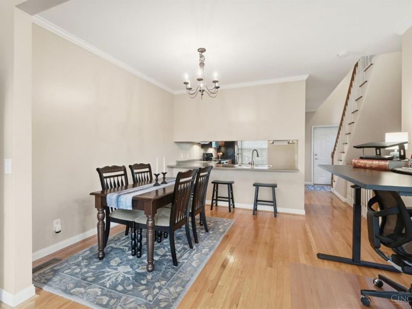
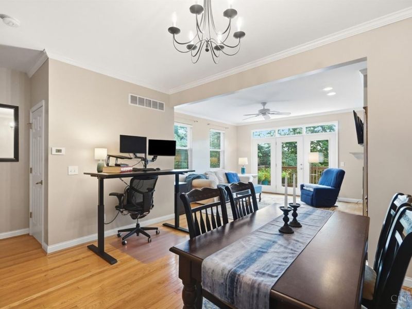
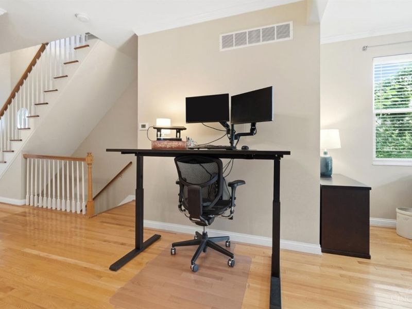
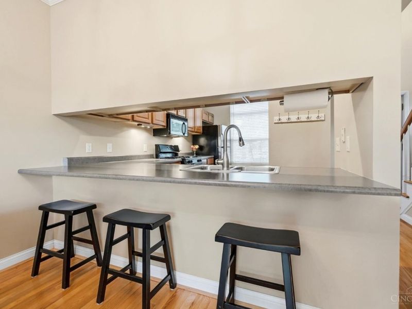
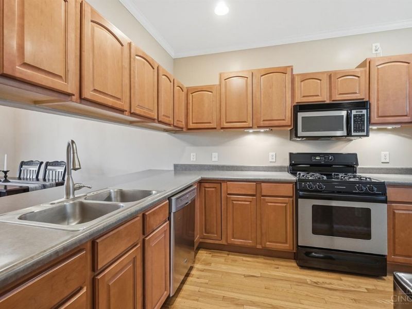
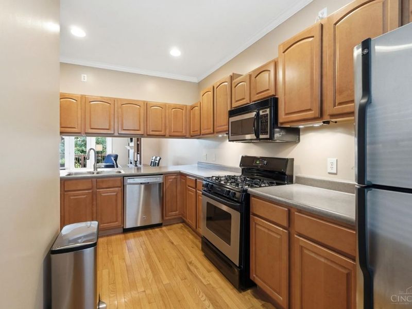
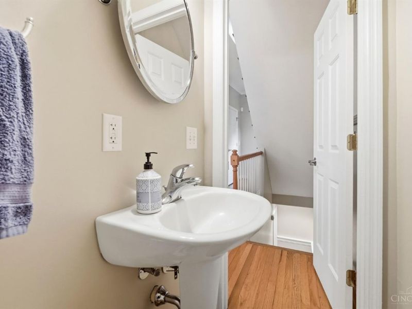
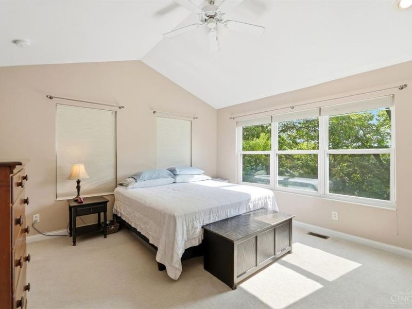
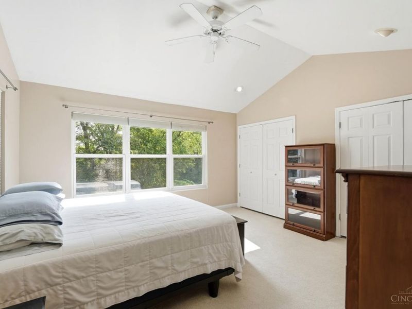
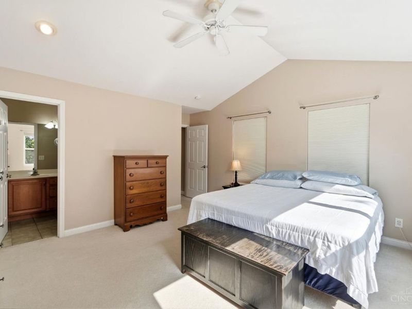
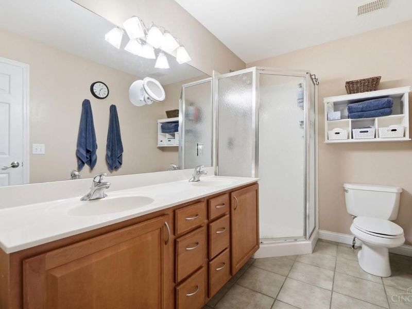
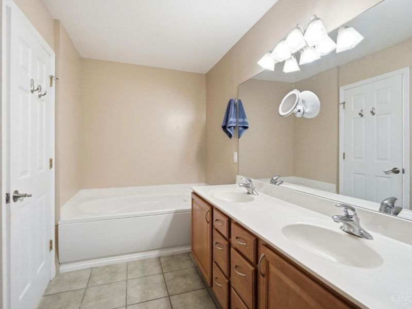
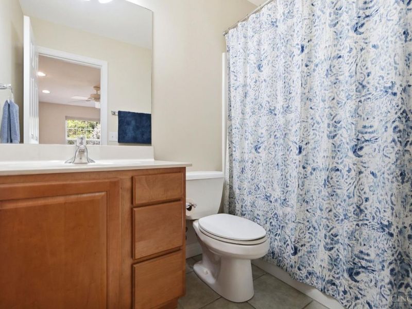
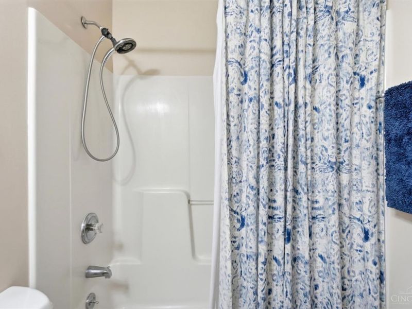
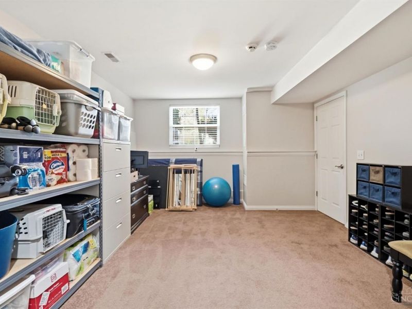
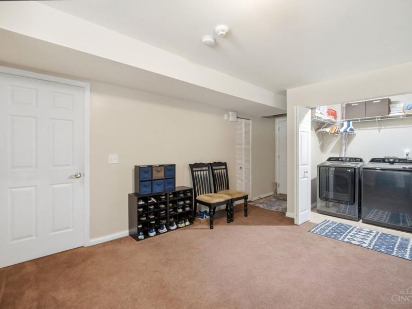
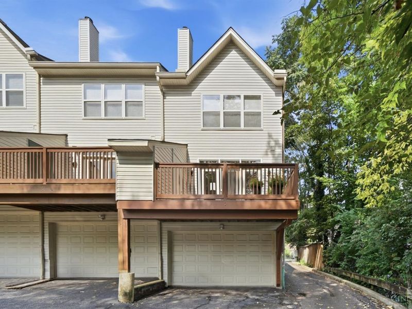
A rare find! Sun-filled East Walnut Hills townhouse condo of over 1600 sq feet! Hardwood floors-great 2 car garage-private deck overlooks greenspace and seasonal riverview- spacious primary bath with double bowl sink and shower with separate whirlpool - rare end unit offers additional windows and light- great location with easy walk to shops bars and restaurants. Fresh neutral decor- finished lower level - equipt eat in kitchen - New HVAC 2022- New roof 2024- new water heater 2022- This one has it all!! Leave offers open for 48 hours - seller reserves the right to accept an offer prior - no escalation clauses.
Property Features
Property Type: Residential - Condominium
Basement: Yes
Basement: Full
Cooling: Central Air
Days on Market: 7
Fireplaces: 1
Garage: 2
Heating: Forced Air, Gas
Home Style: Transitional
Lot Size: 0.08 Acres
Roof Type: Shingle
Stories: 2.0
Taxes: $6,460
Year Built: 2002
Amenities
9Ft + Ceiling
Cathedral Ceiling
Crown Molding
Multi Panel Doors
Deck
Feature Descriptions
Appliances: Microwave, Oven/Range, Refrigerator
Association Includes: Insurance, MaintenanceExterior, SnowRemoval, AssociationDues, LandscapingUnit, LandscapingCommunity, ProfessionalMgt
Association Name: Advantage
Basement Fatures: Finished
Condo: Townhouse
Exterior: Brick
Family Room: Wall-to-Wall Carpet
Fireplace Features: Inoperable
Foundation: Poured
Garage/Carport: Built in, Garage Attached
Gas: Natural
HOA Fee: 150/Monthly
HOA Y/N: 1
Kitchen: Eat-In, Wood Floor
Lot Dimensions: condo
Miscellaneous: Ceiling Fan, Recessed Lights
Parcel #: 064-0002-0163-00
Parking: On Street
Primary Bathroom: Shower, Tile Floor, Double Vanity, Jetted Tub
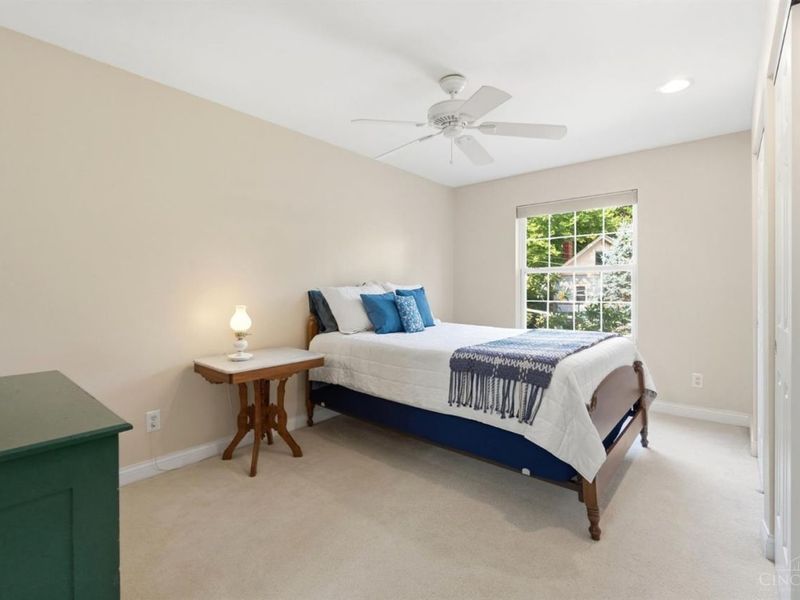
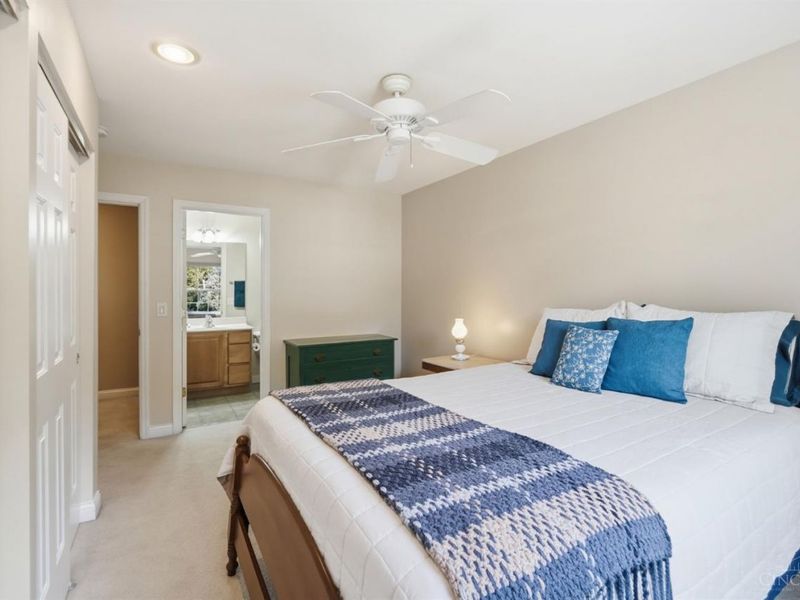
Primary Bedroom: Bath Adjoins, Vaulted Ceiling, Wall-to-Wall Carpet
Rooms Total: 6
Sewer: Public Sewer
SQFT Basement: 742
Tax Abatement: No
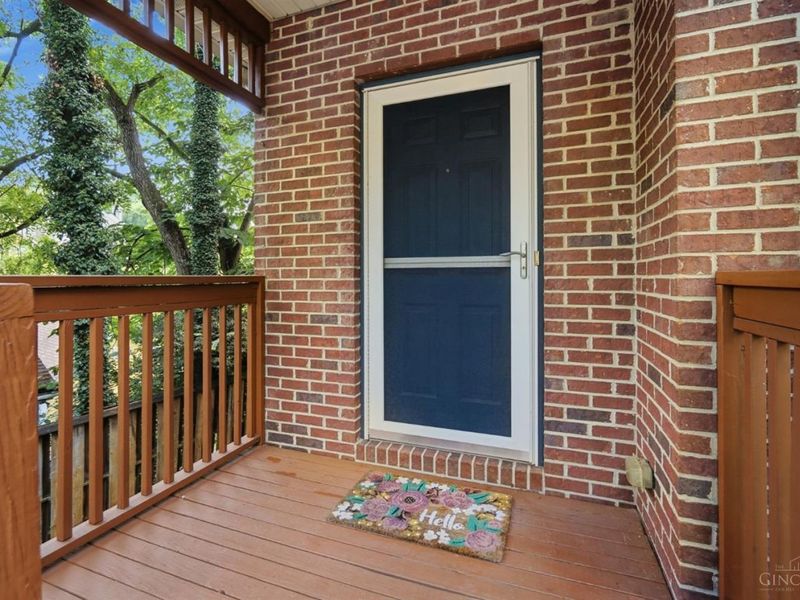
Unit Entry Level: 1
Water: Public
Water Heater: Gas
Window Features: Vinyl, Insulated
Room Sizes
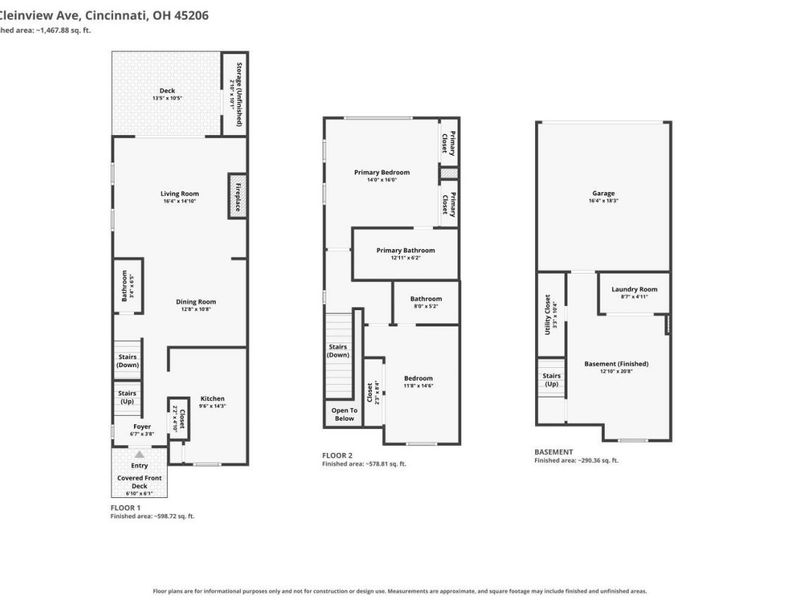
Primary Bedroom: 15 X 14 Level - 2
Bedroom 2: 15 X 10 Level - 2
Dining Room: 15 X 12 Level - 1
Entry: 13 X 7 Level - 1
Family Room: 16 X 12 Level - Lower
Living Room: 17 X 15 Level - 1
Laundry Room: 12 X 5 Level - Lower
Local Schools
School District: Cincinnati
Estimate Your Payment
Estimated Payment
$ 2,376.44 per month $1,739.08 Principal & Interest $538.33 Property Tax $99.02 Homeowner's InsuranceChange Payment Information
Print This Listingx
Select a format below, new window will open and will prompt you to print.









2552 Cleinview Avenue | MLS# 1888797
This condo located at 2552 Cleinview Avenue, Cincinnati, OH 45206 is currently listed for sale with an asking price of $339,500. This property was built in 2002 and has 2 bedrooms and 2 full and 1 partial baths with 1684 sq. ft. Cleinview Avenue is located within the Cincinnati school district. Search Cincinnati real estate on www.sellwithmills.com today.