
Listed By
Agency Name: RE/MAX Victory + Affiliates
Agency Phone: (937) 874-5787
Shown By
Agent Name: Kim Mills
Agent Phone: (614) 439-9132
Agency Title: Cutler Real Estate

TOUR THIS HOME
Choose a date and time to see 2548 Ehrhart Drive, Springfield, OH 45502.
I will get in touch with you shortly.

Property Description
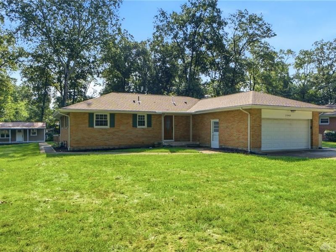
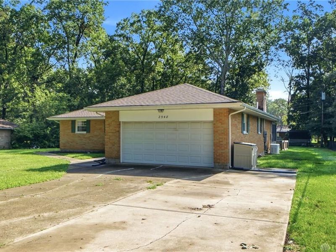
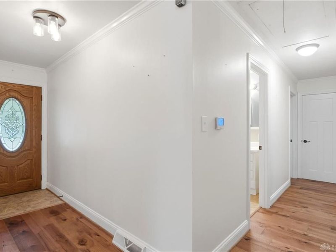
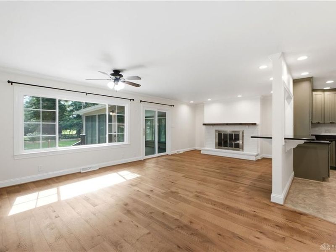
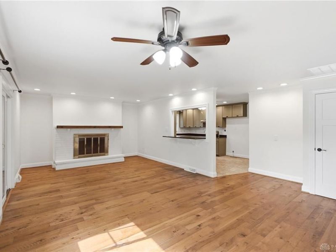
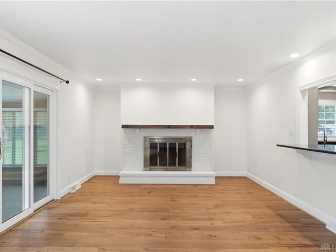
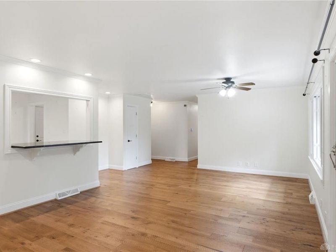
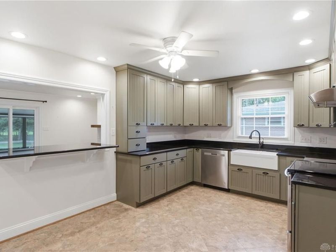
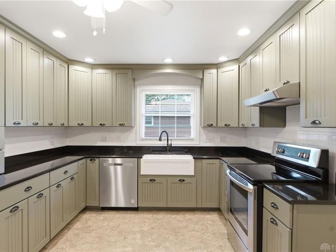
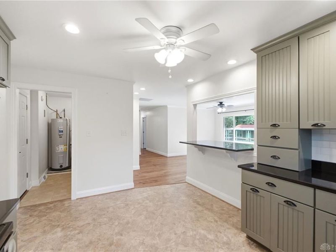
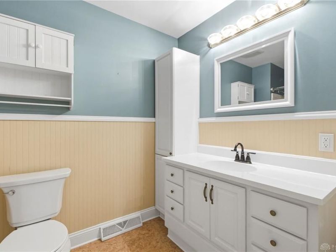
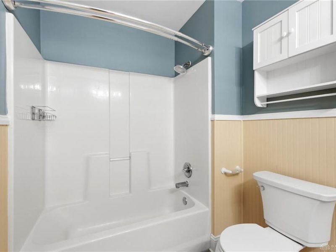
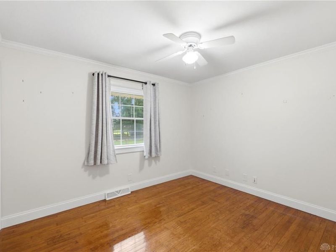
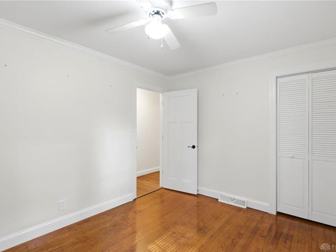
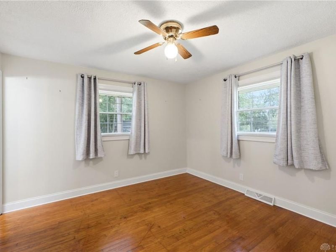
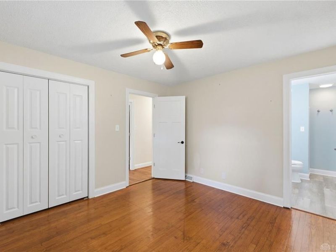
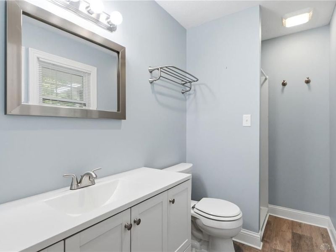
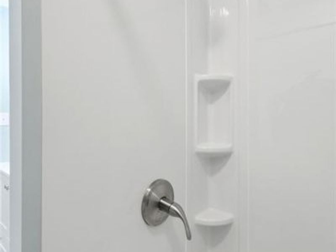
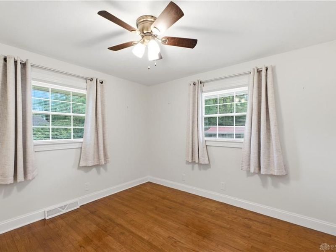
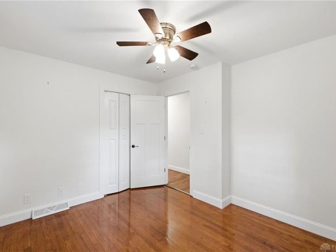
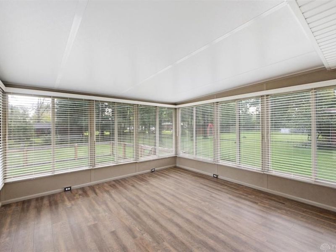
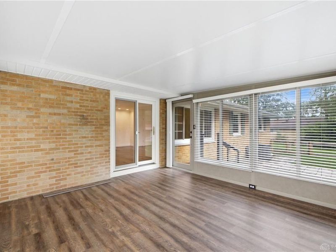
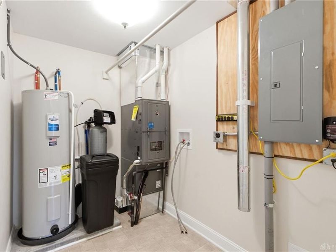
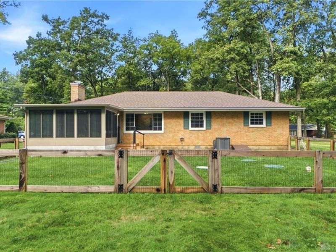
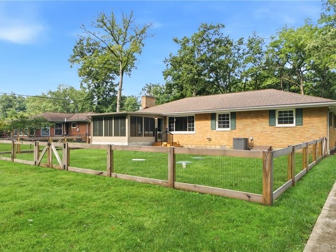
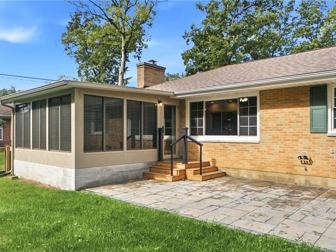
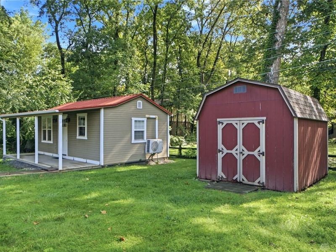
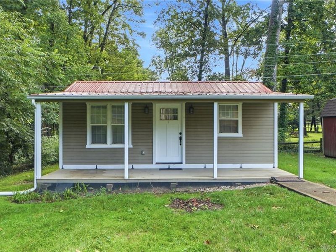
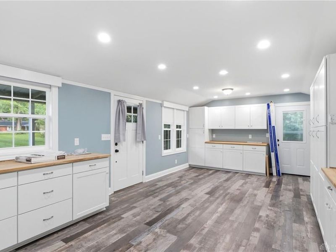
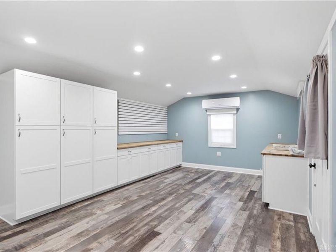
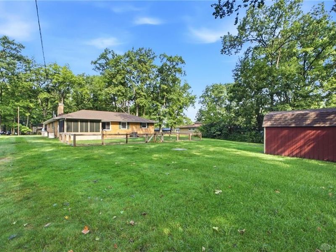
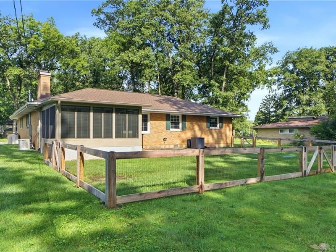
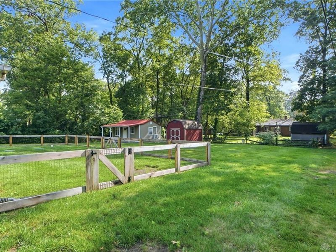
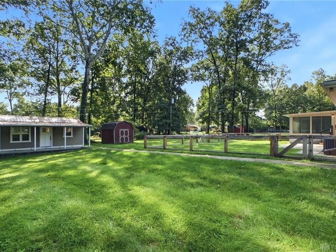
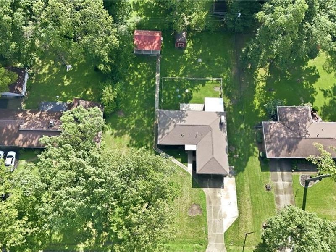
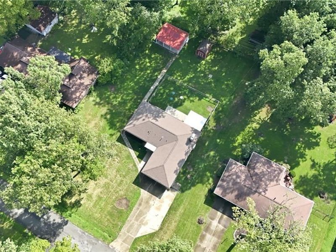
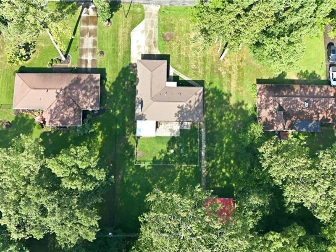
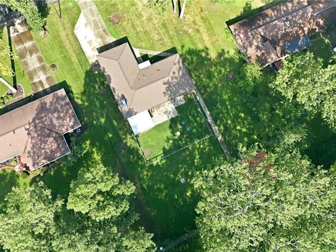
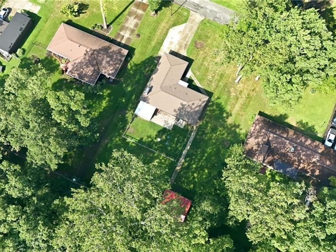
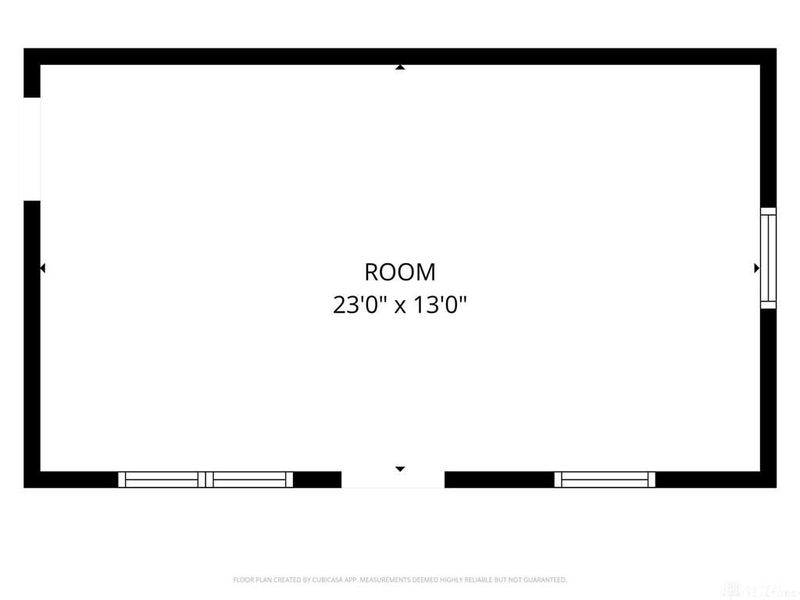
Welcome home to this beautifully updated 3-bedroom, 2-bath brick ranch offering 1,352 sq. ft. of comfortable living space, extensive updates, and an impressive backyard retreat! Luxury wood vinyl flooring flows through the entry, living room, and hallway. The spacious updated kitchen features chic cabinetry, granite counter tops, tiled back splash, recessed lighting, and a pass-through window overlooking the family room. Gather around the wood-burning fireplace with a stylish white brick surround, which opens to the brand-new 14x14 thermal-insulated three-season room featuring luxury vinyl flooring and views of the serene backyard. The large primary bedroom showcases original hardwood flooring and an updated en-suite bath, while two additional bedrooms also feature hardwood floors. The hall bath has been updated, along with white three-panel interior doors and a utility room with new plumbing for the washer/dryer hookups. Outside, new composite steps lead to a new concrete paver patio and newly fenced area in the backyard. The impressive 21x23 finished shed offers endless possibilities for a home office, gym, hobby room, or bonus space. Additional features include a 2-car attached garage, new front porch awning, and whole-house generator. Major improvements include a complete roof tear-off, drainage system, new electrical service line, new gas lines, attic insulation, furnace/AC, water heater, water softener, three-season room, and dishwasher all within the last 2 years. So many updates! With stylish renovations, major improvements, flexible bonus space, and a backyard made to enjoy, this move-in-ready brick ranch is one you won't want to miss!
Property Features
Property Type: Residential - Single Family
Cooling: Central
Fenced: Yes
Fireplaces: 1
Garage: 2 car attached
Heating: Forced Air, Natural Gas
Lot Size: 0.46 Acres
Stories: 1.0
Taxes: $3,400
Year Built: 1961
Feature Descriptions
Appliance Features: Dishwasher, Range, Water Softener
Basement Features: Crawl Space
Exterior: Brick
Fireplace. Features: One, Woodburning
Garage Features: 2 Car, Attached, Opener
Lot Dimensions: 108x185
Outside Features: Fence, Patio, Porch, Storage Shed
Utilities: Backup Generator, Public Water, Septic
Room Sizes
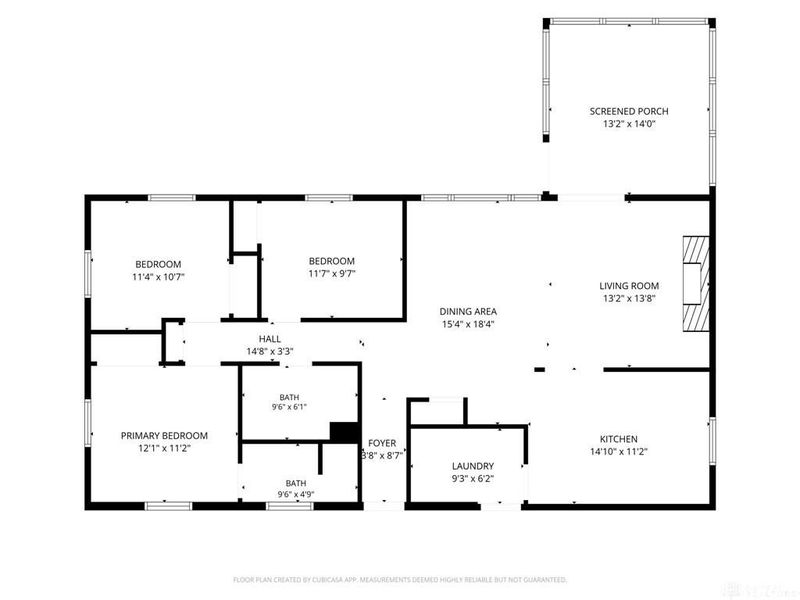
Entry Room: 8 X 3 Level - Main
Kitchen: 15 X 11 Level - Main
Living Room: 14 X 13 Level - Main
Dining Room: 15 X 18 Level - Main
Utility Room: 9 X 6 Level - Main
Primary Bedroom: 12 X 11 Level - Main
Bedroom: 11 X 10 Level - Main
Bedroom: 11 X 10 Level - Main
Florida Room: 14 X 14 Level - Main
Local Schools
School District: Greenon
Estimate Your Payment
Estimated Payment
$ 1,852.90 per month $1,485.01 Principal & Interest $283.33 Property Tax $84.55 Homeowner's InsuranceChange Payment Information
Print This Listingx
Select a format below, new window will open and will prompt you to print.









2548 Ehrhart Drive | MLS# 966729
This single family home located at 2548 Ehrhart Drive, Springfield, OH 45502 is currently listed for sale with an asking price of $289,900. This property was built in 1961 and has 3 bedrooms and 2 full baths with 1352 sq. ft. Ehrhart Drive is located in the Lindair Acres subdivision within the Greenon school district. Search Lindair Acres real estate on www.sellwithmills.com today.