
Refine Search

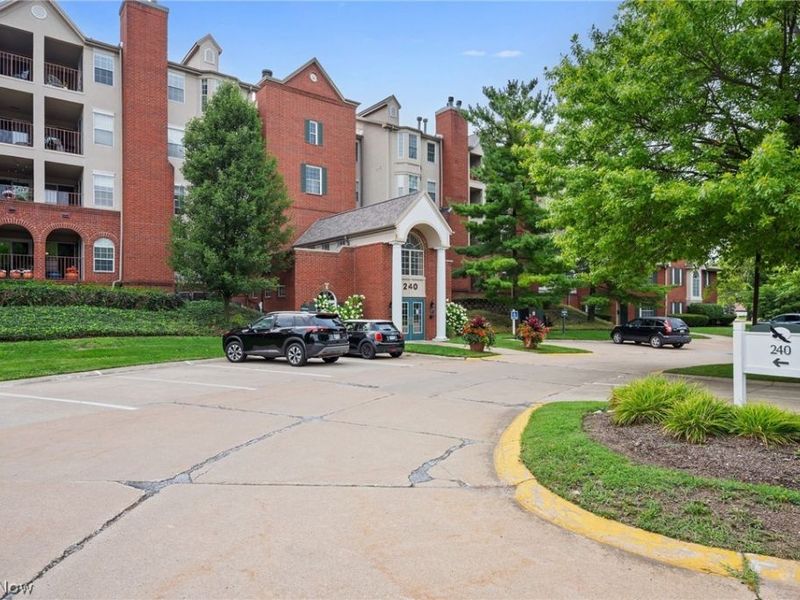
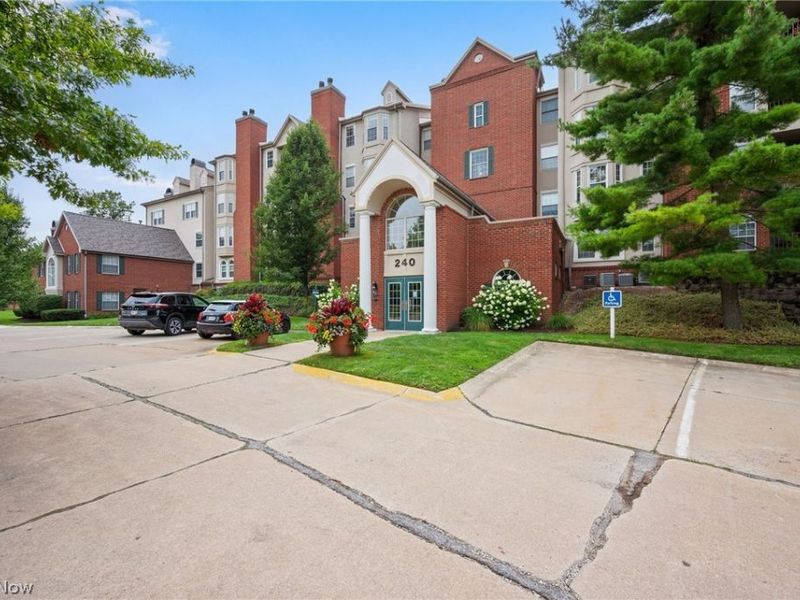
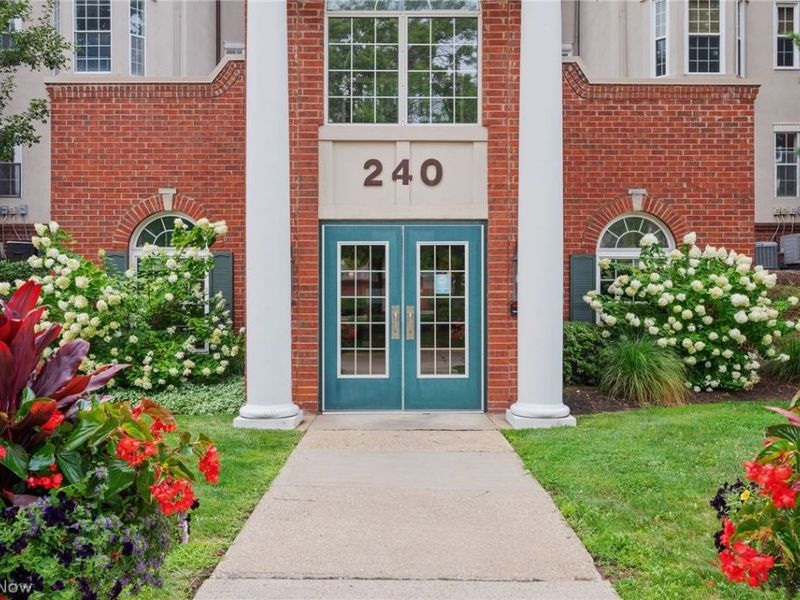
240 Fox Hollow Dr.Mayfield Heights, OH 44124

Residential - Condominium MLS 5236799 New to the Market
2 beds 2 full baths 1,279 sqft
Active $209,000
  • 240 Fox Hollow Dr., Unit 403, Mayfield Heights, OH 44124 Photo 1
  • 240 Fox Hollow Dr., Unit 403, Mayfield Heights, OH 44124 Photo 2
  • 240 Fox Hollow Dr., Unit 403, Mayfield Heights, OH 44124 Photo 3
  • 240 Fox Hollow Dr., Unit 403, Mayfield Heights, OH 44124 Photo 4
  • 240 Fox Hollow Dr., Unit 403, Mayfield Heights, OH 44124 Photo 5
  • 240 Fox Hollow Dr., Unit 403, Mayfield Heights, OH 44124 Photo 6
  • 240 Fox Hollow Dr., Unit 403, Mayfield Heights, OH 44124 Photo 7
  • 240 Fox Hollow Dr., Unit 403, Mayfield Heights, OH 44124 Photo 8
  • 240 Fox Hollow Dr., Unit 403, Mayfield Heights, OH 44124 Photo 9
  • 240 Fox Hollow Dr., Unit 403, Mayfield Heights, OH 44124 Photo 10
  • 240 Fox Hollow Dr., Unit 403, Mayfield Heights, OH 44124 Photo 11
  • 240 Fox Hollow Dr., Unit 403, Mayfield Heights, OH 44124 Photo 12
  • 240 Fox Hollow Dr., Unit 403, Mayfield Heights, OH 44124 Photo 13
  • 240 Fox Hollow Dr., Unit 403, Mayfield Heights, OH 44124 Photo 14
  • 240 Fox Hollow Dr., Unit 403, Mayfield Heights, OH 44124 Photo 15
  • 240 Fox Hollow Dr., Unit 403, Mayfield Heights, OH 44124 Photo 16
  • 240 Fox Hollow Dr., Unit 403, Mayfield Heights, OH 44124 Photo 17
  • 240 Fox Hollow Dr., Unit 403, Mayfield Heights, OH 44124 Photo 18
  • 240 Fox Hollow Dr., Unit 403, Mayfield Heights, OH 44124 Photo 19
  • 240 Fox Hollow Dr., Unit 403, Mayfield Heights, OH 44124 Photo 20
  • 240 Fox Hollow Dr., Unit 403, Mayfield Heights, OH 44124 Photo 21
  • 240 Fox Hollow Dr., Unit 403, Mayfield Heights, OH 44124 Photo 22
  • 240 Fox Hollow Dr., Unit 403, Mayfield Heights, OH 44124 Photo 23
  • 240 Fox Hollow Dr., Unit 403, Mayfield Heights, OH 44124 Photo 24
  • 240 Fox Hollow Dr., Unit 403, Mayfield Heights, OH 44124 Photo 25
  • 240 Fox Hollow Dr., Unit 403, Mayfield Heights, OH 44124 Photo 26
  • 240 Fox Hollow Dr., Unit 403, Mayfield Heights, OH 44124 Photo 27
  • 240 Fox Hollow Dr., Unit 403, Mayfield Heights, OH 44124 Photo 28
  • 240 Fox Hollow Dr., Unit 403, Mayfield Heights, OH 44124 Photo 29
  • 240 Fox Hollow Dr., Unit 403, Mayfield Heights, OH 44124 Photo 30
  • 240 Fox Hollow Dr., Unit 403, Mayfield Heights, OH 44124 Photo 31
  • 240 Fox Hollow Dr., Unit 403, Mayfield Heights, OH 44124 Photo 32
  • 240 Fox Hollow Dr., Unit 403, Mayfield Heights, OH 44124 Photo 33
  • 240 Fox Hollow Dr., Unit 403, Mayfield Heights, OH 44124 Photo 34
  • 240 Fox Hollow Dr., Unit 403, Mayfield Heights, OH 44124 Photo 35
  • 240 Fox Hollow Dr., Unit 403, Mayfield Heights, OH 44124 Photo 36
  • 240 Fox Hollow Dr., Unit 403, Mayfield Heights, OH 44124 Photo 37
  • 240 Fox Hollow Dr., Unit 403, Mayfield Heights, OH 44124 Photo 38
  • 240 Fox Hollow Dr., Unit 403, Mayfield Heights, OH 44124 Photo 39
  • 240 Fox Hollow Dr., Unit 403, Mayfield Heights, OH 44124 Photo 40
  • 240 Fox Hollow Dr., Unit 403, Mayfield Heights, OH 44124 Photo 41
  • 240 Fox Hollow Dr., Unit 403, Mayfield Heights, OH 44124 Photo 42
  • 240 Fox Hollow Dr., Unit 403, Mayfield Heights, OH 44124 Photo 43
  • 240 Fox Hollow Dr., Unit 403, Mayfield Heights, OH 44124 Photo 44
  • 240 Fox Hollow Dr., Unit 403, Mayfield Heights, OH 44124 Photo 45
  • 240 Fox Hollow Dr., Unit 403, Mayfield Heights, OH 44124 Photo 46
  • 240 Fox Hollow Dr., Unit 403, Mayfield Heights, OH 44124 Photo 47
  • 240 Fox Hollow Dr., Unit 403, Mayfield Heights, OH 44124 Photo 48
1/48 Text To Me Virtual Tour Fullscreen

Listed By

Agency Name: Coldwell Banker Schmidt Realty
Agency Contact: anndeeshankman@gmail.com, 440-773-4564

Shown By

Agent Name: Kim Mills
Agent Phone: (614) 439-9132
Agency Title: Cutler Real Estate

IDX logo

TOUR THIS HOME

Choose a date and time to see 240 Fox Hollow Dr., Unit 403, Mayfield Heights, OH 44124.
I will get in touch with you shortly.

Choose your video chat app
Request a Showing
  • Tuesday August 18
  • Wednesday August 19
  • Thursday August 20
  • Friday August 21
  • Saturday August 22
  • Sunday August 23
  • Monday August 24
  • Tuesday August 25
  • Wednesday August 26
  • Thursday August 27
  • Friday August 28
  • Saturday August 29
  • Sunday August 30
  • Monday August 31
  • Tuesday September 1
  • 7:00 AM
  • 7:30 AM
  • 8:00 AM
  • 8:30 AM
  • 9:00 AM
  • 9:30 AM
  • 10:00 AM
  • 10:30 AM
  • 11:00 AM
  • 11:30 AM
  • 12:00 PM
  • 12:30 PM
  • 1:00 PM
  • 1:30 PM
  • 2:00 PM
  • 2:30 PM
  • 3:00 PM
  • 3:30 PM
  • 4:00 PM
  • 4:30 PM
  • 5:00 PM
  • 5:30 PM
  • 6:00 PM
  • 6:30 PM
  • 7:00 PM
  • 7:30 PM
  • 8:00 PM
  • 8:30 PM
  • 9:00 PM
Preferred Communication Method

Property Description

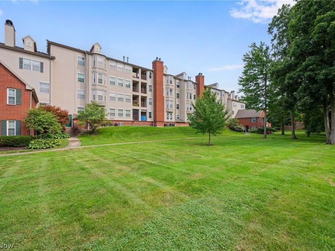
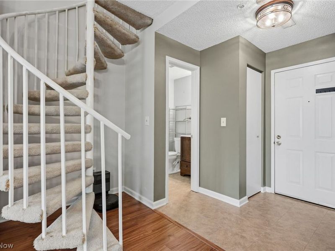
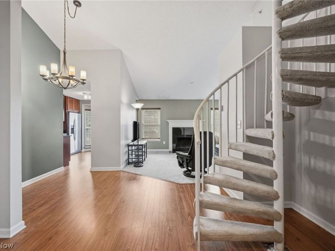
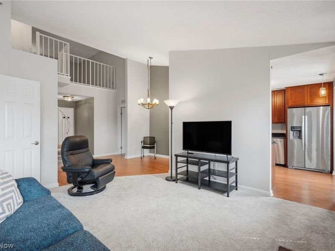
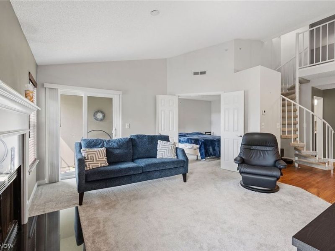
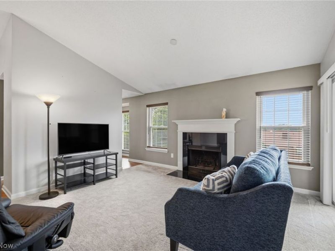
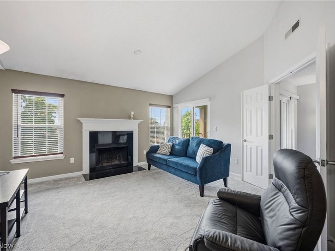
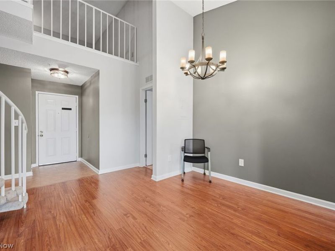
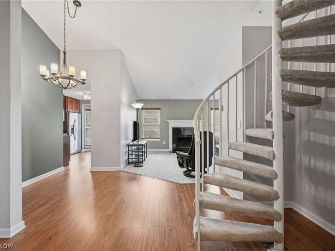
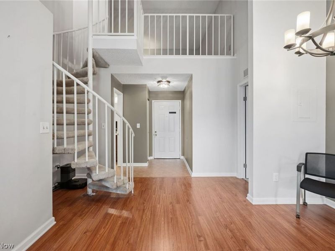
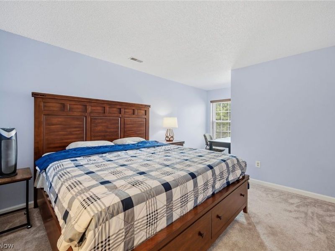
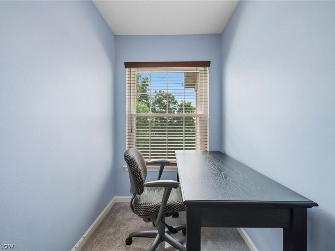
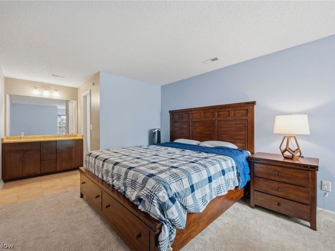
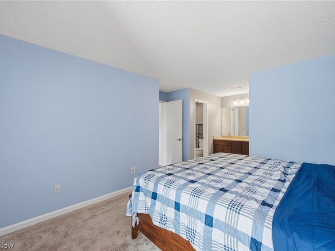
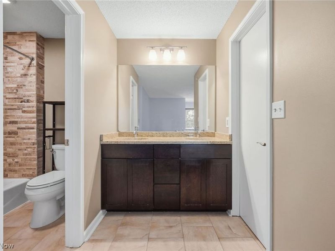
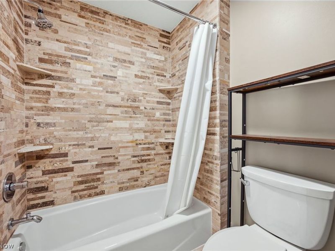
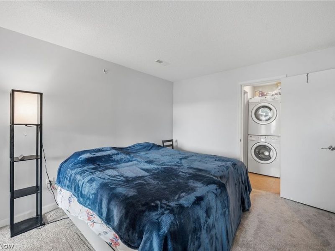
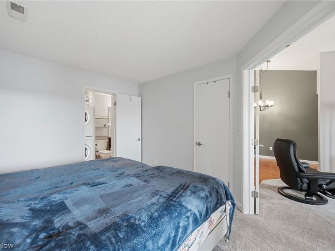
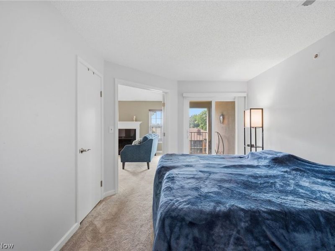
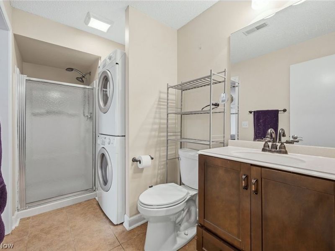
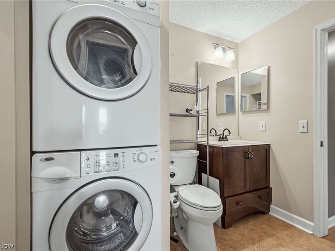
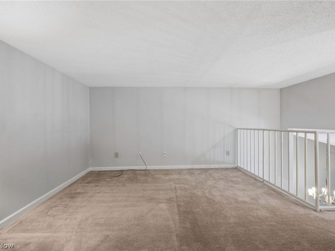
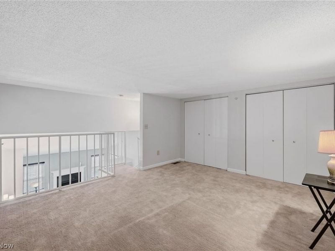
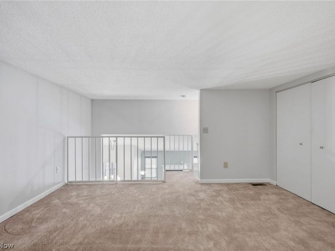
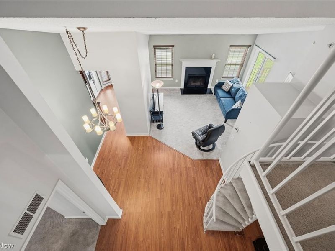
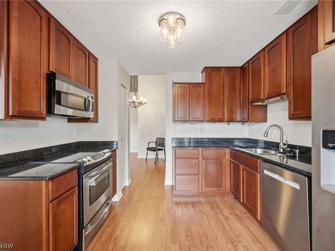
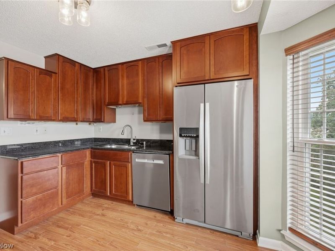
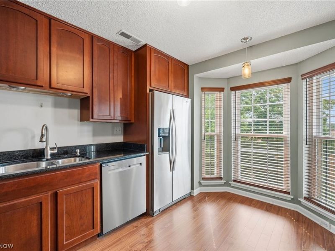
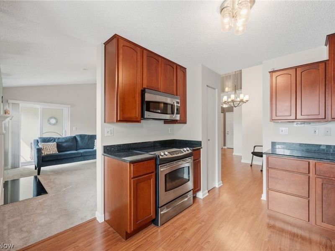
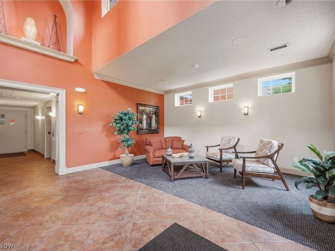
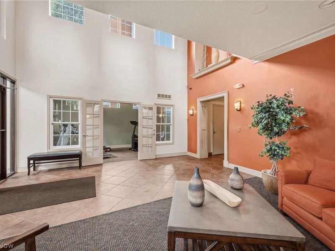
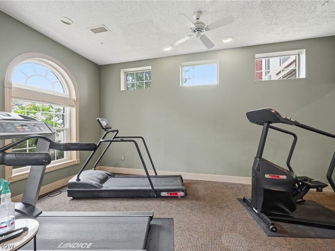
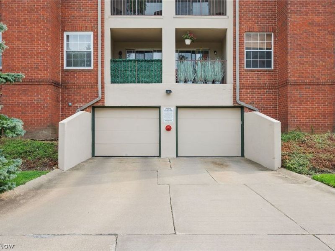
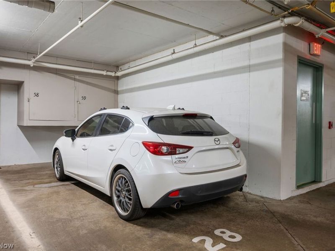
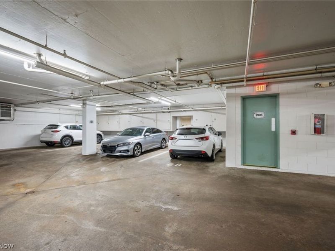
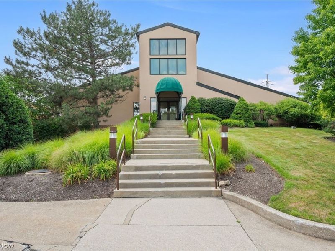
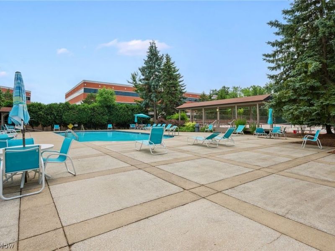
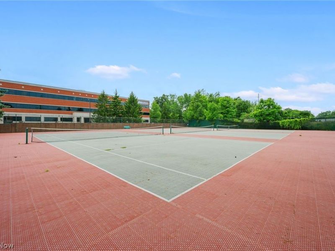
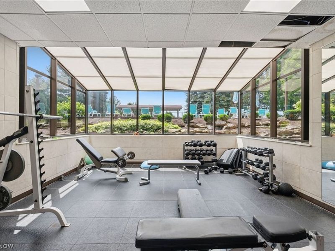
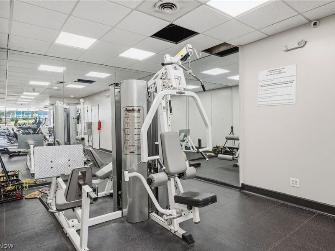
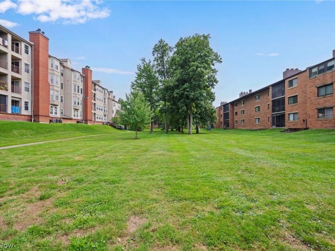
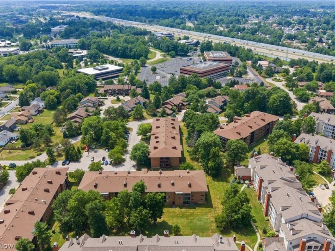
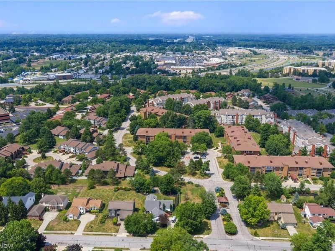
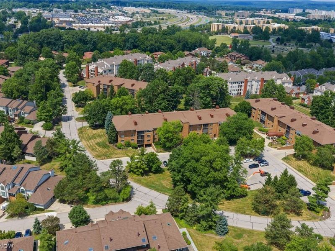
Welcome to this completely updated top floor beautiful condo in this highly desirable WOODHAWK gated community. So many recent Seller updates: All new Energy Star windows and both sliding doors 5/2024. All new custom wood window blinds & vinyl vertical Blinds for sliding doors 11/2024. In 2024 dishwasher, hot water tank, plush neutral carpet for living room and 2 bedrooms were all replaced. Relax in the spacious light filled open floor plan with high 16 ft. ceilings leading up to the loft room with 2 double closets. The loft can be an office or third bedroom. Dining Room area leads to a lovely eat-in gourmet kitchen with Kraftmaid cabinets, stainless steel appliances and granite countertops. The Master bedroom with walk-in closet has an alcove perfect for a desk or reading area. The Master Bath enjoys heated porcelain tile floors, cast iron tub/shower with natural stone walls, double Kraftmaid vanity with double sinks & granite countertop. The 2nd full bath has porcelain tile floors, stall shower and full size stackable washer/dryer. 2020 Furnace/CA. Serene views of parklike treed courtyard from all windows and covered porch railing. Heated garage with one car parking space and 2 storage units. Other Woodhawk highlights include 24 hour gatehouse security, a Clubhouse, tennis courts, 2 pools, large fitness center and this building's own lobby exercise room. Don't miss this opportunity for maintenance free living along with so many amenities in a great location!

240 Fox Hollow Dr., Unit 403 | MLS# 5236799

This condo located at 240 Fox Hollow Dr., Unit 403, Mayfield Heights, OH 44124 is currently listed for sale with an asking price of $209,000. This property was built in 1989 and has 2 bedrooms and 2 full baths with 1279 sq. ft. Fox Hollow Dr., Unit 403 is located in the Fox Hollow / Woodhawk Condo subdivision within the Mayfield City school district. Search Fox Hollow / Woodhawk Condo real estate on www.sellwithmills.com today.

Property Features

Property Type: Residential - Condominium
Cooling: Central Air
Days on Market: 2
Fireplaces: 1
Garage: 1 car attached
Heating: Forced Air, Gas
Home Style: Multiplex
Roof Type: Asphalt, Fiberglass
Stories: 2.0
Taxes: $4,048 / year
Year Built: 1989

Amenities

Chandelier
Double Vanity
Entrance Foyer
Eat-in Kitchen
Granite Counters
Primary Downstairs
Open Floorplan
Pantry
Storage
Vaulted Ceiling(s)
Walk-In Closet(s)
Tennis Court(s)

Feature Descriptions

Appliances: Dryer, Dishwasher, Disposal, Microwave, Range, Refrigerator, Washer
Exterior: Brick, Stucco
Fireplace: Living Room, Wood Burning
HOA: Yes
HOA Fee: 413/ Monthly
Laundry: Washer Hookup, Electric Dryer Hookup, In Bathroom, In Unit
Parcel#: 863-01-996E
Parking: Assigned, Attached, Garage, Parking Lot, Storage
Patio/Porch: Rear Porch, Covered
Pets Allowed: Call, Cats OK
Pool: Fenced, In Ground, Outdoor Pool
Security: Smoke Detector(s)
Sewer: Public Sewer
Swimming Pool: Yes
View: Trees/Woods
Water: Public
Window: Blinds, Double Pane Windows, ENERGY STAR Qualified Windows, Screens

Room Sizes

Bedroom: N D x N D Level - First
Primary Bathroom: N D x N D Level - First
Primary Bedroom: N D x N D Level - First
Bathroom: N D x N D Level - First
Entry/ Foyer: N D x N D Level - First
Loft: N D x N D Level - Second
Eat-in Kitchen: N D x N D Level - First
Dining Room: N D x N D Level - First
Living Room: N D x N D Level - First

Local Schools

School District: Mayfield City

Estimate Your Payment

Estimated Payment

$ 1,468.89 per month $1,070.60 Principal & Interest $337.33 Property Tax $60.96 Homeowner's Insurance

Change Payment Information

%
years/fixed
yearly
yearly (est.)
(Payments are an estimate and may vary by lender)
Croos Country Mortgage

Login to My Homefinder

Forgot your password / First Login?

Login to My Homefinder






