
A Cutler Real Estate Homefinder account is required to view this listing.
Listed By
Agency Name: Keller Williams Legacy Group Realty
Agency Contact: tmummertz22@gmail.com, 330-704-7198
Shown By
Agent Name: Kim Mills
Agent Phone: (614) 439-9132
Agency Title: Cutler Real Estate

TOUR THIS HOME
Choose a date and time to see 2390 Auberry Drive, Akron, OH 44312.
I will get in touch with you shortly.

Property Description
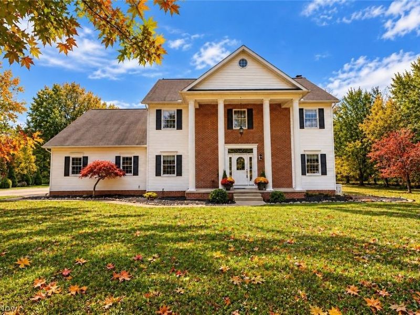
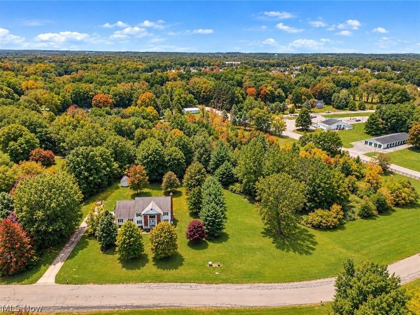
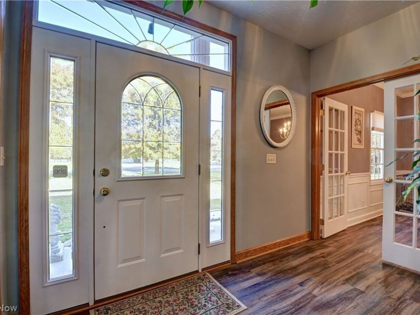
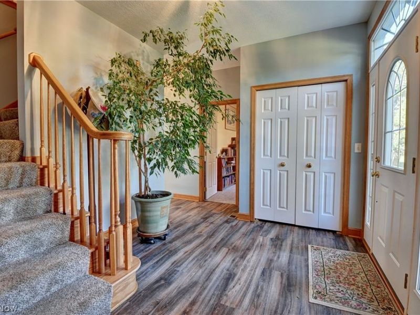
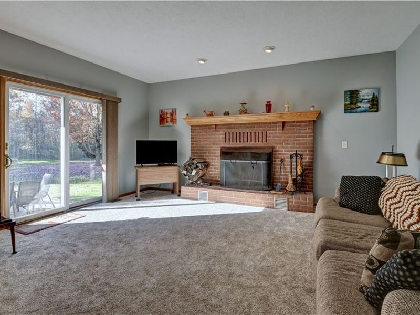
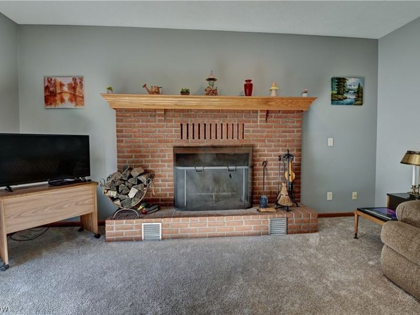
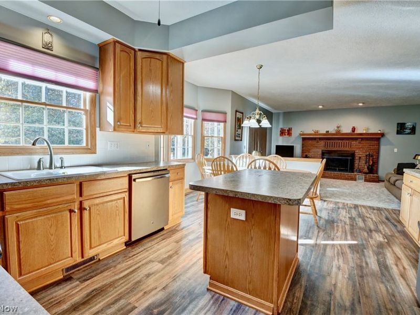
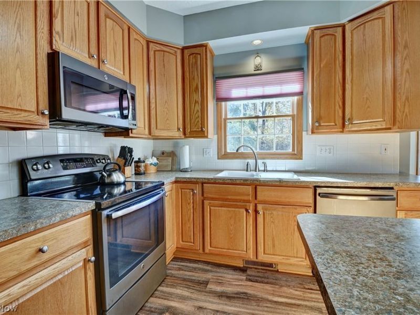
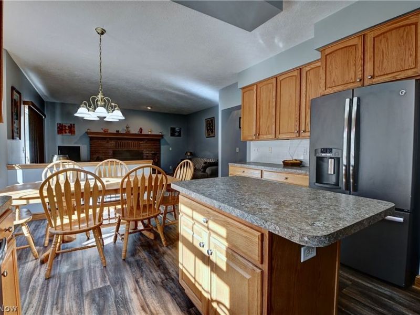
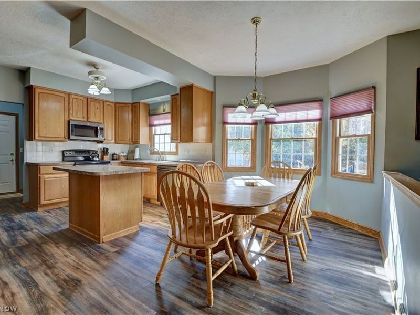
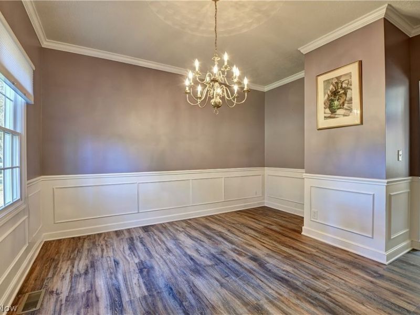
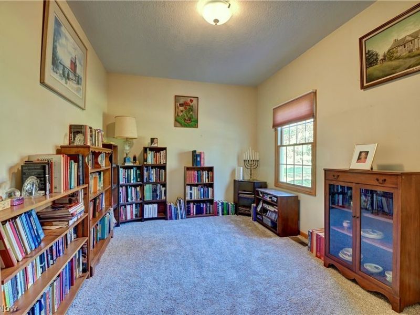
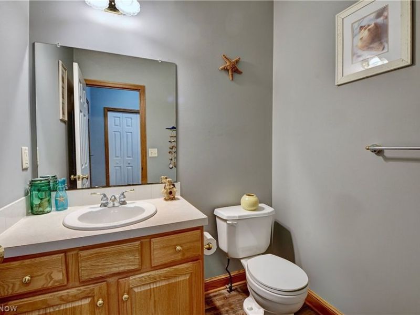
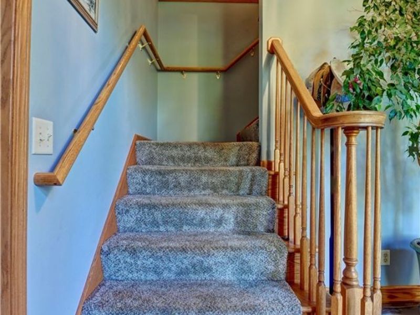
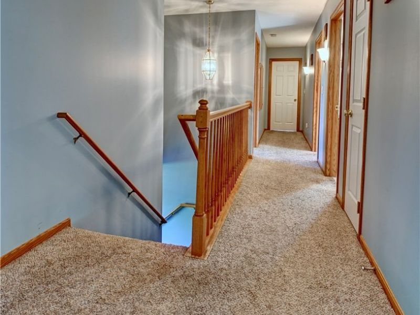
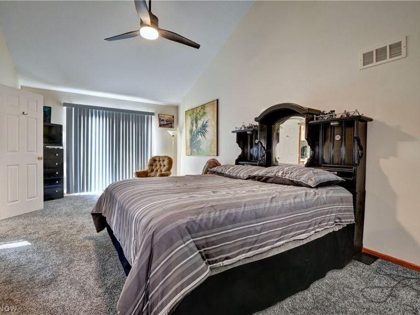
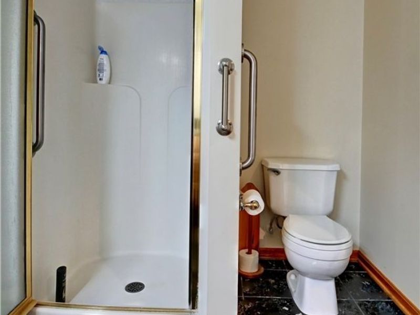
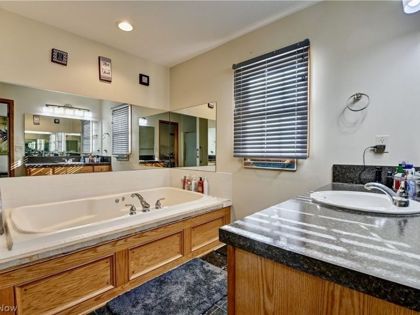
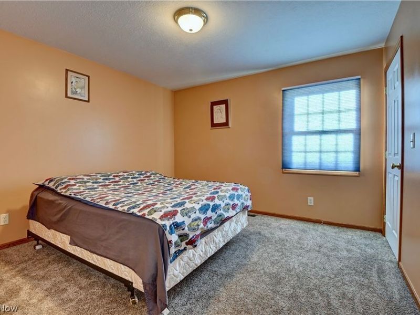
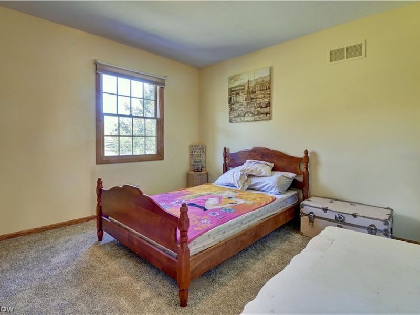
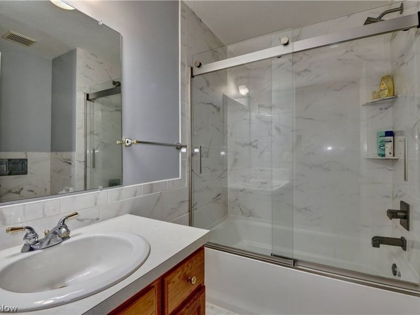
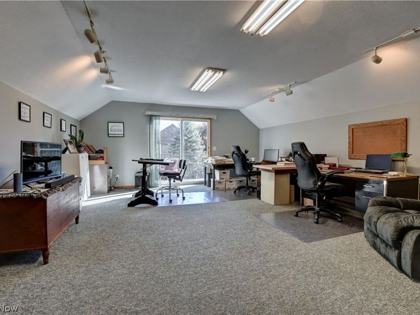
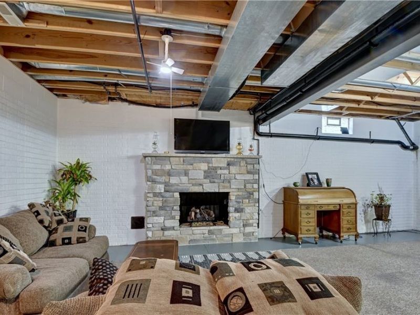
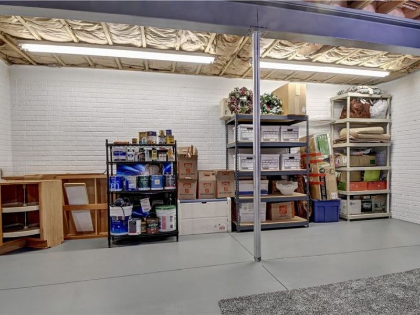
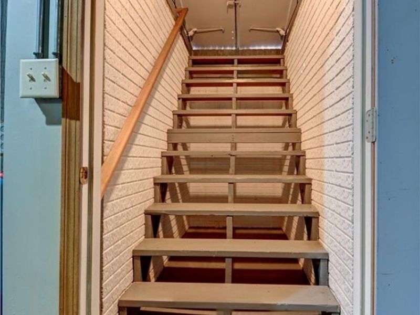
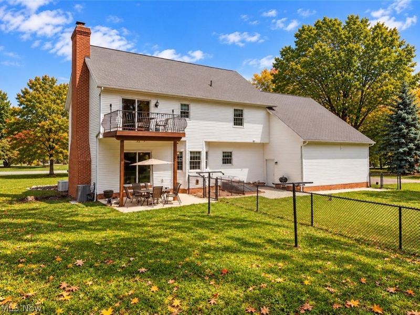
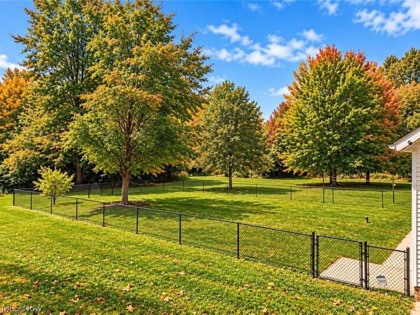
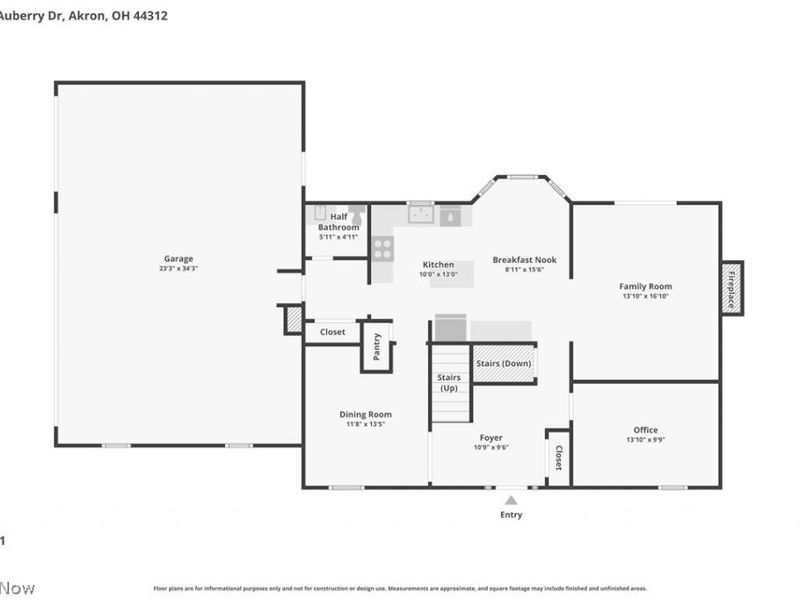
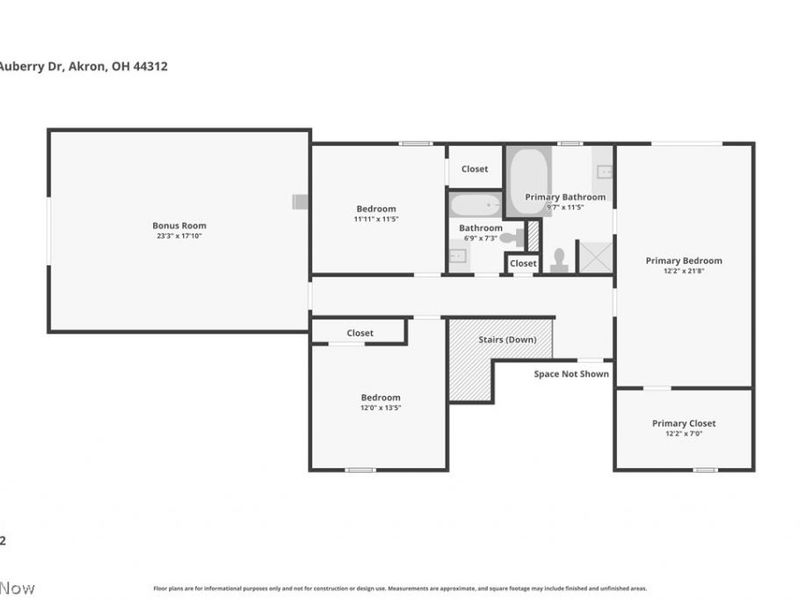
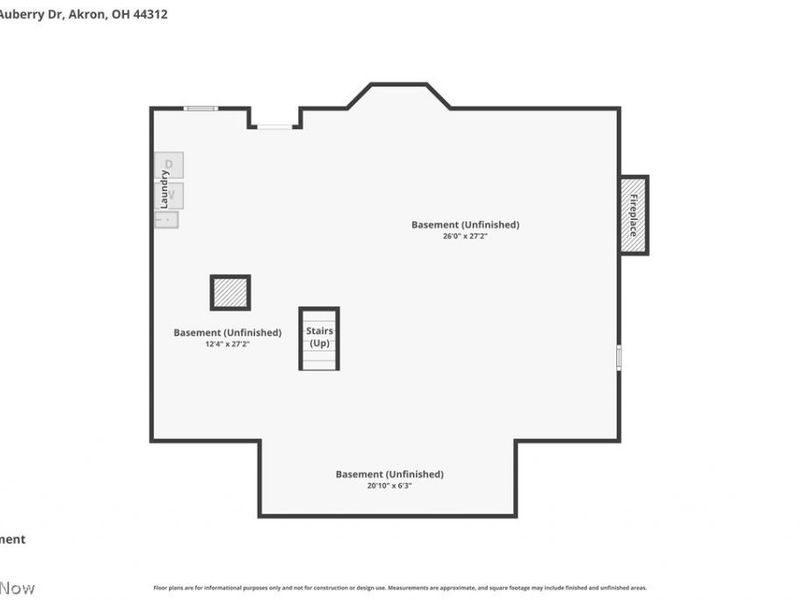
If space is what you're looking for, this custom-built, one-owner home in Green School District has plenty of it! Sitting on nearly an acre of flat, usable land, the home feels open and bright with tons of natural light and 9-foot ceilings throughout. The main floor has a large living room with a wood-burning fireplace and doors leading out to a private patio and partially fenced backyard. The kitchen offers plenty of counter and cabinet space and connects easily to the formal dining room. There's also a first-floor office and half bath, giving you a great setup for working from home. Upstairs, the vaulted primary suite has its own private balcony, large walk-in closet, soaking tub and separate shower. Three more nicely sized bedrooms, another full bath and a large bonus room with its own balcony give you plenty of options. Use the bonus room as a fifth bedroom, playroom, media room, workout space-whatever works for you. And there's still more downstairs! The walk-out basement also has 9-foot ceilings, a gas fireplace and tons of potential for additional finished living space. You'll also appreciate the whole-home generator, water softener, dumbwaiter running from the second floor to the basement, large storage shed and home warranty. With nearly an acre, plenty of room inside and out, and a convenient Green location, this is a home that gives you the space to make it your own.
Property Features
Property Type: Residential - Single Family
Basement: Yes
Basement: Full, Partially Finished, Walk-Up Access
Cooling: Central Air
Days on Market: 62
Fireplaces: 2
Garage: 3 car attached
Heating: Forced Air, Fireplace(s), Gas
Home Style: Colonial
Lot Size: 0.91 Acres
Roof Type: Asphalt, Fiberglass
Stories: 2.0
Taxes: $5,813 / year
Year Built: 2000
Feature Descriptions
Appliances: Dishwasher, Range, Refrigerator
Exterior: Brick, Vinyl Siding
Fireplace: Living Room, Recreation Room, Gas, Wood Burning
Parcel#: 2809920
Parking: Attached, Garage
Sewer: Septic Tank
Water: Well
Room Sizes
Primary Bedroom: 20 x 12 Level - Second
Bedroom: 12 x 12 Level - Second
Eat-in Kitchen: 19 x 13 Level - First
Dining Room: 12 x 14 Level - First
Bonus Room: 18 x 24 Level - Second
Bedroom: 16 x 12 Level - Second
Recreation: 26 x 27 Level - Lower
Living Room: 14 x 18 Level - First
Primary Bathroom: N D x N D Level - Second
Bathroom: N D x N D Level - Second
Office: 10 x 14 Level - First
Bedroom: 12 x 14 Level - Second
Bathroom: N D x N D Level - First
Local Schools
School District: Green Local
Estimate Your Payment
Estimated Payment
$ 3,594.40 per month $2,956.86 Principal & Interest $484.42 Property Tax $153.13 Homeowner's InsuranceChange Payment Information
Print This Listingx
Select a format below, new window will open and will prompt you to print.








2390 Auberry Drive | MLS# 5227603
This single family home located at 2390 Auberry Drive, Akron, OH 44312 is currently listed for sale with an asking price of $525,000. This property was built in 2000 and has 4 bedrooms and 2 full and 1 partial baths with 3764 sq. ft. Auberry Drive is located in the Acadian Heights Allotment subdivision within the Green Local school district. Search Acadian Heights Allotment real estate on www.sellwithmills.com today.