


Listed By
Agency Name: RE/MAX Edge Realty
Agency Contact: tim@timmfinn.com, 330-322-5833
Shown By
Agent Name: Kim Mills
Agent Phone: (614) 439-9132
Agency Title: Cutler Real Estate

TOUR THIS HOME
Choose a date and time to see 2117 Oxford Court, Akron, OH 44319.
I will get in touch with you shortly.

Property Description
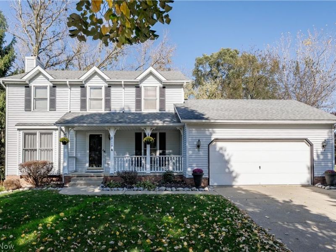
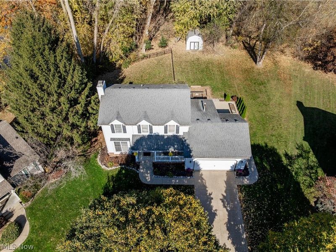
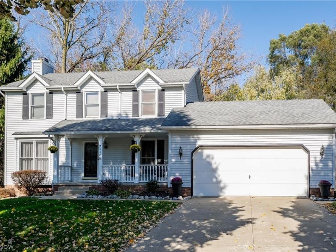
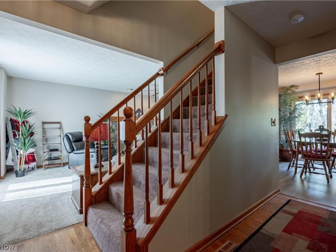
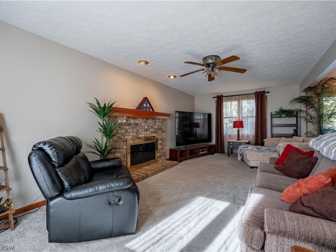
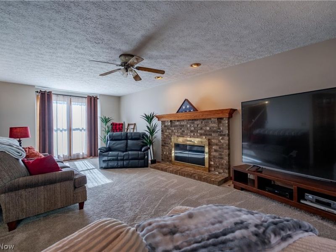
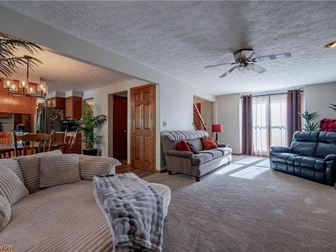
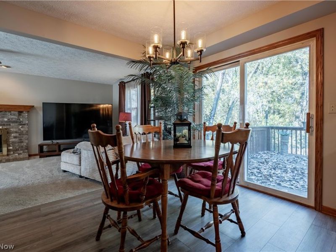
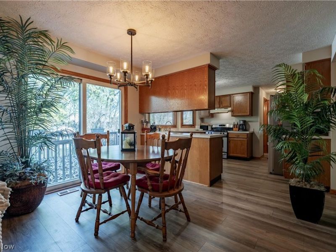
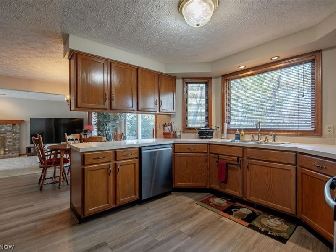
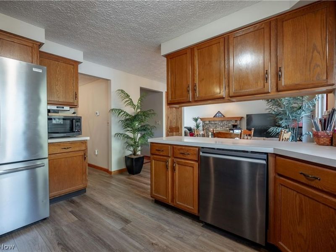
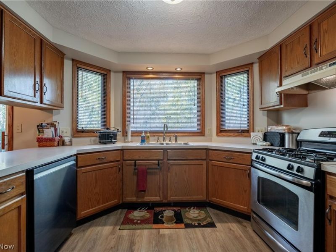
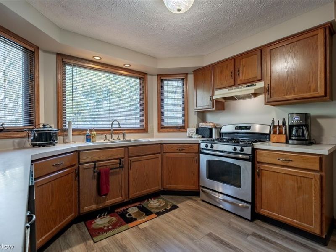
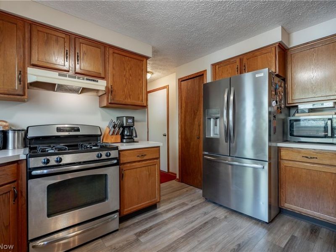
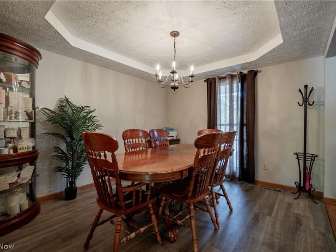
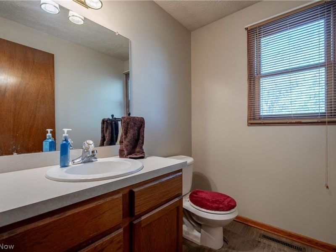
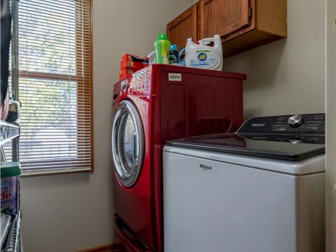
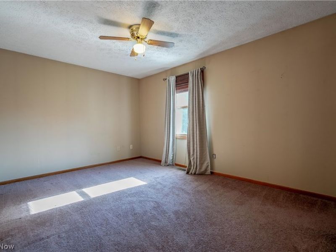
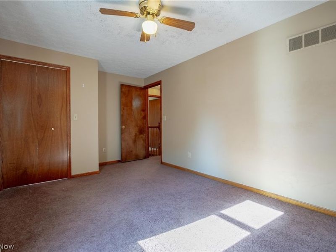
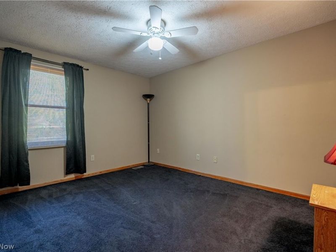
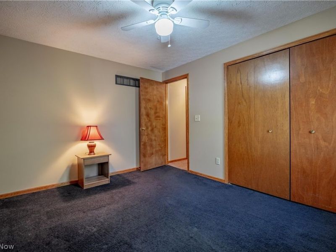
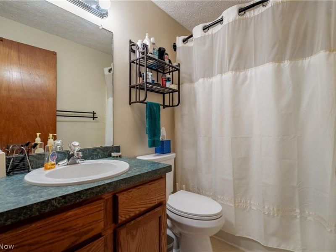
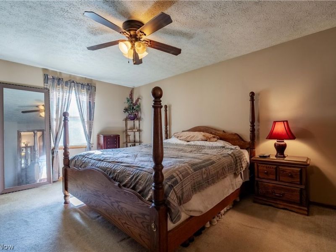
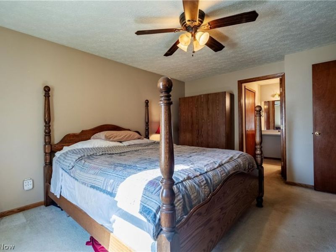
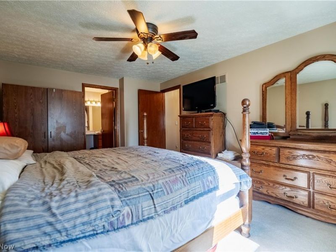
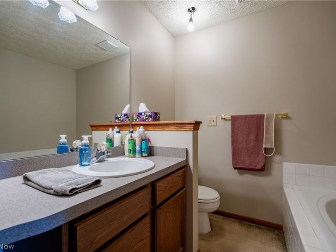
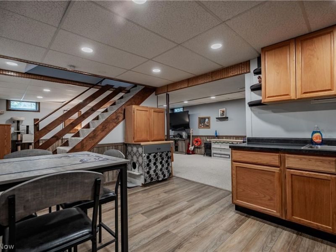
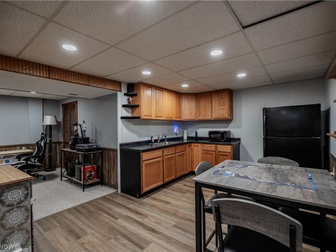
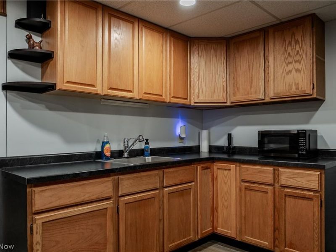
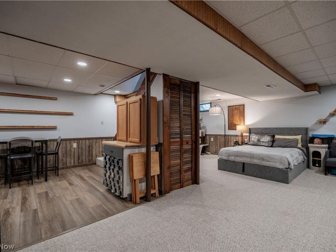
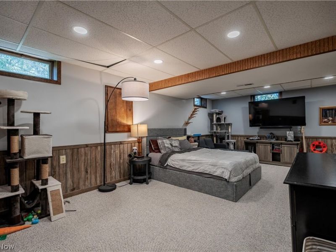
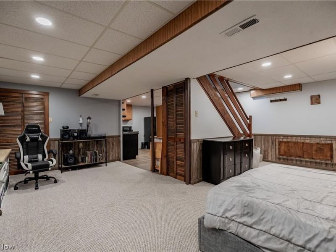
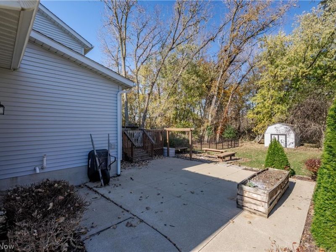
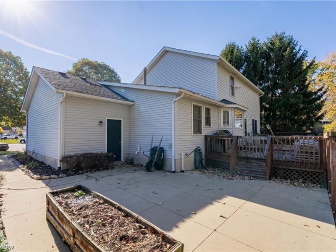
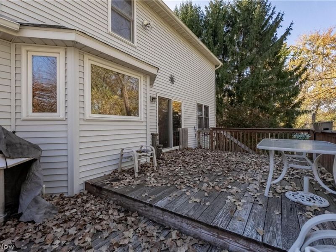
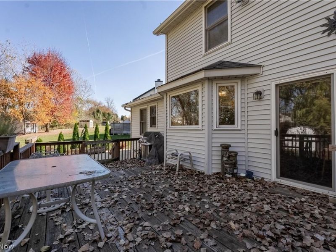
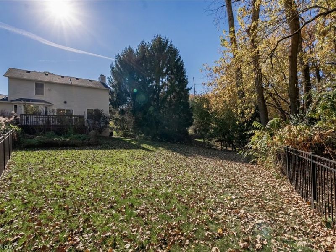
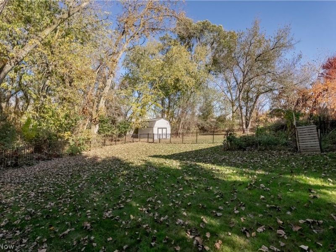
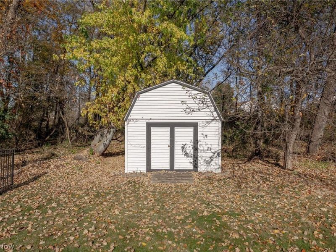
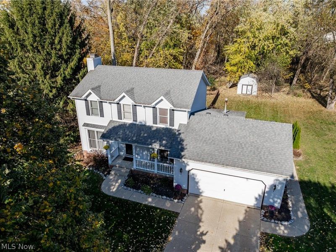
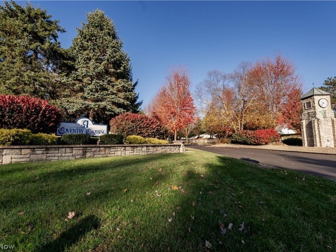
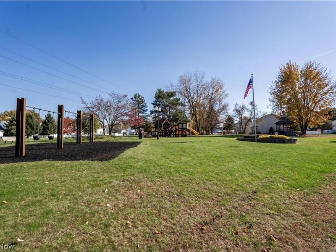
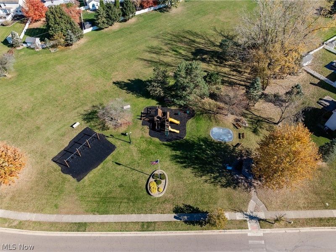
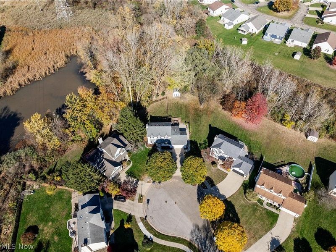
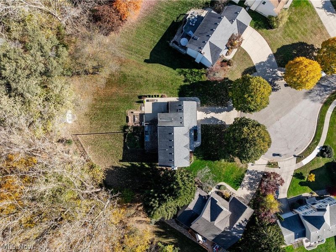
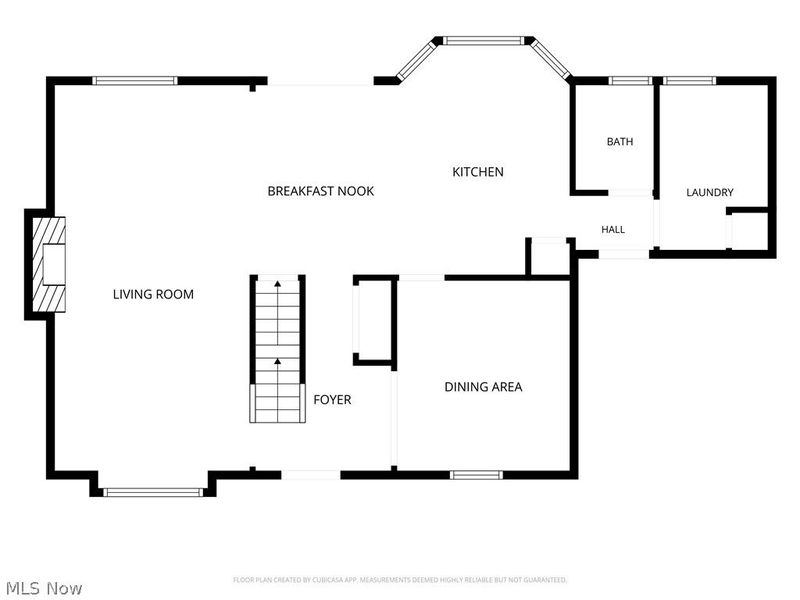
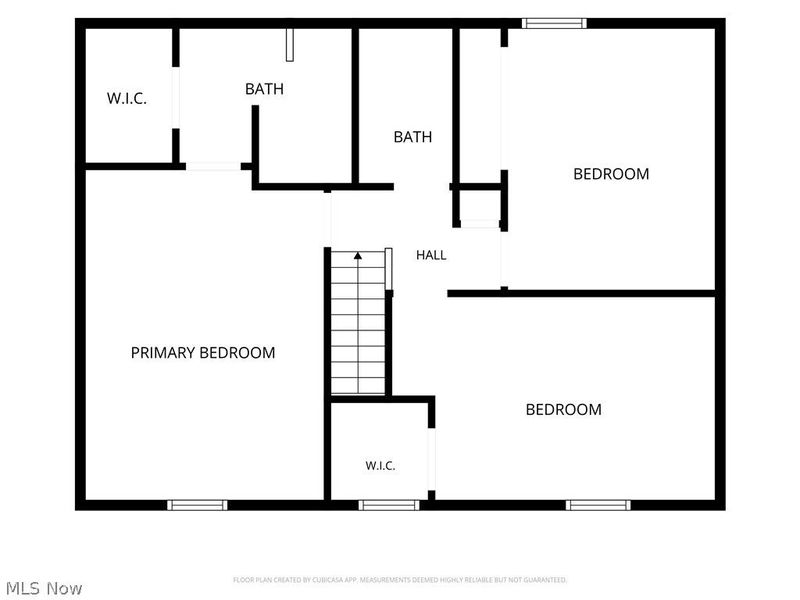
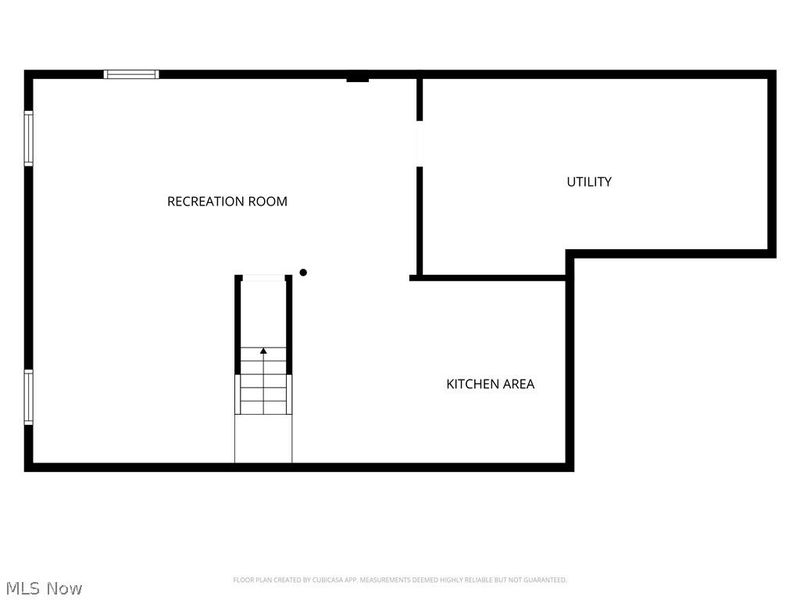
Welcome home to this beautifully maintained, one-owner home nestled on a quiet cul-de-sac in the desirable neighborhood of Coventry Crossing, in Coventry Township! Upon arrival, you'll appreciate the beautiful curb appeal and welcoming covered front porch. Step inside to a bright foyer and an abundance of natural light throughout! The carpeted living room features a cozy gas fireplace, perfect for the colder months ahead, while newer LVT flooring flows through the rest of the main floor. The fully applianced eat-in kitchen offers generous cabinet and counter space, a pantry, and a dinette with sliding doors leading directly to the backyard and deck. A formal dining room with tray ceiling is adjacent to the kitchen and foyer. First-floor laundry, and convenient half bath complete the main level. Upstairs, all three bedrooms offer generous space and closets, including a primary suite with its own full bathroom and walk-in closet. The finished lower level provides flexible recreation or guest space, plus a second kitchen area with oak cabinetry, wet bar, and full-size refrigerator-ideal for entertaining or extended-family needs. There's still additional basement storage, too! Updates include roof and siding (2013), furnace and hot water tank (2020), kitchen appliances (2024), and garbage disposal (2026), plus fresh paint throughout the first floor and a recently power-washed exterior. Outside, enjoy a spacious, wooded-backdrop lot with nearly half the backyard fenced, a storage shed, and a wider, deeper-than-standard attached two-car garage with water hookups and rear access. Residents also enjoy common grounds with a playground, swings, and splash pad. The owners have loved seeing neighbors walking, biking, and enjoying the park, along with the peaceful cul-de-sac and woods behind their home. Close to shopping, freeway access, and portage lakes! Don't miss your opportunity to make this home yours! Call today for a private tour! Home Warranty offered for extra comfort.
Property Features
Property Type: Residential - Single Family
Basement: Yes
Basement: Full, Finished
Cooling: Central Air, Ceiling Fan(s)
Fireplaces: 1
Garage: 2 car attached
Heating: Forced Air, Fireplace(s), Gas
Home Style: Colonial
Lot Size: 0.30 Acres
Roof Type: Asphalt, Fiberglass
Stories: 2.0
Taxes: $5,112 / year
Year Built: 1996
Amenities
Wet Bar
Entrance Foyer
Open Floorplan
Pantry
Soaking Tub
Walk-In Closet(s)
Private Yard
Storage
Feature Descriptions
Appliances: Dryer, Dishwasher, Microwave, Range, Refrigerator, Washer
Community Features: Playground, Park, Sidewalks
Exterior: Vinyl Siding
Fencing: Wrought Iron
Fireplace: Gas Log, Living Room, Gas
HOA: Yes
HOA Fee: 250/ Annually
Laundry: Main Level
Lot: Cul-De-Sac
Parcel#: 7300242
Parking: Attached, Concrete, Driveway, Garage
Patio/Porch: Deck, Front Porch
Sewer: Public Sewer
Water: Public
Local Schools
School District: Coventry Local
Estimate Your Payment
Estimated Payment
$ 2,498.73 per month $1,970.68 Principal & Interest $426.00 Property Tax $102.05 Homeowner's InsuranceChange Payment Information
Print This Listingx
Select a format below, new window will open and will prompt you to print.








2117 Oxford Court | MLS# 5257264
This single family home located at 2117 Oxford Court, Akron, OH 44319 is currently listed for sale with an asking price of $349,900. This property was built in 1996 and has 3 bedrooms and 2 full and 1 partial baths with 2265 sq. ft. Oxford Court is located in the Village At Coventry Crossing subdivision within the Coventry Local school district. Search Village At Coventry Crossing real estate on www.sellwithmills.com today.