
Listed By
Agency Name: REAFCO
Agency Phone: (614) 636-2560
Shown By
Agent Name: Kim Mills
Agent Phone: (614) 439-9132
Agency Title: Cutler Real Estate

TOUR THIS HOME
Choose a date and time to see 211 Odlin Avenue, Dayton, OH 45405.
I will get in touch with you shortly.

Property Description
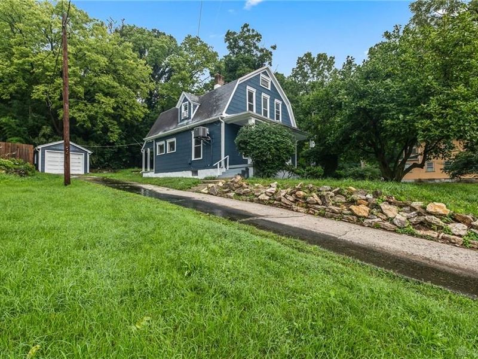
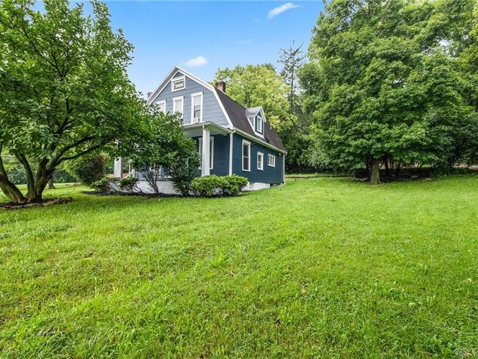
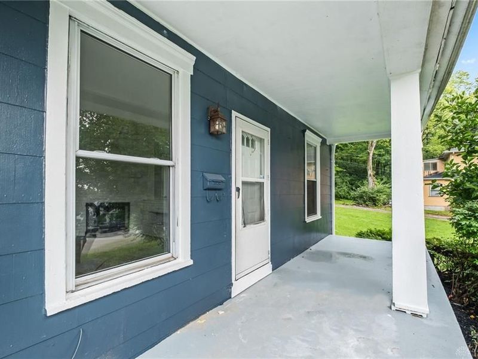
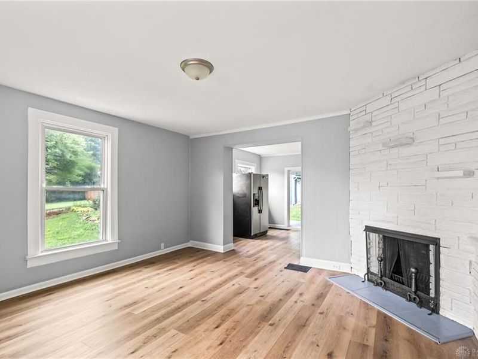
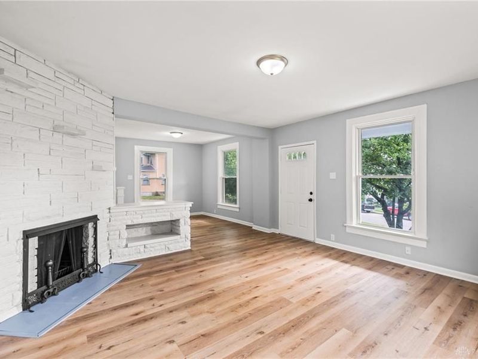
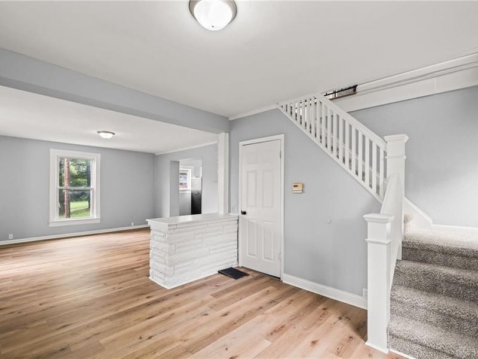
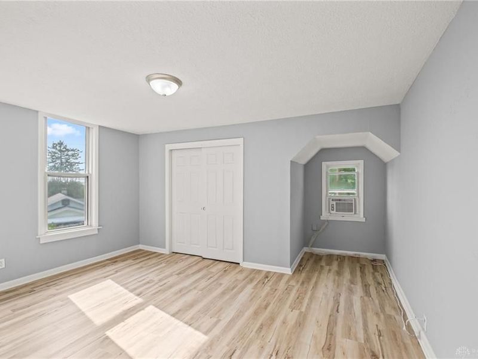
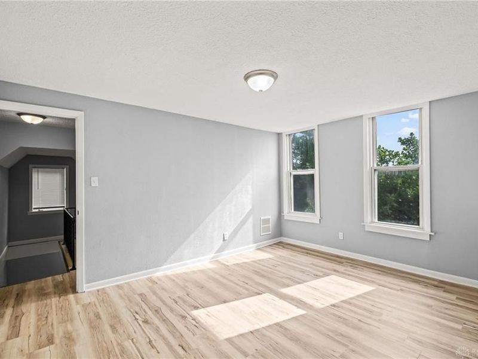
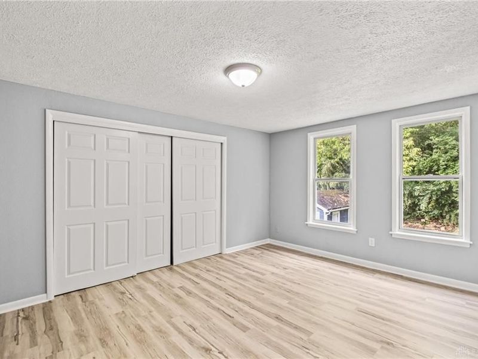
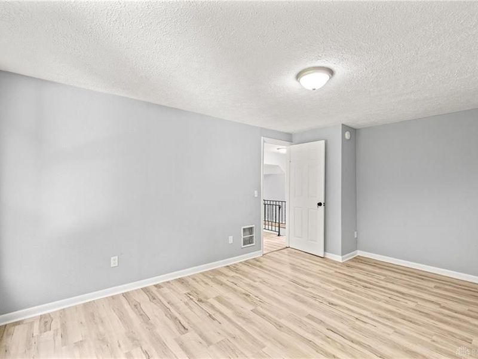
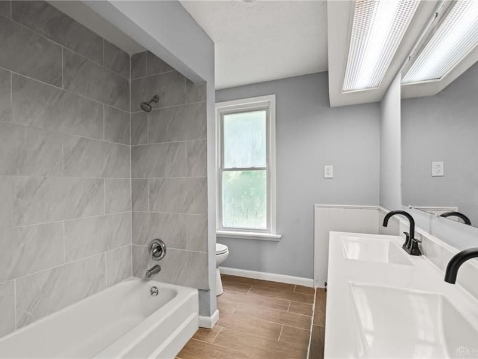
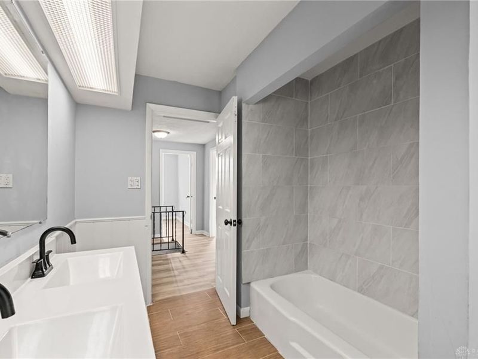
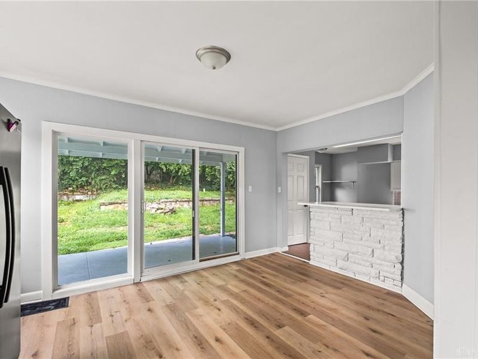
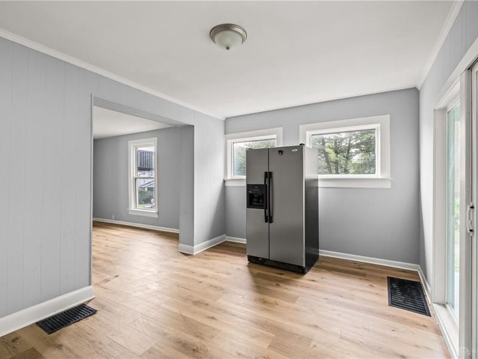
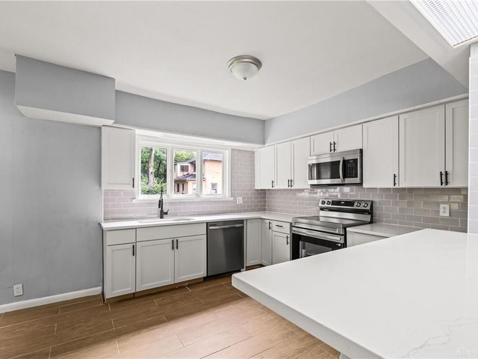
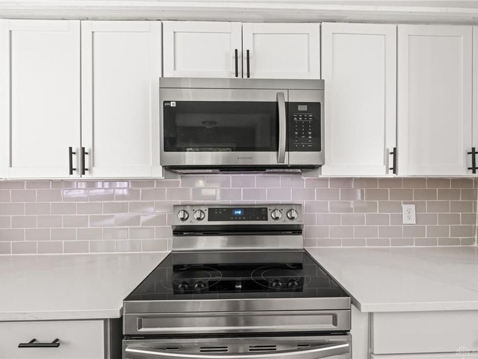
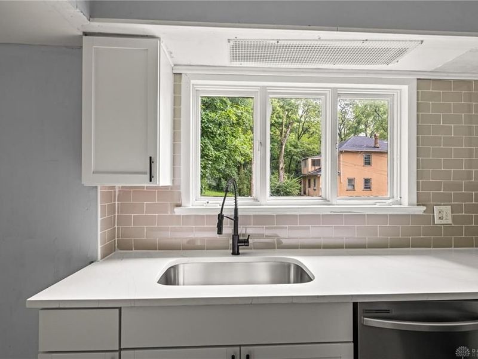
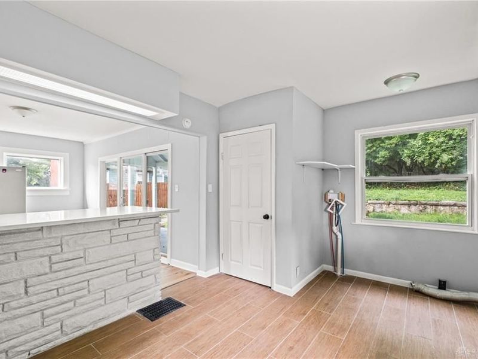
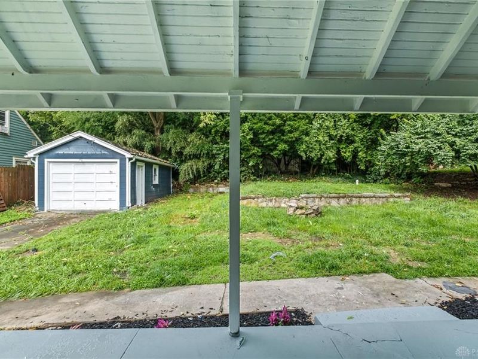
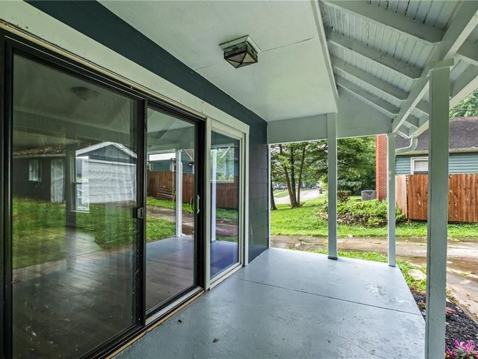
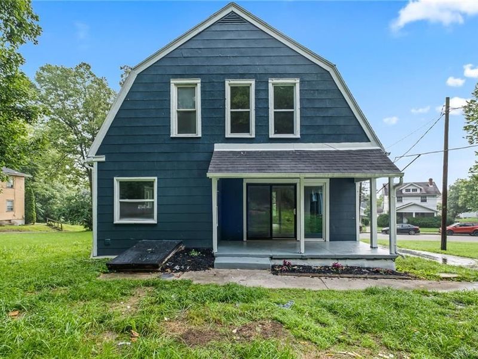
The fully renovated exterior at 211 Odlin Ave showcases a freshly painted facade, welcoming you into this move-in ready home in north-central Dayton. This two-story residence spans 1664.0 square feet of living area, offering a complete top-to-bottom refresh. All new LVP flooring runs throughout the interior, creating a cohesive and inviting atmosphere for daily living.The kitchen features new cabinets, quartz countertops, tile backsplash, and new appliances, including a stove, microwave, and dishwasher. The home includes three bedrooms and a convenient layout with bathrooms that are fully tiled with new vanities.Freshly painted interior walls complement the updated spaces, which are heated by a new furnace. A new sliding glass door provides access to the outdoor area, opening up to the backyard on this 0.17-acre lot. A detached 1-car garage completes the property in this 45405 location.
Property Features
Property Type: Residential - Single Family
Cooling: Central
Days on Market: 2
Garage: 1
Heating: Natural Gas
Lot Size: 0.17 Acres
Stories: 2.0
Taxes: $1,430
Year Built: 1918
Feature Descriptions
Basement Features: Cellar
Exterior: Wood
Fireplace. Features: Dummy
Garage Features: 1 Car
Lot Dimensions: .1747
Room Sizes
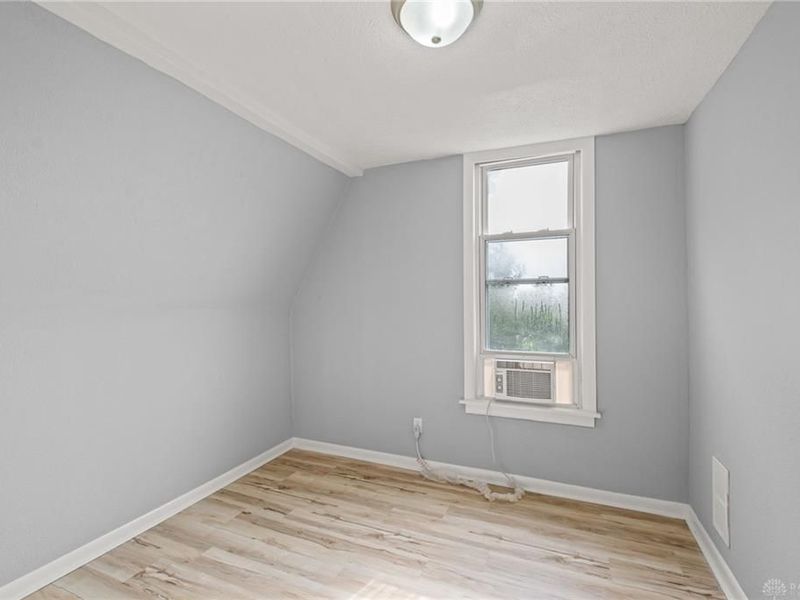
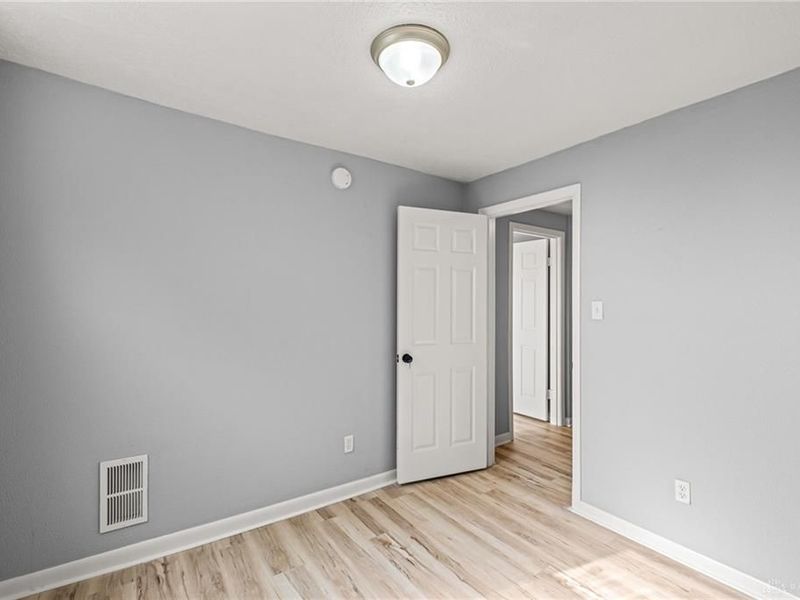
Bedroom: 12 X 12 Level - Second
Bedroom: 12 X 12 Level - Second
Bedroom: 10 X 10 Level - Second
Dining Room: 10 X 10 Level - Main
Kitchen: 10 X 10 Level - Main
Living Room: 10 X 10 Level - Main
Local Schools
School District: Dayton
Estimate Your Payment
Estimated Payment
$ 969.19 per month $804.23 Principal & Interest $119.17 Property Tax $45.79 Homeowner's InsuranceChange Payment Information
Print This Listingx
Select a format below, new window will open and will prompt you to print.









211 Odlin Avenue | MLS# 966655
This single family home located at 211 Odlin Avenue, Dayton, OH 45405 is currently listed for sale with an asking price of $156,999. This property was built in 1918 and has 3 bedrooms and 1 full and 1 partial baths with 1664 sq. ft. Odlin Avenue is located in the City-Dayton Rev subdivision within the Dayton school district. Search City-Dayton Rev real estate on www.sellwithmills.com today.