
Refine Search

2075 Trailwood DriveCincinnati, OH 45230

Residential - Single Family MLS 1890591 New to the Market Pending
4 beds 2 full baths 1 partial baths 1,867 sqft
Pending $449,900
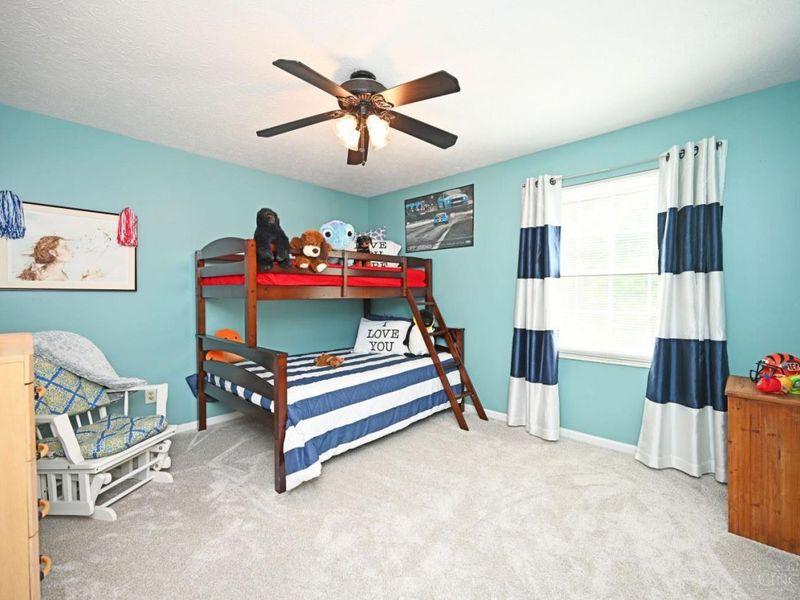
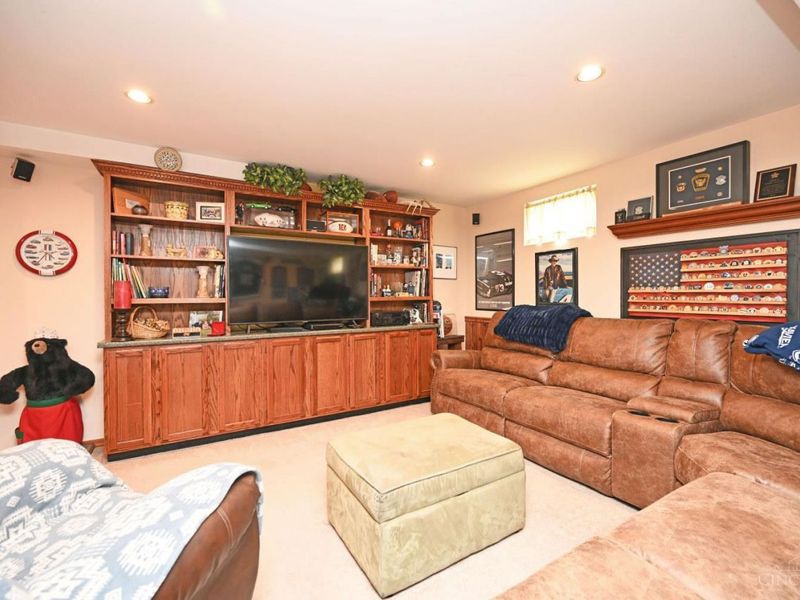
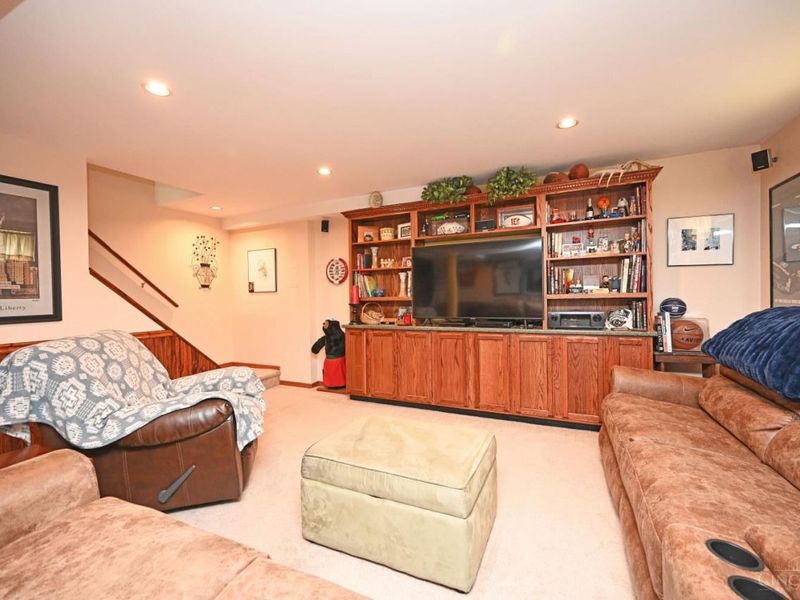
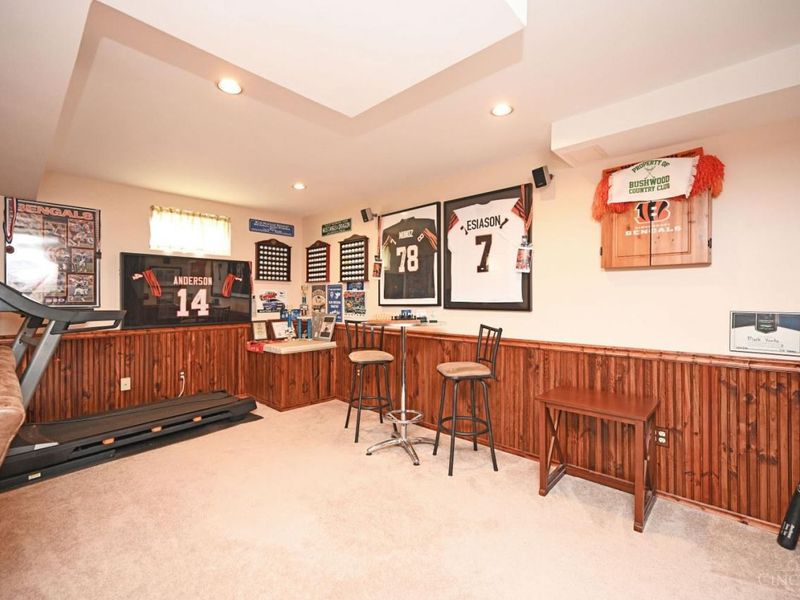
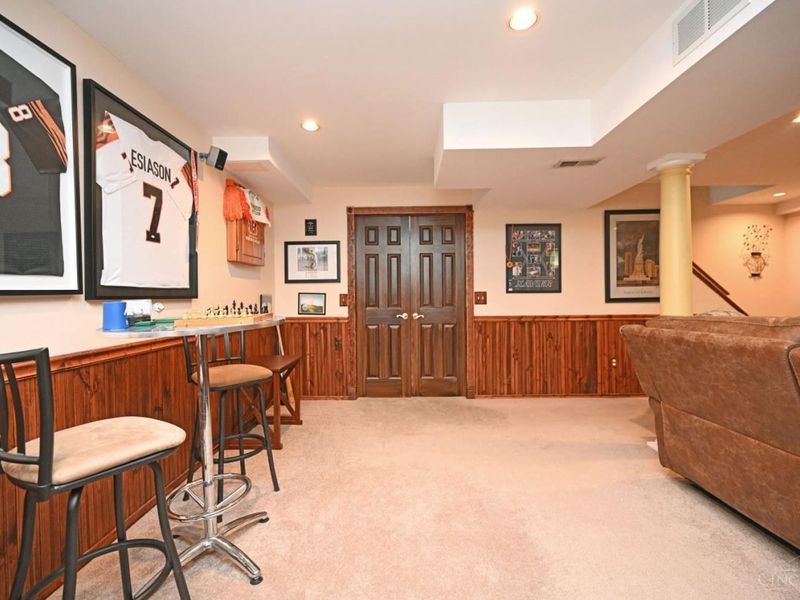
  • 2075 Trailwood Drive, Cincinnati, OH 45230 Photo 1
  • 2075 Trailwood Drive, Cincinnati, OH 45230 Photo 2
  • 2075 Trailwood Drive, Cincinnati, OH 45230 Photo 3
  • 2075 Trailwood Drive, Cincinnati, OH 45230 Photo 4
  • 2075 Trailwood Drive, Cincinnati, OH 45230 Photo 5
  • 2075 Trailwood Drive, Cincinnati, OH 45230 Photo 6
  • 2075 Trailwood Drive, Cincinnati, OH 45230 Photo 7
  • 2075 Trailwood Drive, Cincinnati, OH 45230 Photo 8
  • 2075 Trailwood Drive, Cincinnati, OH 45230 Photo 9
  • 2075 Trailwood Drive, Cincinnati, OH 45230 Photo 10
  • 2075 Trailwood Drive, Cincinnati, OH 45230 Photo 11
  • 2075 Trailwood Drive, Cincinnati, OH 45230 Photo 12
  • 2075 Trailwood Drive, Cincinnati, OH 45230 Photo 13
  • 2075 Trailwood Drive, Cincinnati, OH 45230 Photo 14
  • 2075 Trailwood Drive, Cincinnati, OH 45230 Photo 15
  • 2075 Trailwood Drive, Cincinnati, OH 45230 Photo 16
  • 2075 Trailwood Drive, Cincinnati, OH 45230 Photo 17
  • 2075 Trailwood Drive, Cincinnati, OH 45230 Photo 18
  • 2075 Trailwood Drive, Cincinnati, OH 45230 Photo 19
  • 2075 Trailwood Drive, Cincinnati, OH 45230 Photo 20
  • 2075 Trailwood Drive, Cincinnati, OH 45230 Photo 21
  • 2075 Trailwood Drive, Cincinnati, OH 45230 Photo 22
  • 2075 Trailwood Drive, Cincinnati, OH 45230 Photo 23
  • 2075 Trailwood Drive, Cincinnati, OH 45230 Photo 24
  • 2075 Trailwood Drive, Cincinnati, OH 45230 Photo 25
  • 2075 Trailwood Drive, Cincinnati, OH 45230 Photo 26
  • 2075 Trailwood Drive, Cincinnati, OH 45230 Photo 27
  • 2075 Trailwood Drive, Cincinnati, OH 45230 Photo 28
  • 2075 Trailwood Drive, Cincinnati, OH 45230 Photo 29
  • 2075 Trailwood Drive, Cincinnati, OH 45230 Photo 30
  • 2075 Trailwood Drive, Cincinnati, OH 45230 Photo 31
  • 2075 Trailwood Drive, Cincinnati, OH 45230 Photo 32
  • 2075 Trailwood Drive, Cincinnati, OH 45230 Photo 33
  • 2075 Trailwood Drive, Cincinnati, OH 45230 Photo 34
  • 2075 Trailwood Drive, Cincinnati, OH 45230 Photo 35
  • 2075 Trailwood Drive, Cincinnati, OH 45230 Photo 36
  • 2075 Trailwood Drive, Cincinnati, OH 45230 Photo 37
  • 2075 Trailwood Drive, Cincinnati, OH 45230 Photo 38
  • 2075 Trailwood Drive, Cincinnati, OH 45230 Photo 39
  • 2075 Trailwood Drive, Cincinnati, OH 45230 Photo 40
  • 2075 Trailwood Drive, Cincinnati, OH 45230 Photo 41
  • 2075 Trailwood Drive, Cincinnati, OH 45230 Photo 42
  • 2075 Trailwood Drive, Cincinnati, OH 45230 Photo 43
  • 2075 Trailwood Drive, Cincinnati, OH 45230 Photo 44
  • 2075 Trailwood Drive, Cincinnati, OH 45230 Photo 45
  • 2075 Trailwood Drive, Cincinnati, OH 45230 Photo 46
  • 2075 Trailwood Drive, Cincinnati, OH 45230 Photo 47
  • 2075 Trailwood Drive, Cincinnati, OH 45230 Photo 48
  • 2075 Trailwood Drive, Cincinnati, OH 45230 Photo 49
  • 2075 Trailwood Drive, Cincinnati, OH 45230 Photo 50
  • 2075 Trailwood Drive, Cincinnati, OH 45230 Photo 51
  • 2075 Trailwood Drive, Cincinnati, OH 45230 Photo 52
  • 2075 Trailwood Drive, Cincinnati, OH 45230 Photo 53
  • 2075 Trailwood Drive, Cincinnati, OH 45230 Photo 54
  • 2075 Trailwood Drive, Cincinnati, OH 45230 Photo 55
  • 2075 Trailwood Drive, Cincinnati, OH 45230 Photo 56
1/56 Text To Me Fullscreen

Listed By

Agency Name: Comey & Shepherd
Agent Name: Sue Miller
Agency Phone: 513-231-2800

agent picture

Shown By

Agent Name: Kim Mills
Agent Phone: (614) 439-9132
Agency Title: Cutler Real Estate

IDX logo

TOUR THIS HOME

Choose a date and time to see 2075 Trailwood Drive, Cincinnati, OH 45230.
I will get in touch with you shortly.

Choose your video chat app
Request a Showing
  • Wednesday August 19
  • Thursday August 20
  • Friday August 21
  • Saturday August 22
  • Sunday August 23
  • Monday August 24
  • Tuesday August 25
  • Wednesday August 26
  • Thursday August 27
  • Friday August 28
  • Saturday August 29
  • Sunday August 30
  • Monday August 31
  • Tuesday September 1
  • Wednesday September 2
  • 7:00 AM
  • 7:30 AM
  • 8:00 AM
  • 8:30 AM
  • 9:00 AM
  • 9:30 AM
  • 10:00 AM
  • 10:30 AM
  • 11:00 AM
  • 11:30 AM
  • 12:00 PM
  • 12:30 PM
  • 1:00 PM
  • 1:30 PM
  • 2:00 PM
  • 2:30 PM
  • 3:00 PM
  • 3:30 PM
  • 4:00 PM
  • 4:30 PM
  • 5:00 PM
  • 5:30 PM
  • 6:00 PM
  • 6:30 PM
  • 7:00 PM
  • 7:30 PM
  • 8:00 PM
  • 8:30 PM
  • 9:00 PM
Preferred Communication Method

Property Description

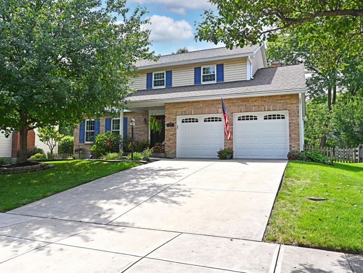
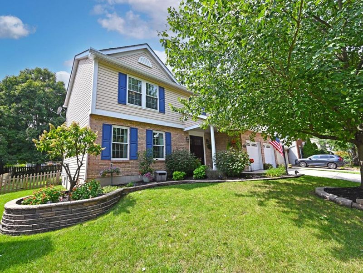
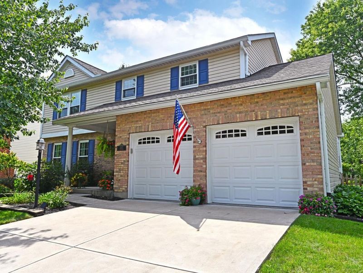
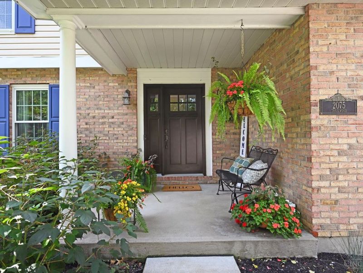
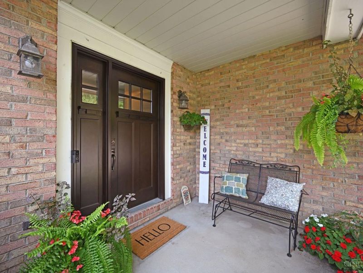
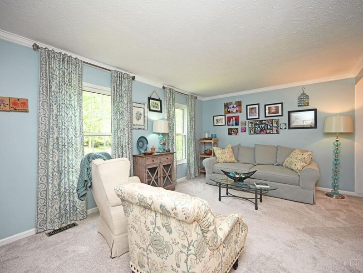
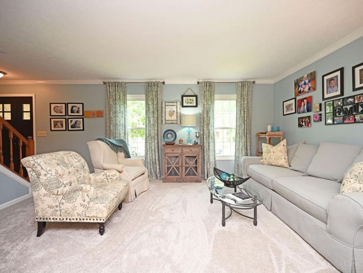
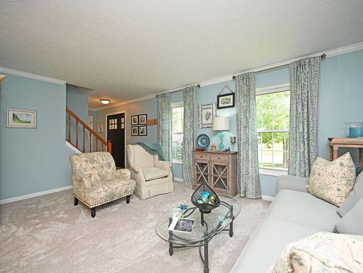
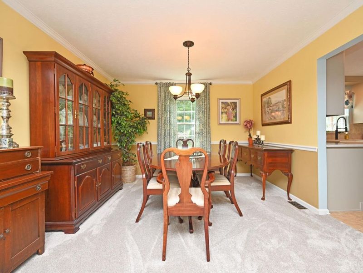
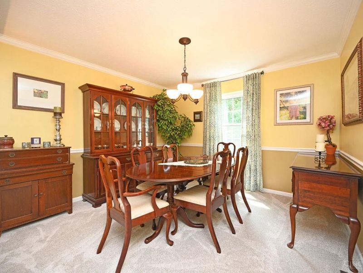
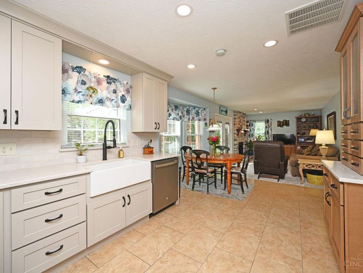
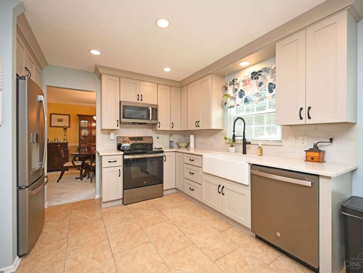
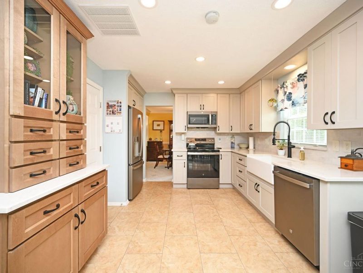
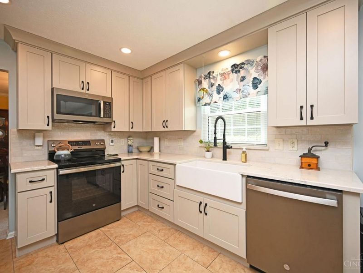

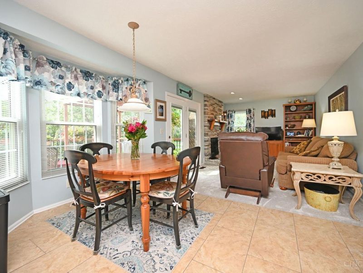
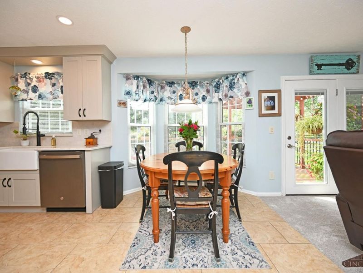
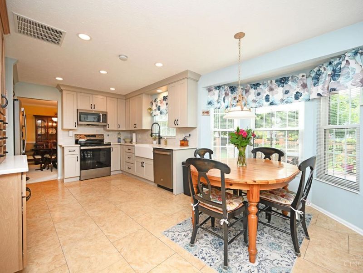
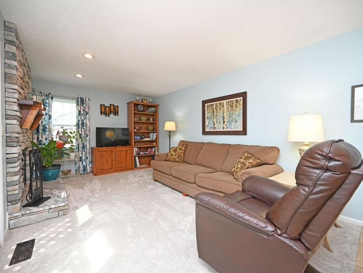
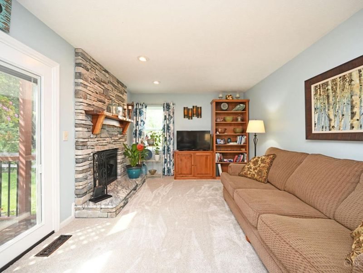
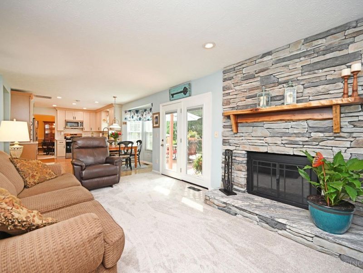
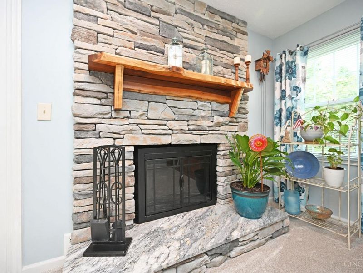
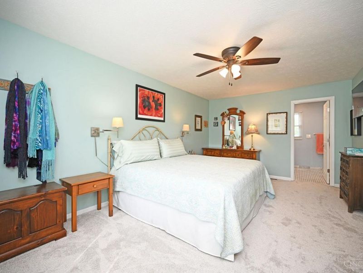
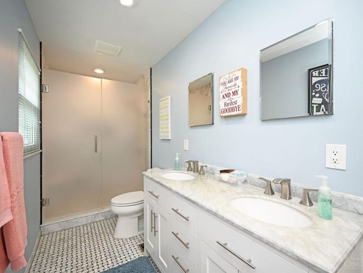
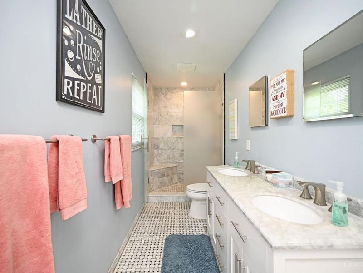
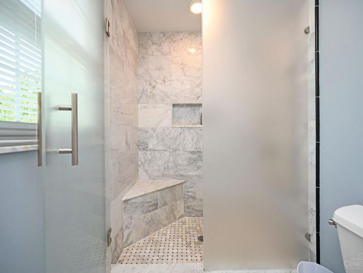
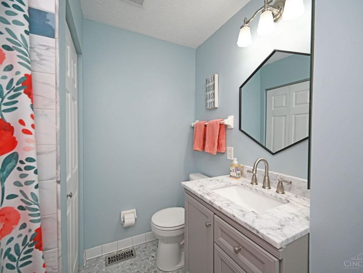
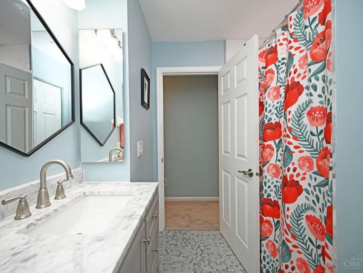
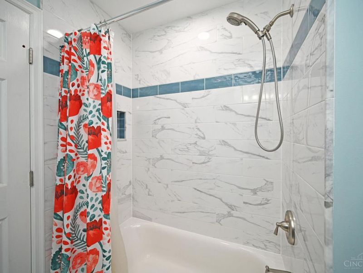
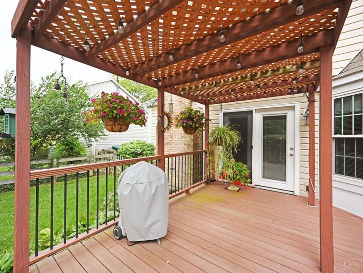
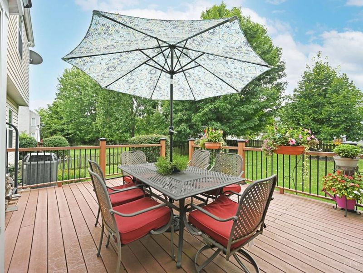
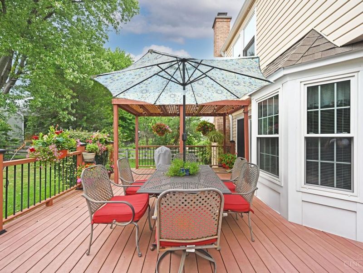
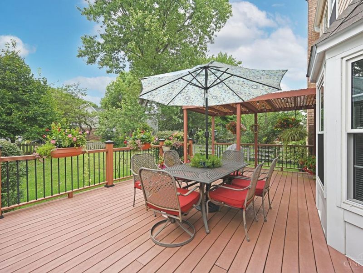
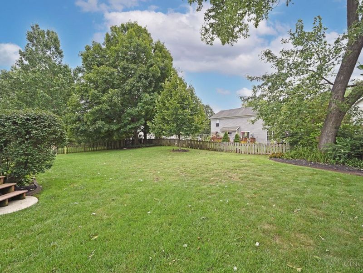
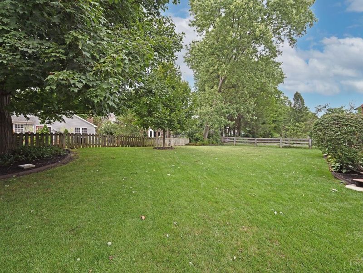
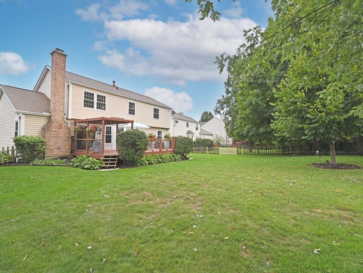
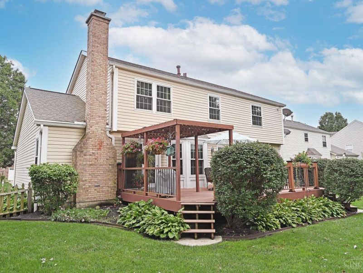
This home is a 10! Original owners have enjoyed this home and everything has been updated. Inviting front porch with new front door! The kitchen was redesigned in 2026 and features heated floors and new appliances, Gilkey windows, new carpet, newer driveway, stacked stone fireplace, and epoxy garage floor. The stunning primary bath with custom heated floors and walk in closet make this an inviting retreat. A composite deck is a great place to host parties. The flat fenced yard provides plenty of space for family, pets, and gardens. Convenient location. Only minutes to shopping, downtown & highways.

2075 Trailwood Drive | MLS# 1890591

This single family home located at 2075 Trailwood Drive, Cincinnati, OH 45230 is currently listed for sale with an asking price of $449,900. This property was built in 1990 and has 4 bedrooms and 2 full and 1 partial baths with 1867 sq. ft. Trailwood Drive is located within the Cincinnati school district. Search Cincinnati real estate on www.sellwithmills.com today.

Property Features

Property Type: Residential - Single Family
Basement: Yes
Basement: Partial
Cooling: Central Air
Days on Market: 4
Fireplaces: 1
Garage: 2
Heating: Forced Air, Gas
Home Style: Traditional
Lot Size: 0.19 Acres
Roof Type: Shingle
Stories: 2.0
Taxes: $5,744
Year Built: 1990

Amenities

Crown Molding
Multi Panel Doors

Feature Descriptions

Access: City Street
Appliances: Dishwasher, Dryer, Garbage Disposal, Microwave, Oven/Range, Refrigerator, Washer
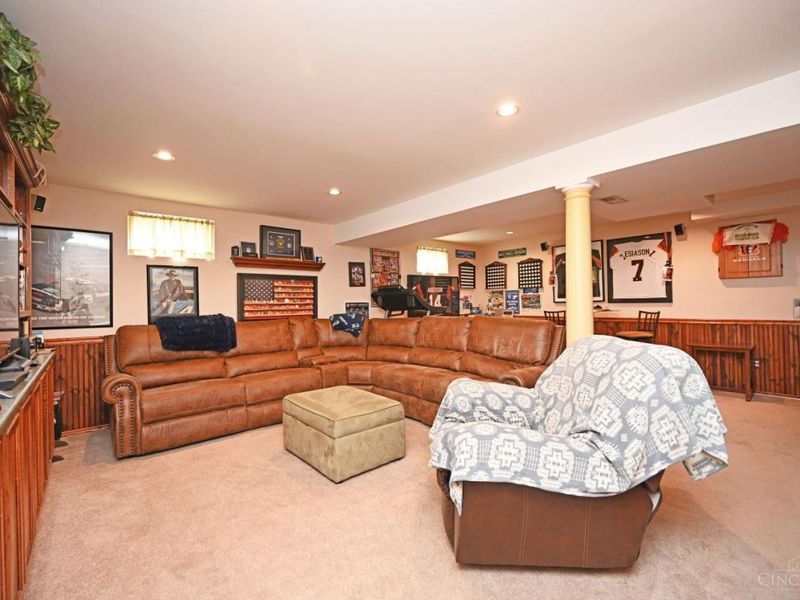
Basement Fatures: Part Finished, WW Carpet
Exterior: Brick, Vinyl Siding
Family Room: Wall-to-Wall Carpet, Fireplace, French Doors
Fencing: Wood
Fireplace Features: Stone, Wood
Foundation: Poured
Garage/Carport: Front
Gas: Natural
Kitchen: Pantry, Solid Surface Ctr, Tile Floor, Gourmet, Wood Cabinets, Marble/Granite/Slate
Lot Dimensions: 70x120
Mechanical Systems: Garage Door Opener, Sump Pump
Miscellaneous: 220 Volt, Attic Storage, Busline Near, Cable, Recessed Lights, Smoke Alarm
Parcel #: 001-0004-0289-00
Parking: Driveway
Primary Bathroom: Built-In Shower Seat, Tile Floor, Double Vanity, Heated Floors
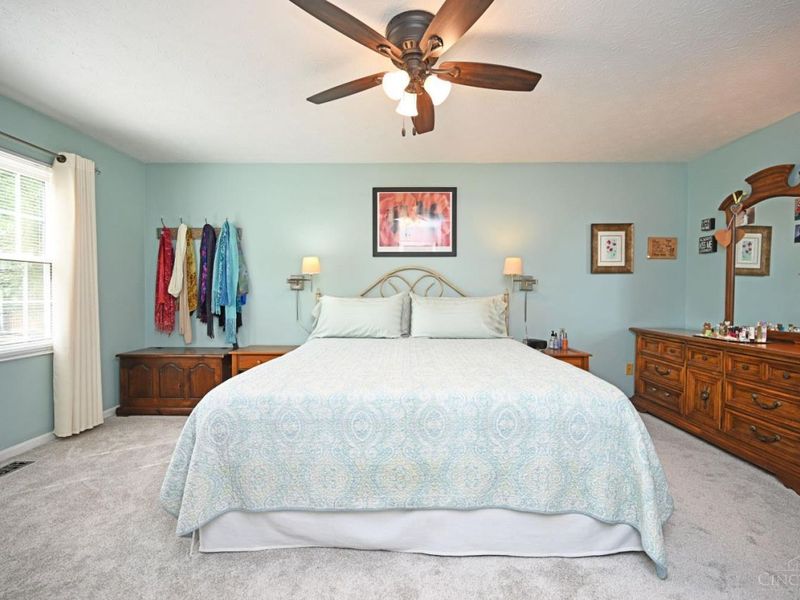
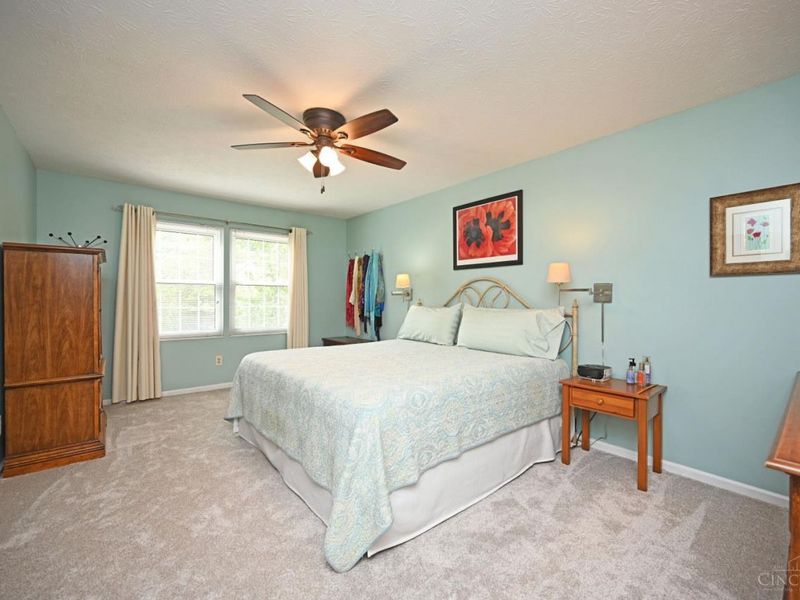
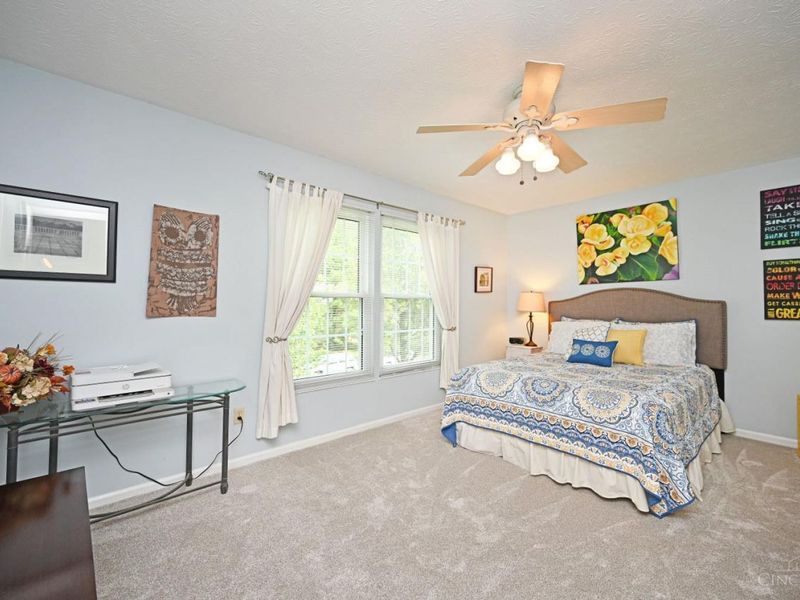
Primary Bedroom: Bath Adjoins, Walk-in Closet, Wall-to-Wall Carpet
Public Transportation: Metro
Rooms Total: 9
Sewer: Public Sewer
Special View Info: Woods
SQFT Basement: 780
Tax Abatement: No
Water: Public
Water Heater: Gas
Window Features: Double Pane, Vinyl

Room Sizes

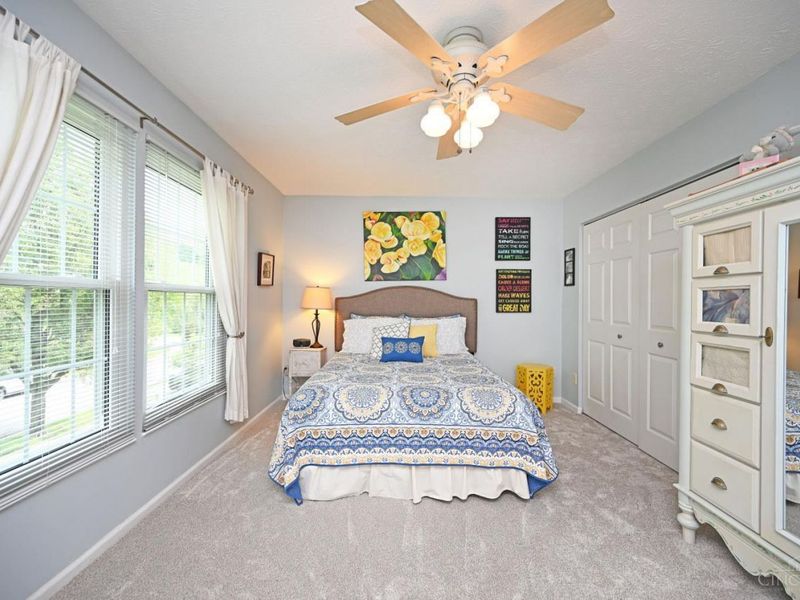
Primary Bedroom: 18 X 13 Level - 2
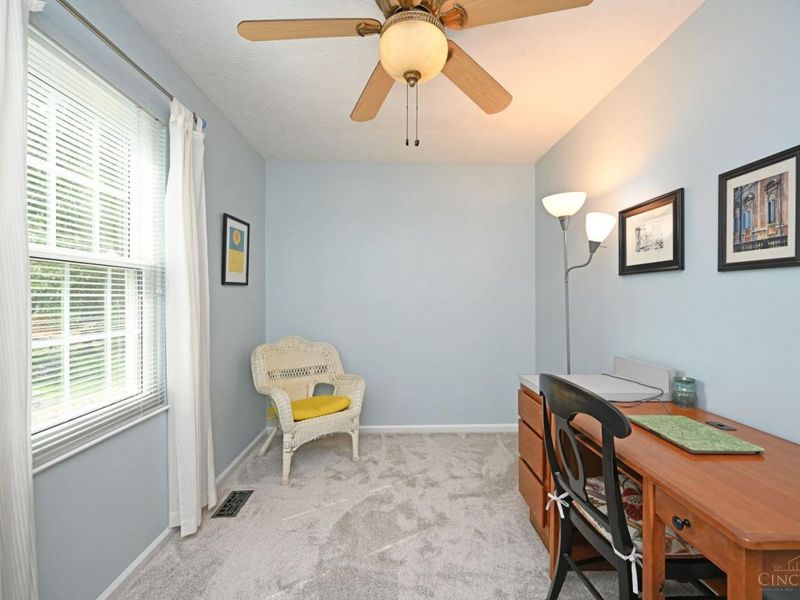
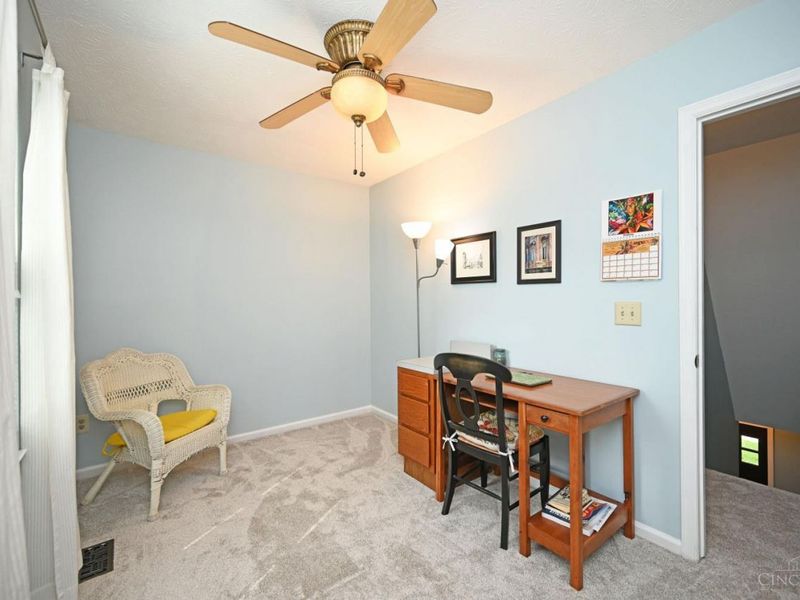
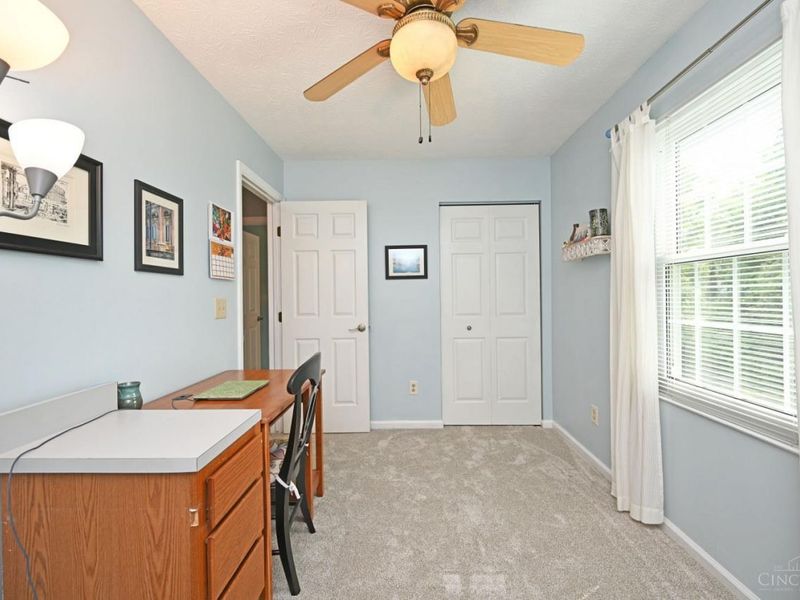
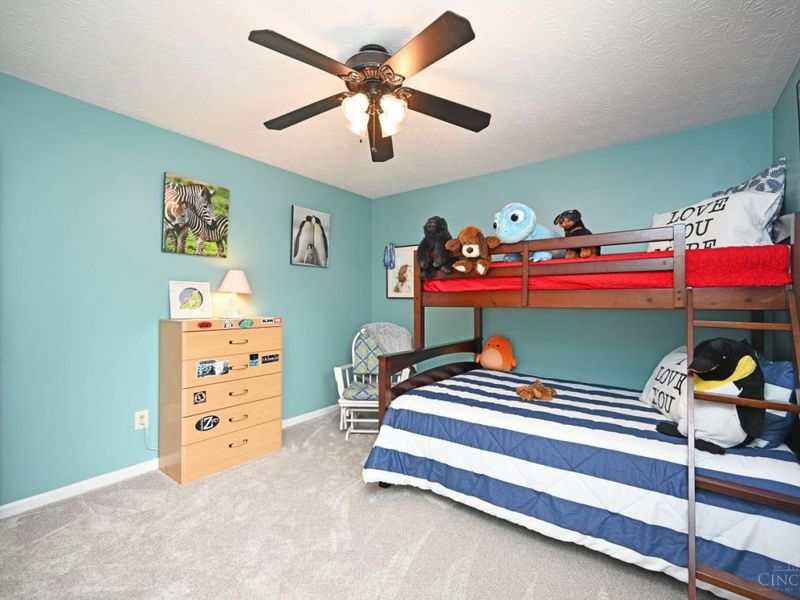
Bedroom 2: 11 X 11 Level - 2
Bedroom 3: 13 X 11 Level - 2
Bedroom 4: 12 X 8 Level - 2
Breakfast Room: 14 X 9 Level - 1
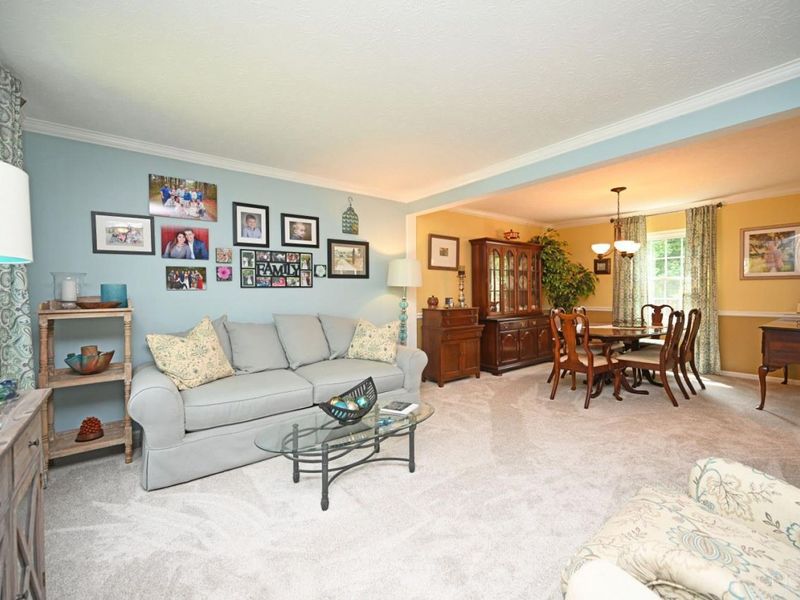
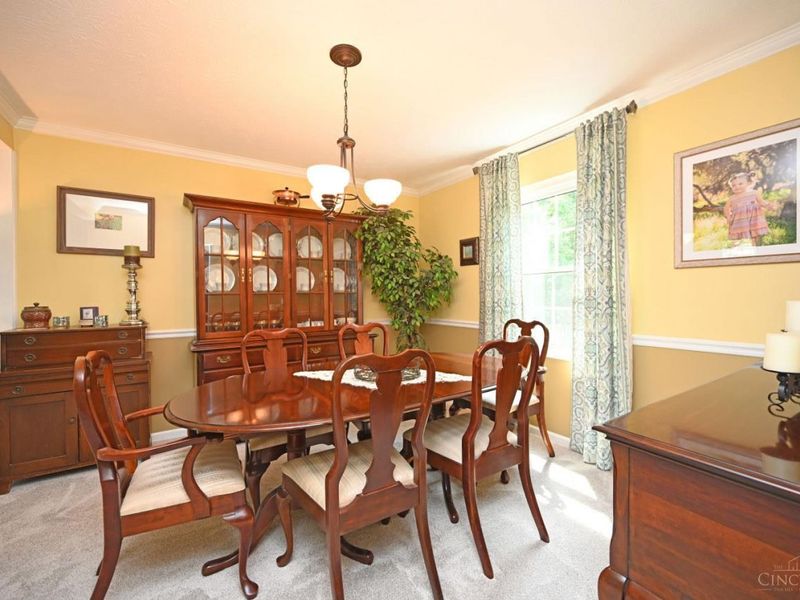
Dining Room: 12 X 12 Level - 1
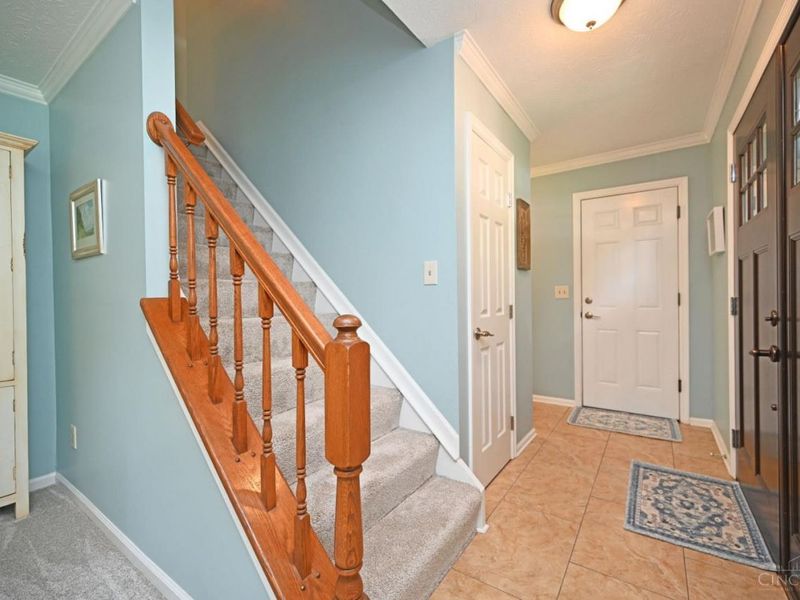
Entry: 11 X 4 Level - 1
Family Room: 17 X 11 Level - 1
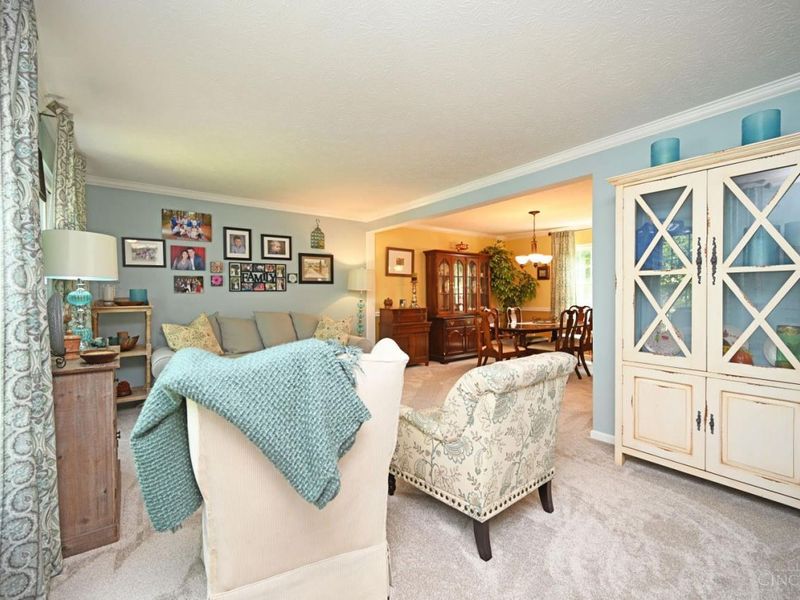
Living Room: 17 X 12 Level - 1

Local Schools

School District: Cincinnati

Estimate Your Payment

Estimated Payment

$ 2,914.49 per month $2,304.61 Principal & Interest $478.67 Property Tax $131.22 Homeowner's Insurance

Change Payment Information

%
years/fixed
yearly
yearly (est.)
(Payments are an estimate and may vary by lender)
Croos Country Mortgage

Login to My Homefinder

Forgot your password / First Login?

Login to My Homefinder






