
4 beds
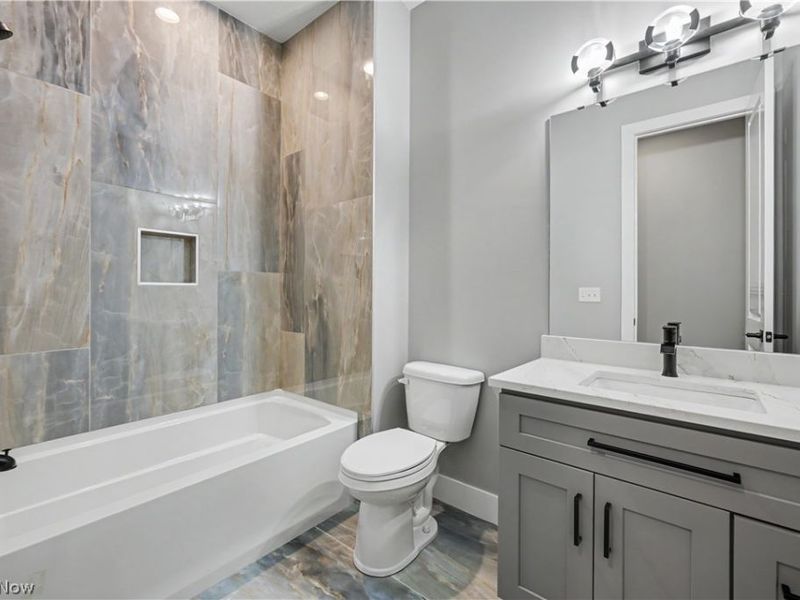
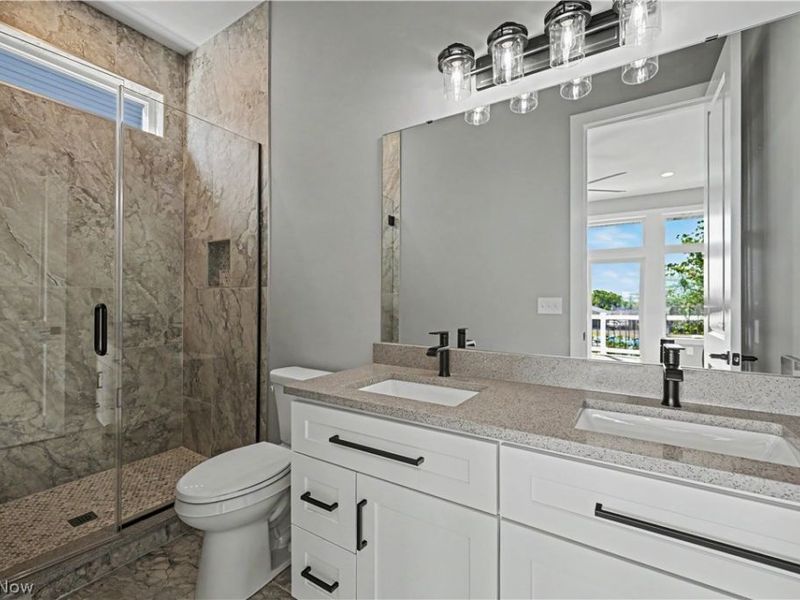
3 full baths
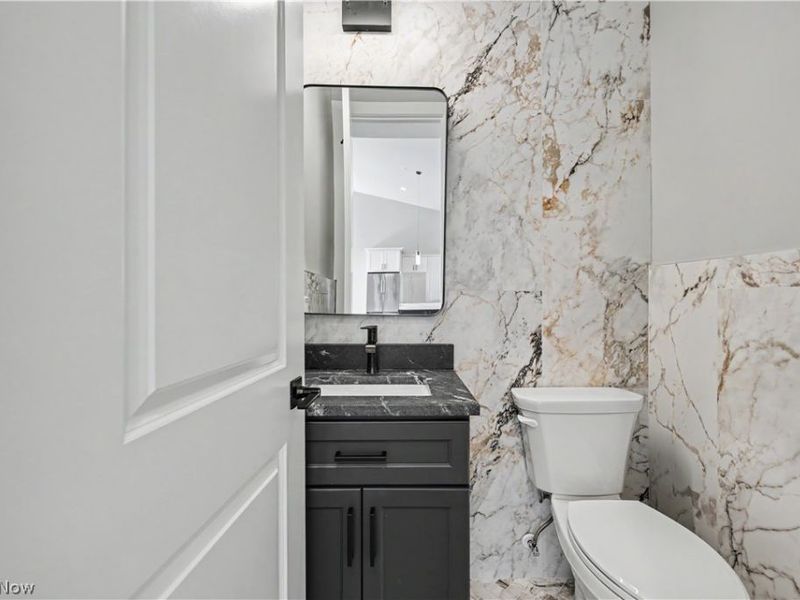
2 partial baths
3,592 sqft
Listed By
Agency Name: The Agency Cleveland Northcoast
Agency Contact: mary.markulis@theagencyre.com, 330-618-2118
Shown By
Agent Name: Kim Mills
Agent Phone: (614) 439-9132
Agency Title: Cutler Real Estate

TOUR THIS HOME
Choose a date and time to see 2048 Forest Drive, Eastlake, OH 44095.
I will get in touch with you shortly.

Property Description
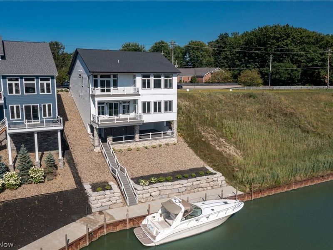
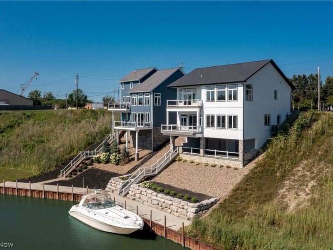
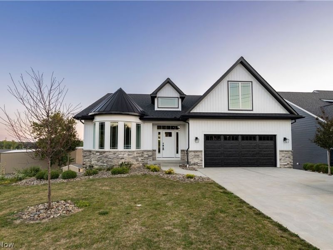
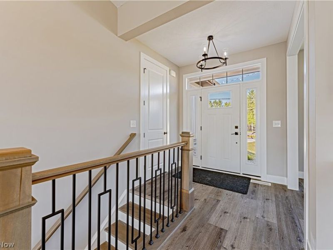
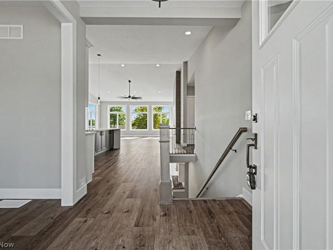
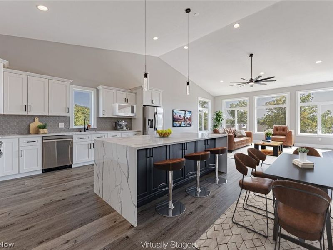
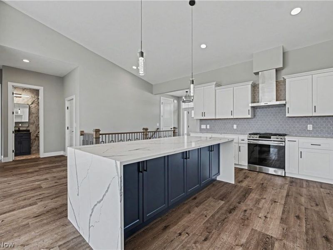
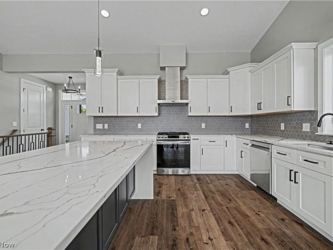
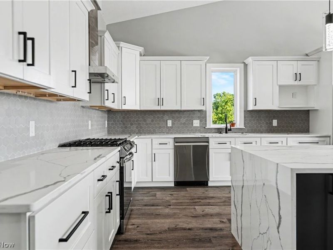
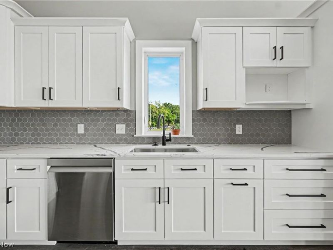
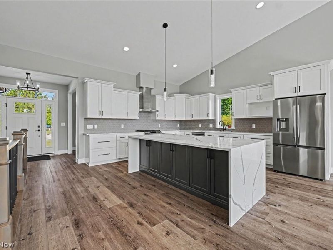
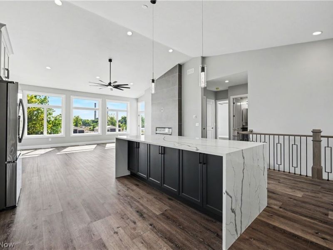
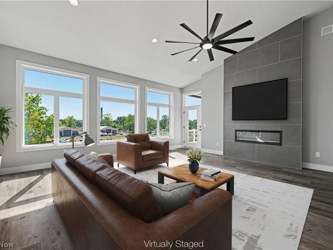
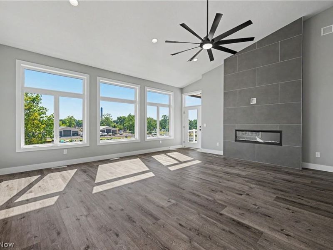
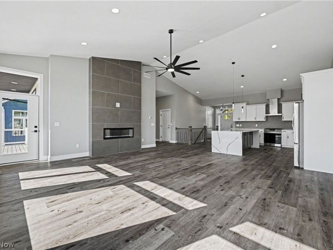
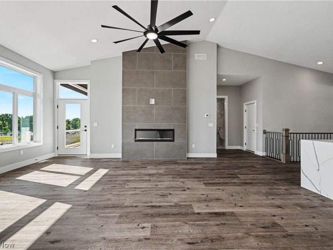
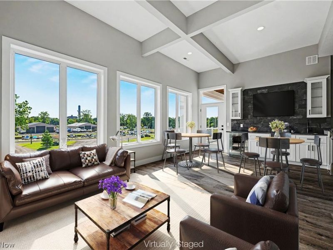
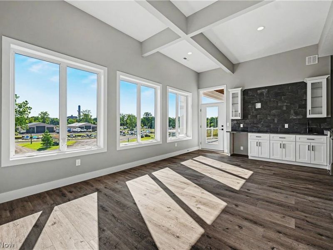
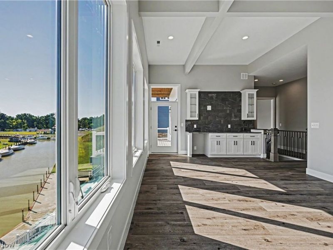
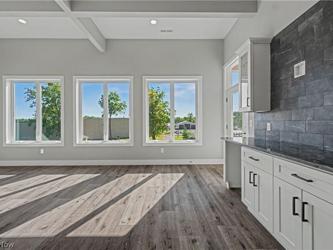
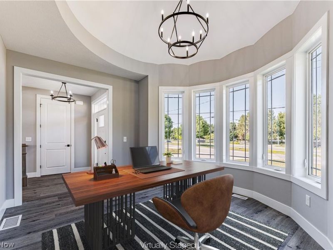
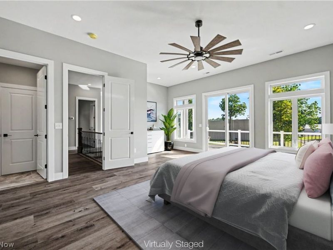
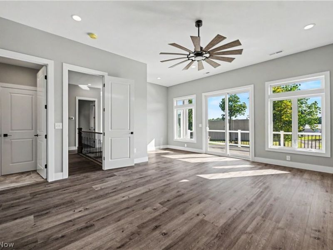
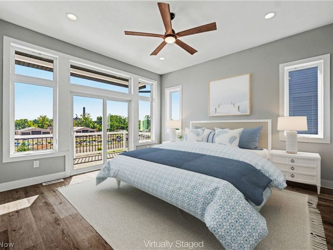
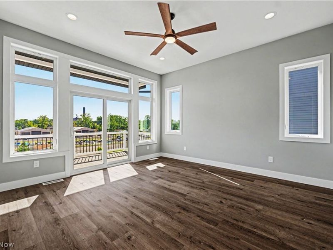
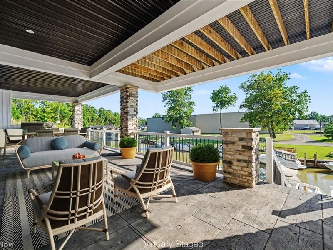
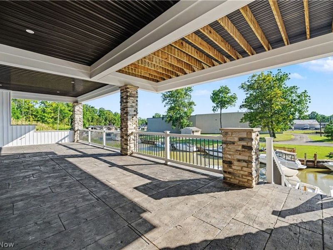
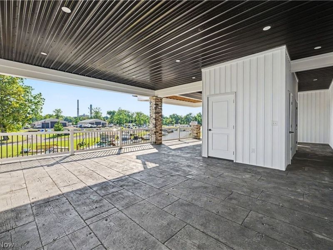
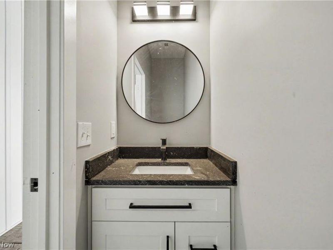
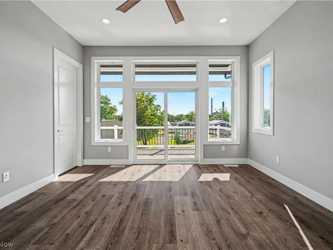
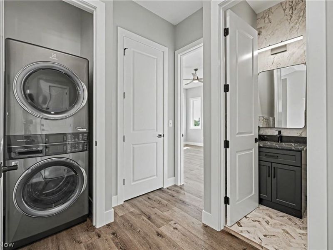
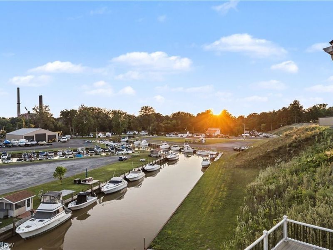
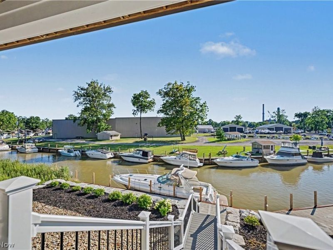
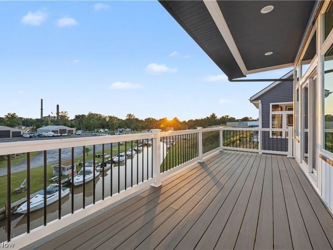
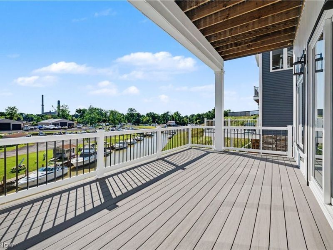
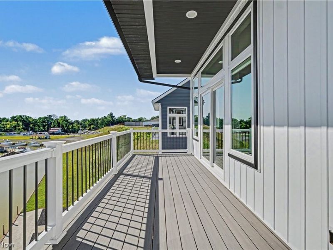
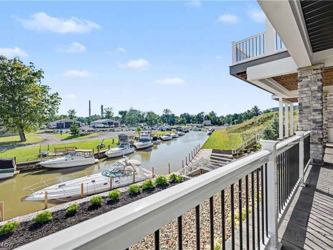
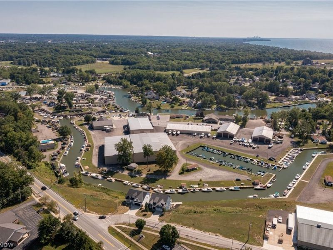
Some homes impress with their finishes. Others redefine the way you live. Welcome to 2048 Forest, where exceptional design meets one of Northeast Ohio's most coveted waterfront lifestyles. (take 3D tour in the link) Perched above the Chagrin River, this custom-built residence captures panoramic water views while offering direct access to Lake Erie and an unmatched boating community. Step onto your private 60-foot dock and cruise to waterfront restaurants, three nearby yacht clubs, sandy beaches, hidden river destinations, or an evening on the lake, all without ever getting in your car. Inside, every space reflects thoughtful design and elevated style. The open-concept kitchen and great room feature an oversized island, designer lighting, and a dramatic fireplace. Expansive windows frame the river, while a spacious terrace creates the perfect setting for outdoor dining, entertaining, or simply taking in spectacular sunset views. The flexible floor plan offers four bedrooms, including first- and second-floor primary suites, along with laundry rooms on both levels for everyday convenience. The walkout lower level opens to a covered entertaining veranda complete with an outside half bath and utilities already in place for a future outdoor kitchen, an effortless extension of the home's living space. Life here extends far beyond the property. Spend your mornings kayaking to Chagrin River Park, your afternoons boating on Lake Erie, and your evenings docking for dinner at Trader Jack's, The Deck, or Chagrin Tavern. Walk, golf cart, or arrive by boat to enjoy live music, waterfront patios, and everything that makes this riverfront community so unique. This New Construction home was crafted and built by Vincent homes. There are 6 additional lots next to these two that are ready for their new builds as well. At 2048 Forest, luxury isn't just found inside the home: it's found in the lifestyle waiting just beyond your dock.
Property Features
Property Type: Residential - Single Family
Basement: Yes
Basement: Daylight, Exterior Entry, Concrete, Sump Pump, Walk-Out Access
Cooling: Central Air
Days on Market: 8
Fireplaces: 1
Garage: 2 car attached
Heating: Forced Air, Gas
Home Style: Contemporary, Modern, Ranch
Lot Size: 0.25 Acres
Roof Type: Aluminum, Asphalt, Fiberglass
Stories: 3.0
Taxes: $16,001 / year
Year Built: 2024
Amenities
Beamed Ceilings
Wet Bar
Breakfast Bar
Ceiling Fan(s)
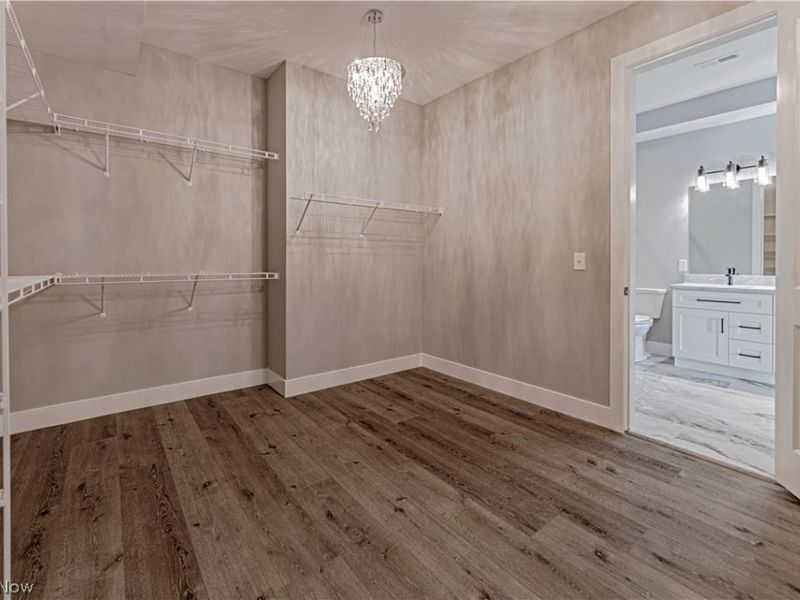
Chandelier
Crown Molding
Entrance Foyer
Eat-in Kitchen
Granite Counters
High Ceilings
Kitchen Island
Primary Downstairs
Open Floorplan
Recessed Lighting
Bar
Walk-In Closet(s)
Balcony
Boat Slip
Lighting
Rain Gutters
Dock
Feature Descriptions
Appliances: Dryer, Range, Refrigerator, Washer
Exterior: Vinyl Siding
Fireplace: Electric, Family Room
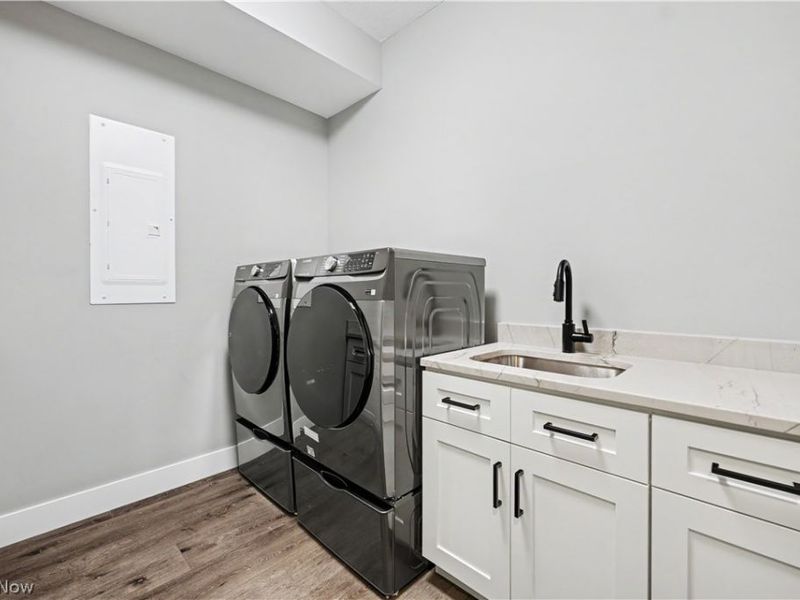
Laundry: Main Level, Lower Level, Multiple Locations
Lot: Rolling Slope, Views, Waterfront
Parcel#: 34-B-023-0-00-038-0
Parking: Attached, Boat, Garage Faces Front, Garage, Garage Door Opener
Patio/Porch: Rear Porch, Covered, Deck, Patio, Terrace, Balcony
Sewer: Public Sewer
Topography: Hill
View: Canal, Marina, Panoramic, River, Water
Water: Public
Water Features: Lake Privileges, River Front, Waterfront
Room Sizes
Bathroom: 7 x 4 Level - Basement
Basement: 25 x 44 Level - Basement
Bathroom: 6 x 10 Level - Lower
Family Room: 24 x 14 Level - Lower
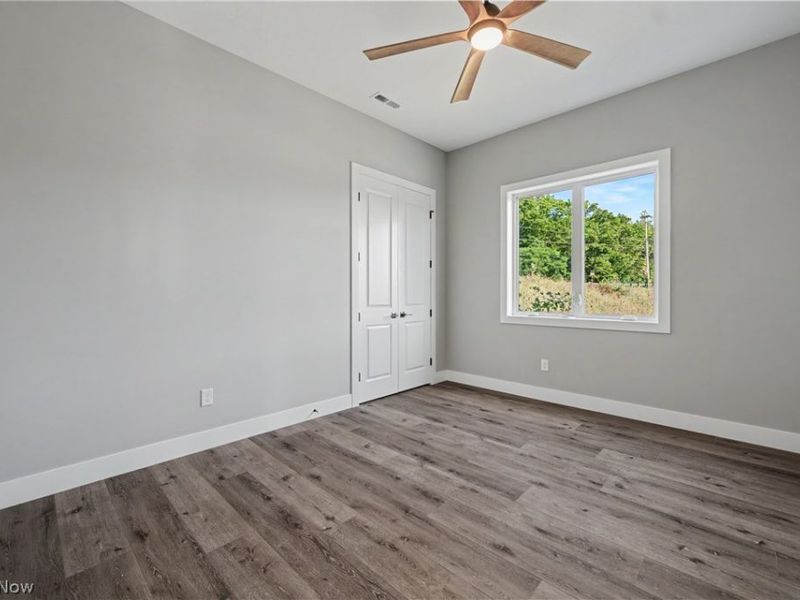
Bedroom: 16 x 14 Level - Lower
Bedroom: 12 x 14 Level - Lower
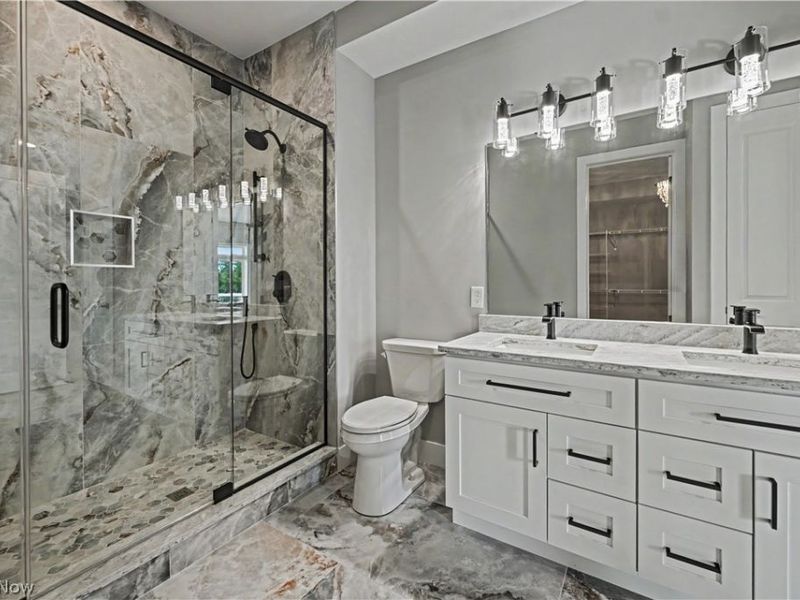
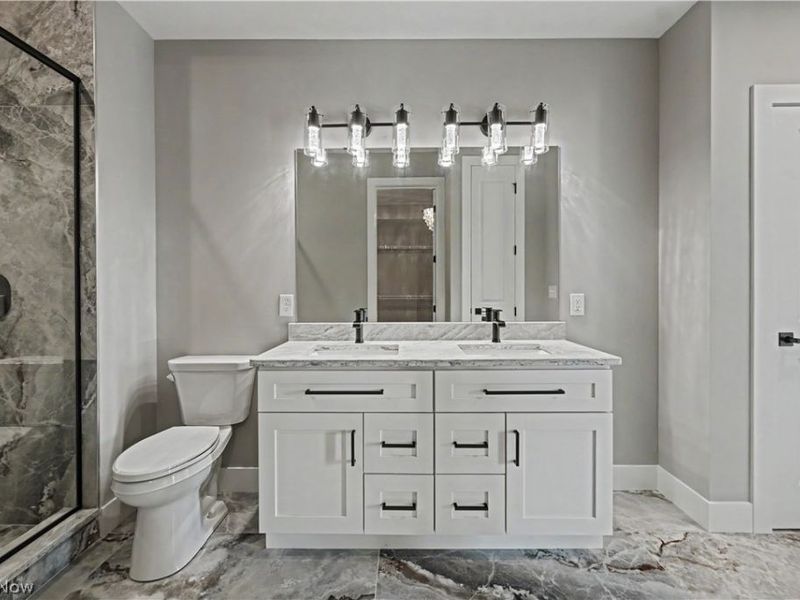
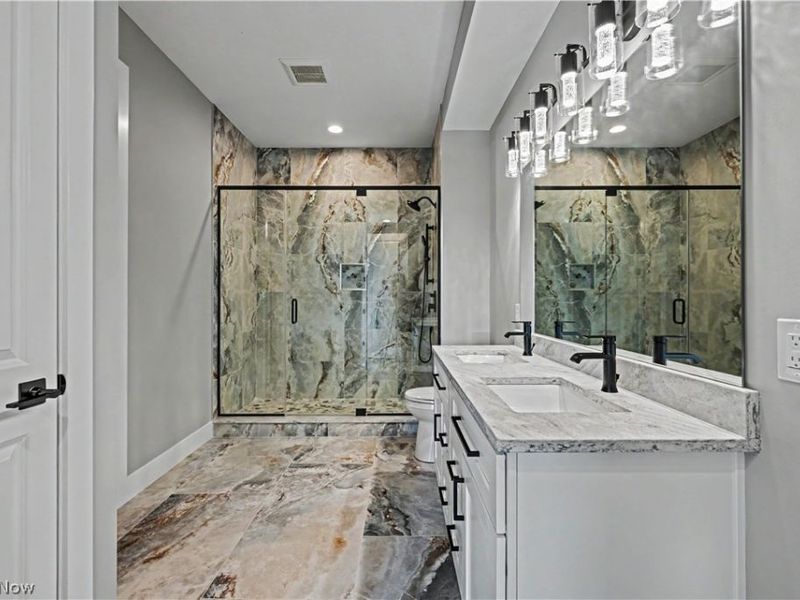
Primary Bathroom: 14 x 9 Level - Lower
Primary Bedroom: 22 x 20 Level - Lower
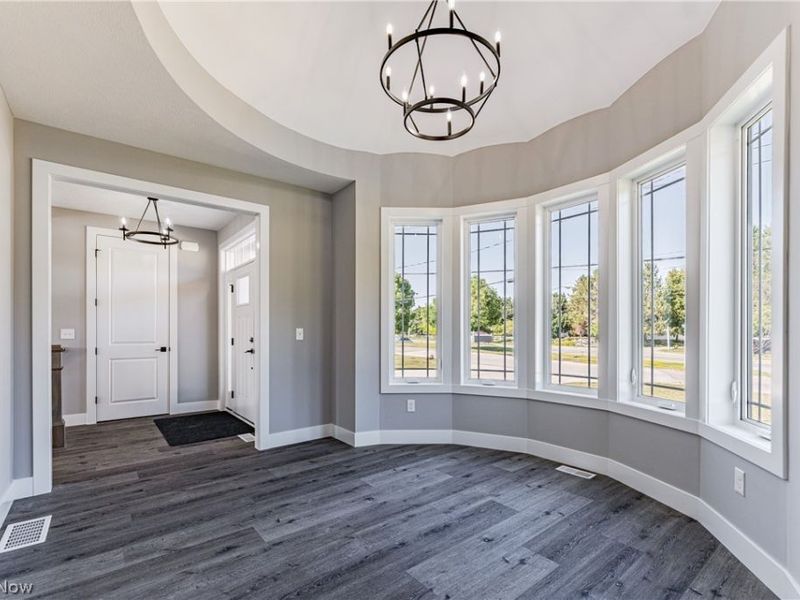
Entry/ Foyer: 8 x 7 Level - First
Bathroom: 5 x 8 Level - First
Laundry: 10 x 7 Level - Lower
Laundry: 4 x 4 Level - First
Office: 14 x 13 Level - First
Primary Bathroom: 6 x 12 Level - First
Primary Bedroom: 15 x 16 Level - First
Great Room: 22 x 23 Level - First
Kitchen: 18 x 16 Level - First
Local Schools
School District: Willoughby-Eastlake - 4309
Estimate Your Payment
Estimated Payment
$ 5,826.62 per month $4,251.15 Principal & Interest $1,333.42 Property Tax $242.05 Homeowner's InsuranceChange Payment Information
Print This Listingx
Select a format below, new window will open and will prompt you to print.









2048 Forest Drive | MLS# 5234062
This single family home located at 2048 Forest Drive, Eastlake, OH 44095 is currently listed for sale with an asking price of $829,900. This property was built in 2024 and has 4 bedrooms and 3 full and 2 partial baths with 3592 sq. ft. Forest Drive is located within the Willoughby-Eastlake - 4309 school district. Search Eastlake real estate on www.sellwithmills.com today.