
Listed By
Agency Name: Keller Williams Seven Hills Re
Agent Name: Tia Slaughter
Agency Phone: 513-371-5070

Shown By
Agent Name: Kim Mills
Agent Phone: (614) 439-9132
Agency Title: Cutler Real Estate

TOUR THIS HOME
Choose a date and time to see 2004 Crest Road, Forest Park, OH 45240.
I will get in touch with you shortly.

Property Description
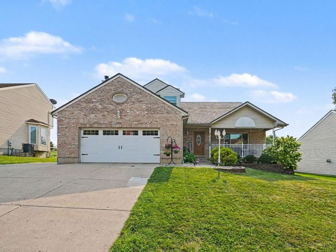

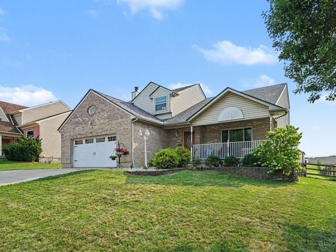
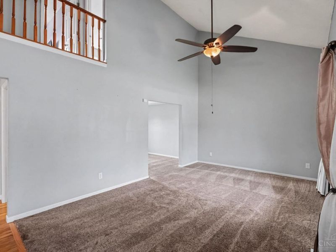
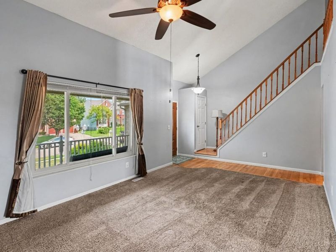
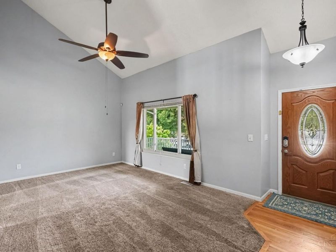
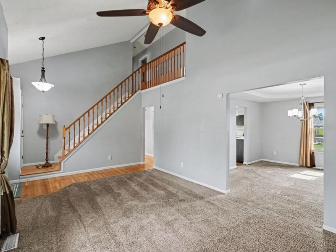
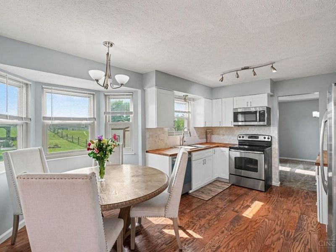
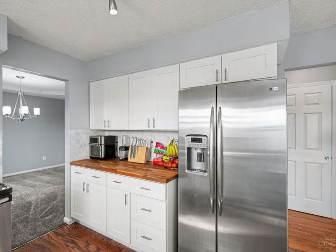
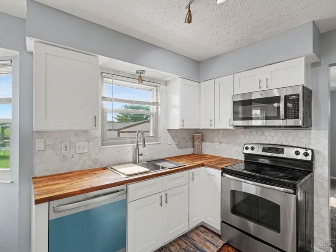
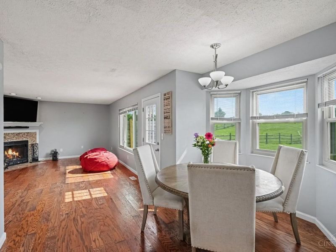
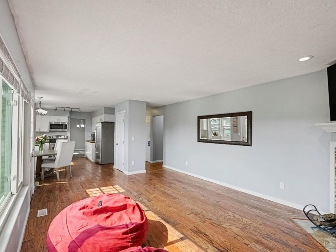
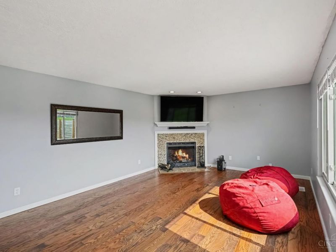
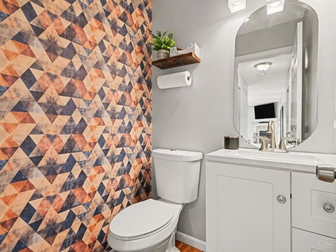
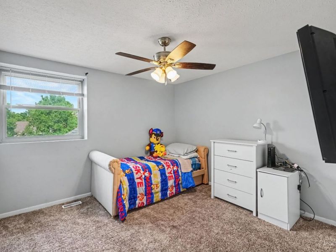
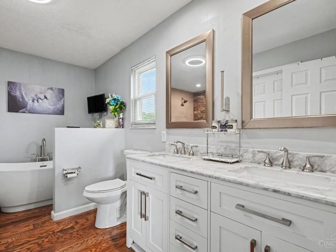
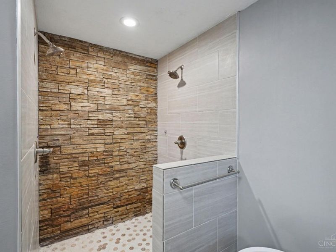
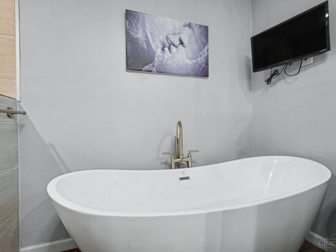
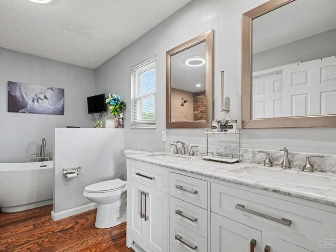
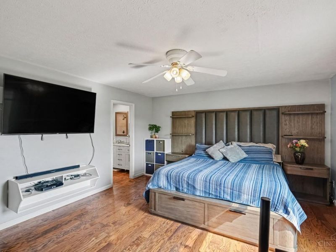
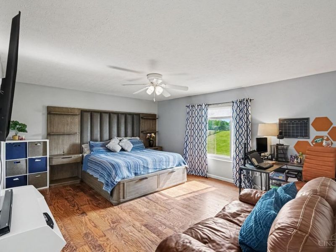
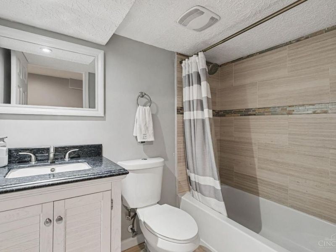
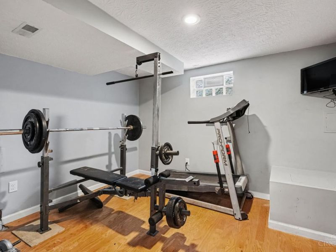
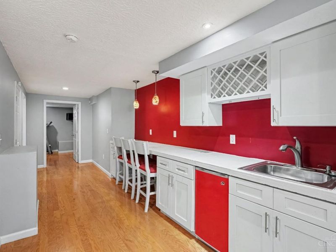
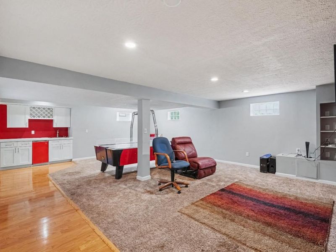
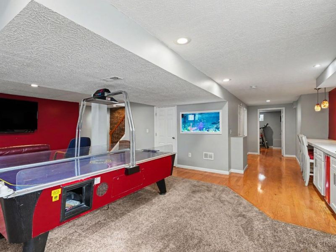
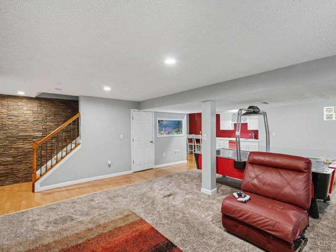
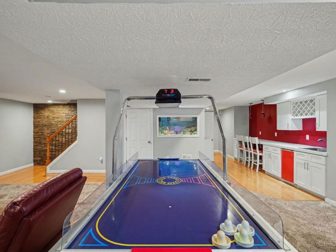
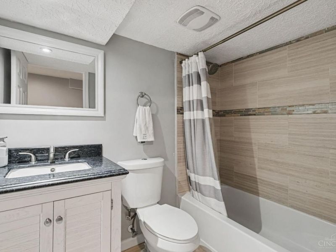
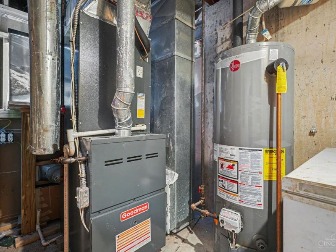
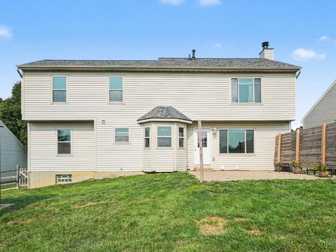
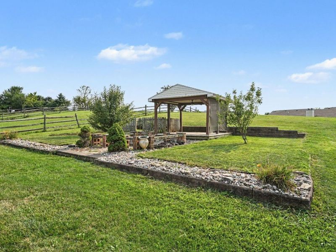
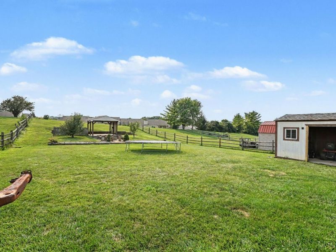
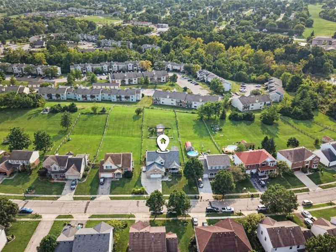
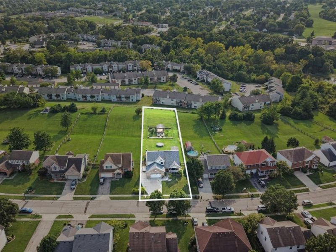
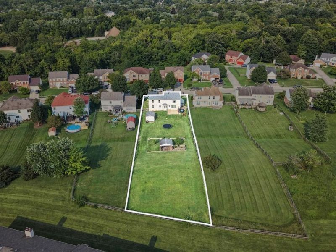
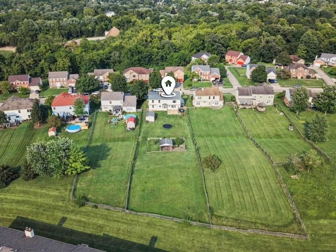
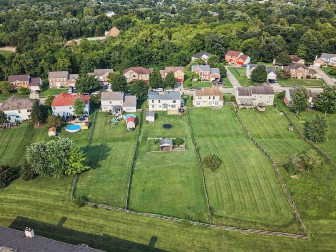
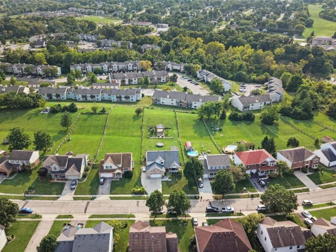
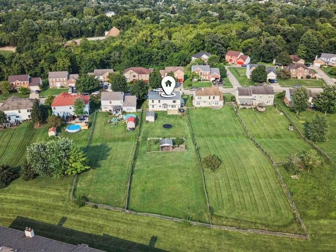
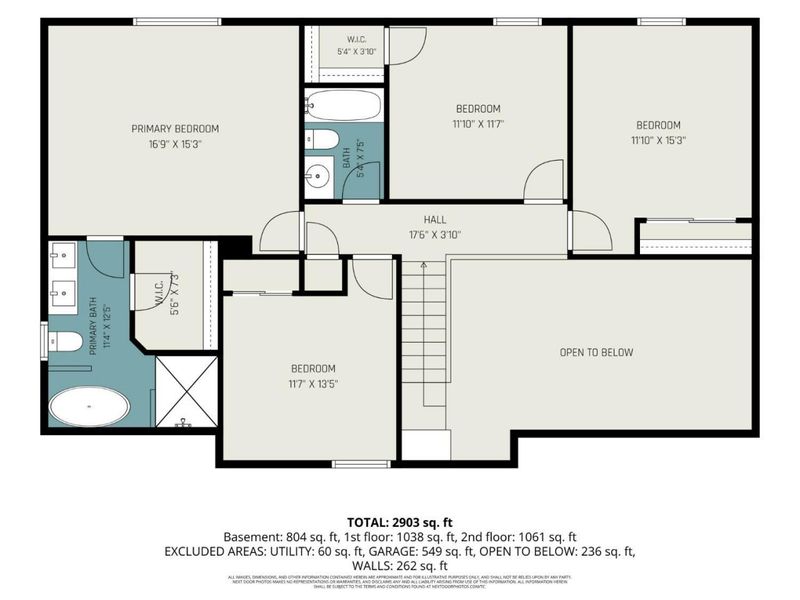
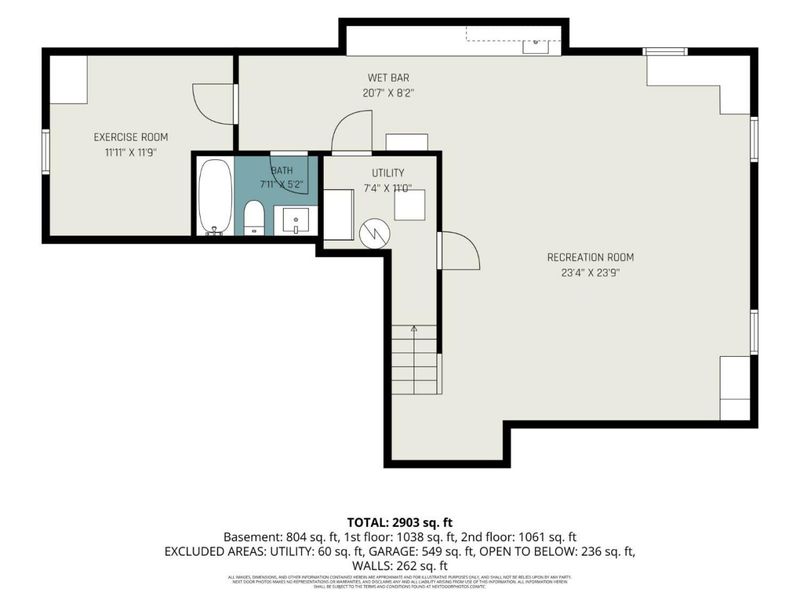
This beautifully updated 4 bedroom, 3.5 bath home offers spacious living, modern updates, and exceptional entertaining spaces. The inviting interior features updated finishes throughout, while the finished basement provides additional living space complete with a wet bar, built-in fish tank, and versatile bonus room perfect for a home office, media room, hobby space, or guest area. Enjoy cozy evenings by the fireplace or take the entertainment outdoors to the backyard pavilion - perfect for gatherings, relaxing, and enjoying the generous lot. Major updates include a NEW ROOF, NEW HVAC, and NEW WATER HEATER for added peace of mind. An attached 2-car garage provides additional convenience. Security cameras covering the front, side, and backyard are included with the sale. With its combination of updates, space, unique features, and indoor/outdoor entertaining, this is a must see!
Property Features
Property Type: Residential - Single Family
Basement: Yes
Basement: Full
Cooling: Central Air
Days on Market: 6
Fireplaces: 1
Garage: 2
Heating: Forced Air, Gas
Home Style: Traditional
Lot Size: 0.50 Acres
Roof Type: Shingle
Stories: 2.0
Taxes: $4,850
Year Built: 1994
Amenities
Fire Pit
Patio
Other
Feature Descriptions
Access: City Street
Appliances: Dishwasher, Garbage Disposal, Microwave, Oven/Range, Refrigerator
Basement Fatures: Finished, WW Carpet, Glass Blk Wind, Laminate Floor
Buildings: Gazebo, Shed
Exterior: Brick, Vinyl Siding
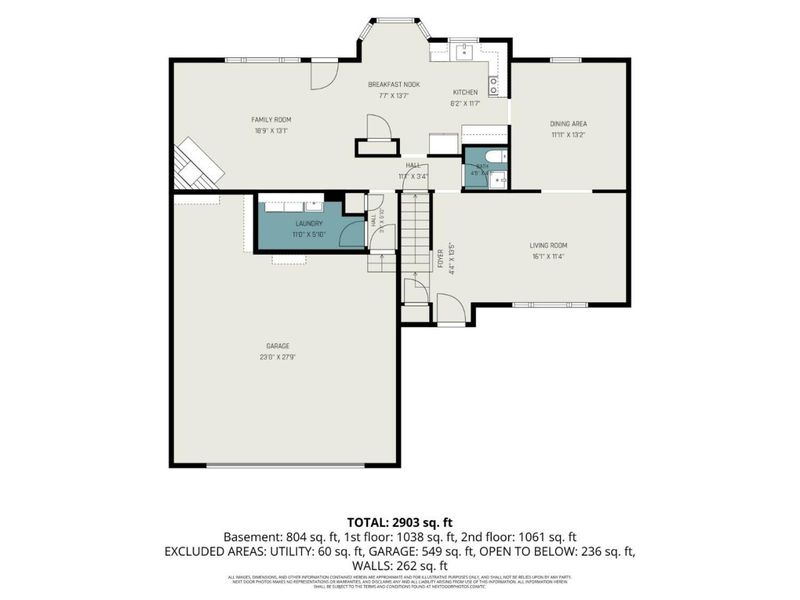
Family Room: Walkout, Fireplace, Window Treatment, Wood Floor
Fencing: Wood
Fireplace Features: Wood
Flex Rooms: Bonus Room
Foundation: Poured
Garage/Carport: Oversized, Front, Garage Attached
Gas: Natural
Kitchen: Pantry, Eat-In, Walkout, Window Treatment, Wood Cabinets, Wood Floor
Mechanical Systems: Garage Door Opener, Security System, Sump Pump
Miscellaneous: Ceiling Fan, Recessed Lights, Smoke Alarm
Parcel #: 591-0029-0052-00
Parking: Concrete, Driveway
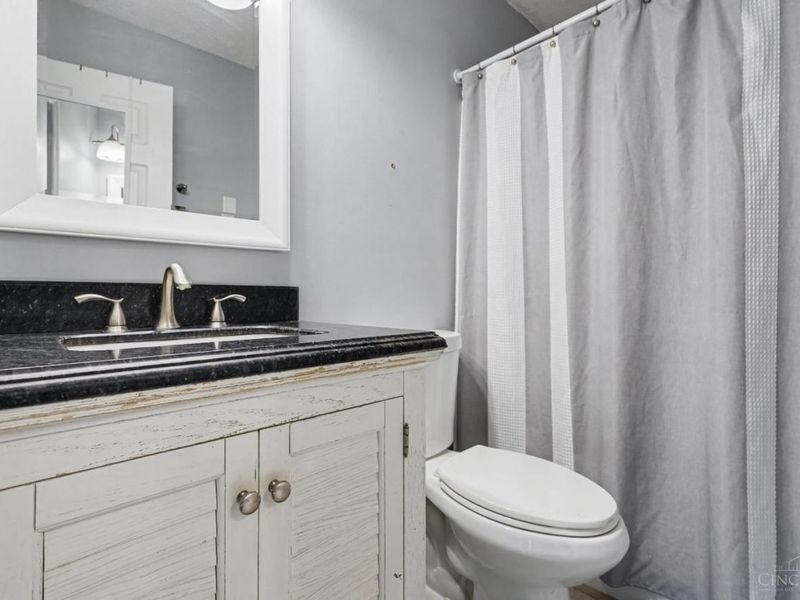
Primary Bathroom: Double Shower, Double Vanity, Tub
Primary Bedroom: Bath Adjoins, Walk-in Closet, Wood Floor
Rooms Total: 13
Security: yes
Sewer: Public Sewer
Smart Technology: Doors/Locks, Garage Door Opener, Thermostat
SQFT Basement: 1218
Tax Abatement: No
Water: Public
Water Heater: Gas
Window Features: Double Hung, Vinyl
Room Sizes
Primary Bedroom: 17 X 14 Level - 2
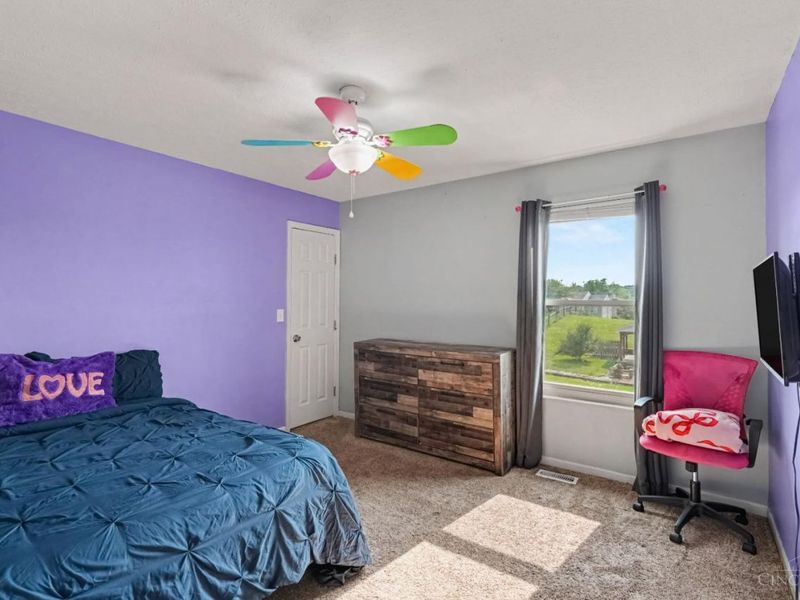
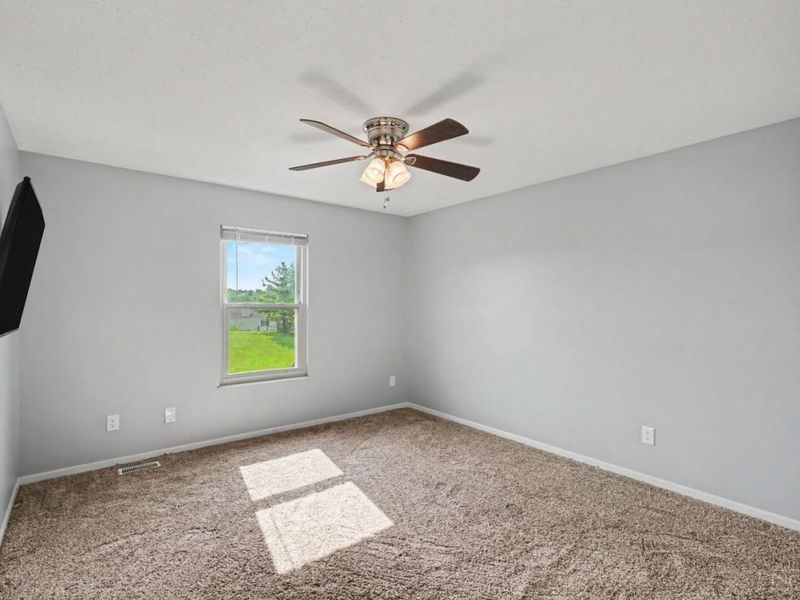
Bedroom 2: 11 X 12 Level - 2
Bedroom 3: 12 X 15 Level - 2
Bedroom 4: 11 X 11 Level - 2
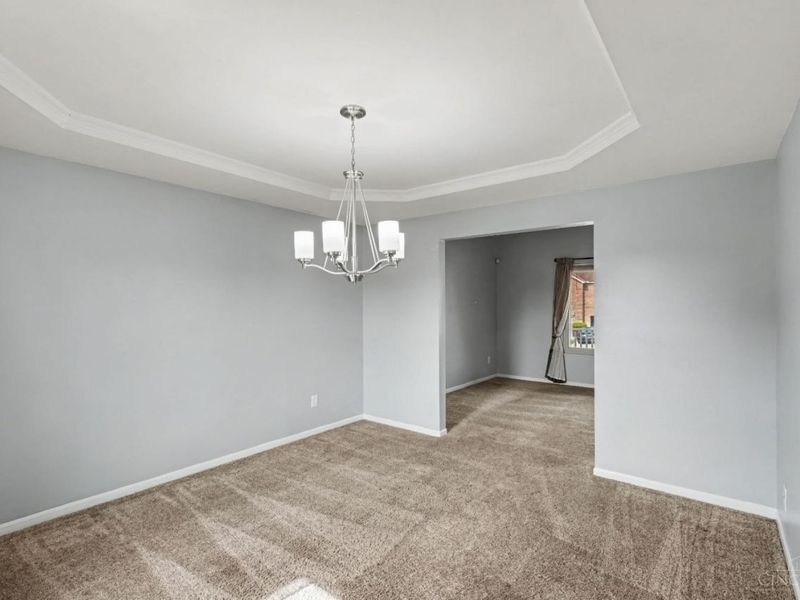
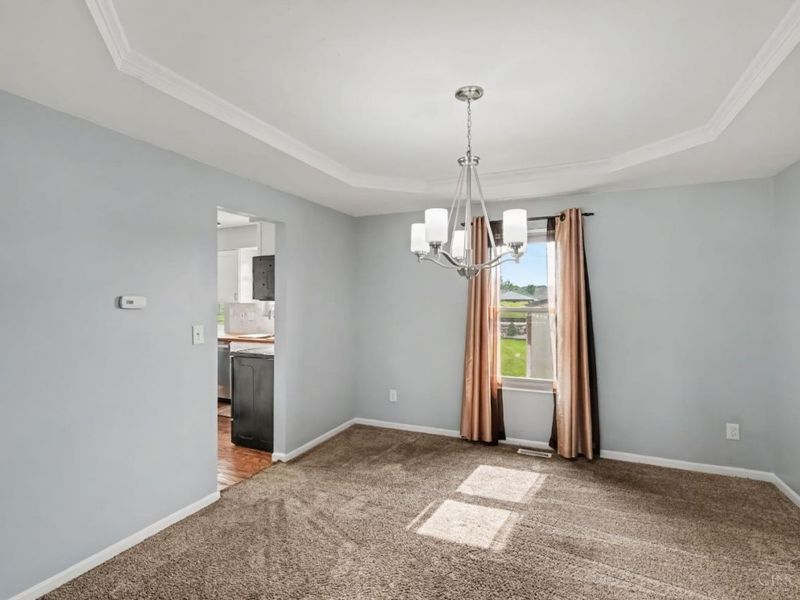
Dining Room: 12 X 13 Level - 1
Family Room: 19 X 13 Level - 1
Living Room: 17 X 12 Level - 1
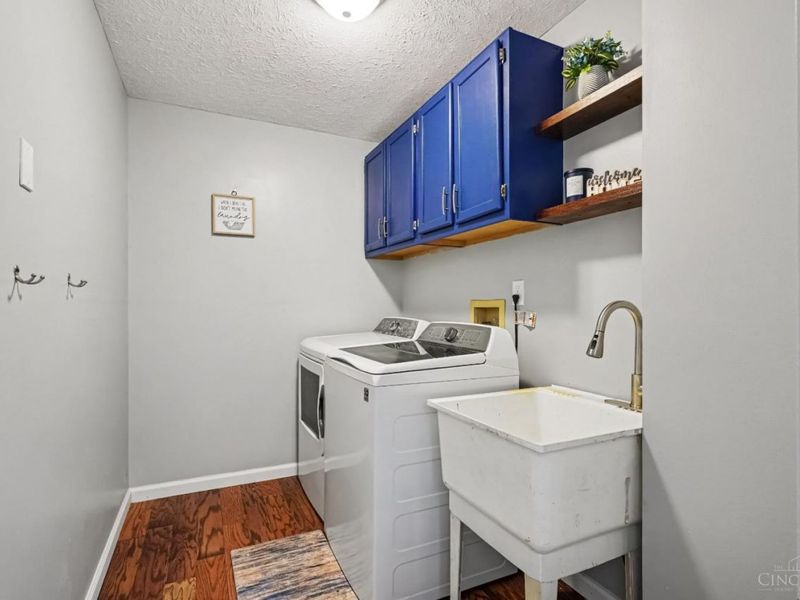
Laundry Room: 11 X 6 Level - 1
Local Schools
School District: Northwest
Estimate Your Payment
Estimated Payment
$ 2,839.99 per month $2,304.61 Principal & Interest $404.17 Property Tax $131.22 Homeowner's InsuranceChange Payment Information
Print This Listingx
Select a format below, new window will open and will prompt you to print.









2004 Crest Road | MLS# 1889924
This single family home located at 2004 Crest Road, Forest Park, OH 45240 is currently listed for sale with an asking price of $449,900. This property was built in 1994 and has 4 bedrooms and 3 full and 1 partial baths with 2274 sq. ft. Crest Road is located in the Northwest Meadows subdivision within the Northwest school district. Search Northwest Meadows real estate on www.sellwithmills.com today.