




Listed By
Agency Name: Keller Williams Greater Metropolitan
Agency Contact: crystalhubbard@kw.com, 330-780-5486
Shown By
Agent Name: Kim Mills
Agent Phone: (614) 439-9132
Agency Title: Cutler Real Estate

TOUR THIS HOME
Choose a date and time to see 179 Seaborn Drive, Willowick, OH 44095.
I will get in touch with you shortly.

Property Description
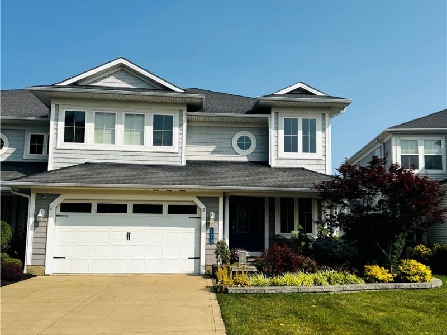
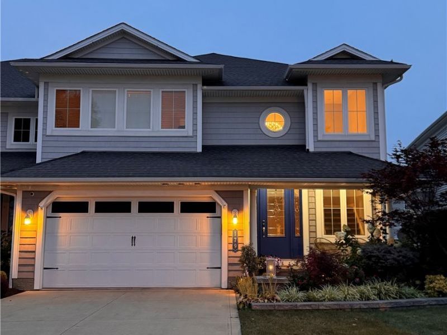
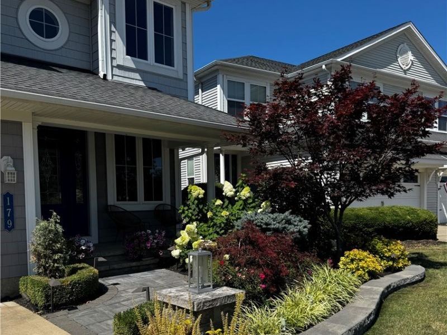
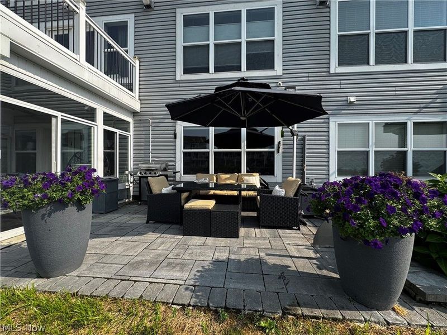
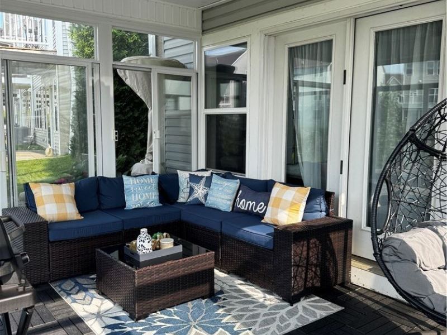
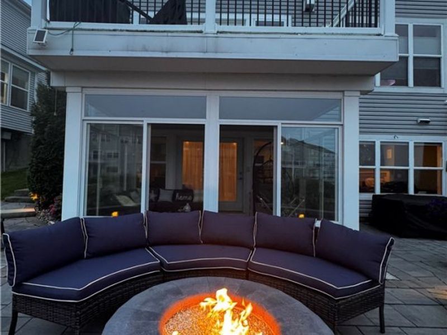
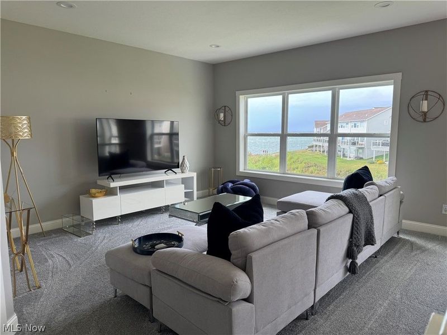
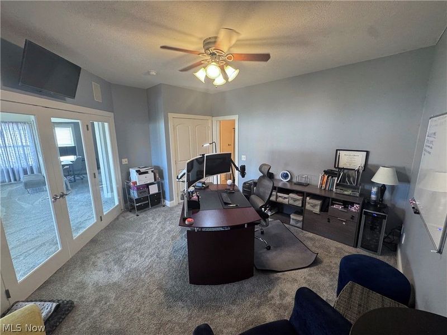
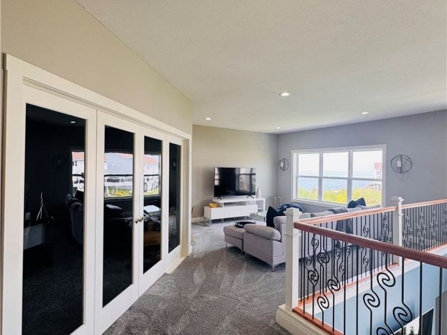
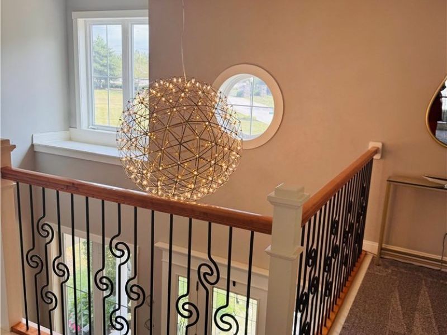
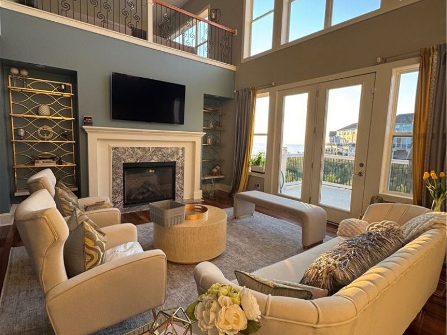
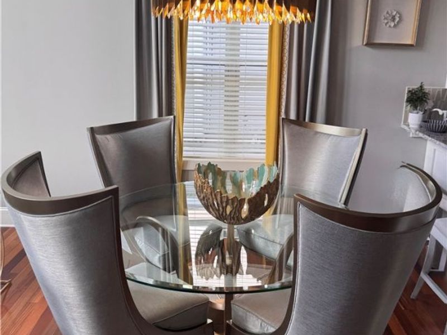
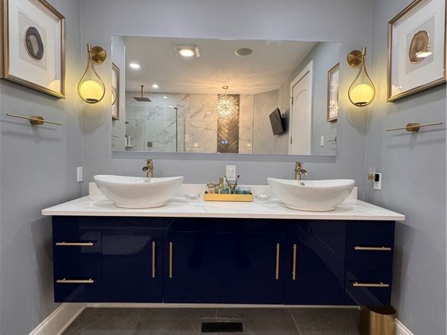
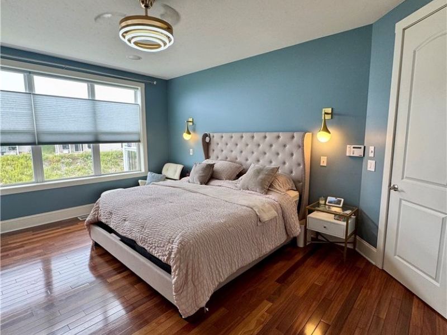
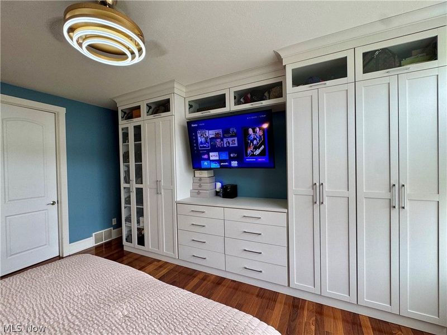
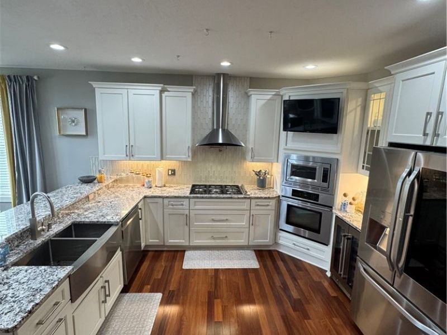
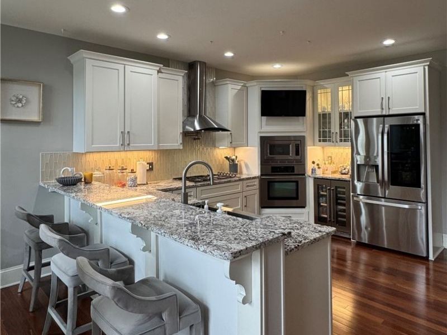
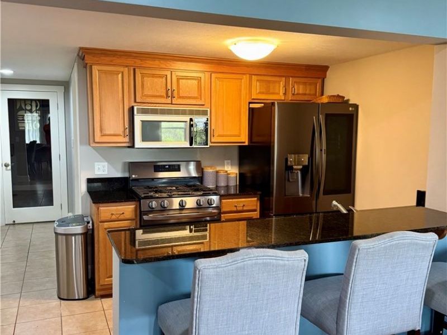
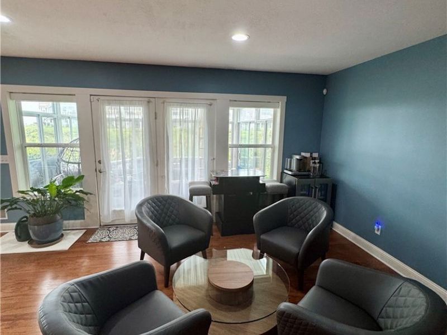
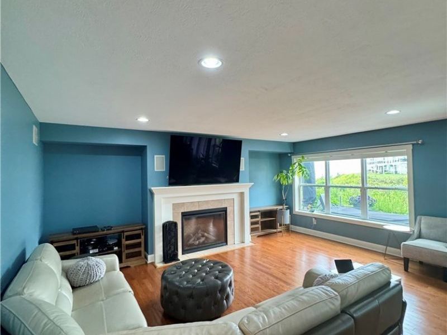
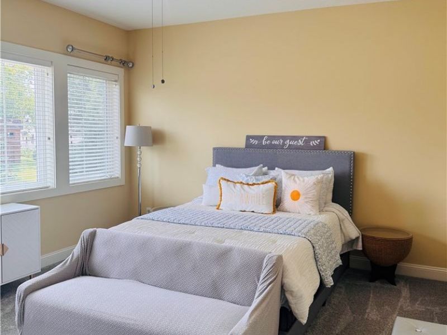
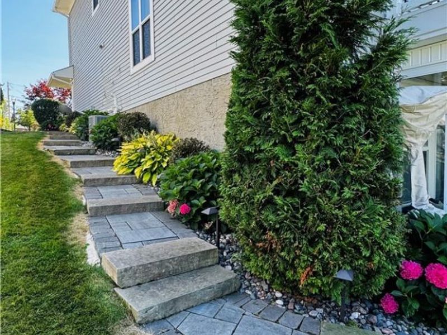
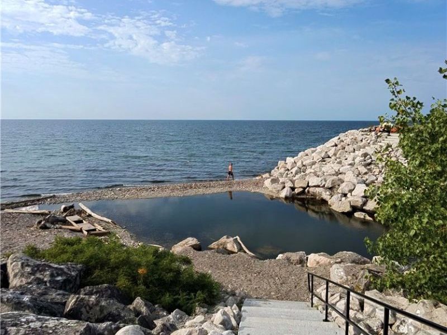
A rare opportunity: single-family, main-floor lakefront living inside the gated community of The Lake Club at Seaborn ? with landscaping and snow maintenance handled for you. Move in, kick back, and enjoy the views, the private beach area, and the water. This one has been thoughtfully updated from top to bottom. New kitchen (202021) with new appliances (2021-22). Enclosed three-season porch and deck added in 2022. New landscaping in 2021, including side steps down to the back patio and a fire pit. New lighting, new carpet, remote-controlled blinds, updated toilets, and no-touch faucets throughout. The owner's suite has been reimagined with a California Closet and a spa-caliber bath featuring a new walk-in shower and freestanding soaking tub. Tying it all together: a fully integrated, professionally installed Control4 luxury smart home system. The home offers 4 bedrooms, 3 full and 1 half bath, a loft, a two-story great room, an expansive lower-level family room, two full kitchens, two fireplaces, a deck, a three-season porch, front and back patios, ample storage, zoned heating and cooling. First floor: owner's suite and bath, laundry, half bath, open-concept kitchen and dining, two-story great room, deck, front porch, 2-car garage. Upper level: three large bedrooms, full bath, and a loft overlooking the lake behind a wall of windows. Lower level: expansive family room, second full kitchen, full bath, three-season porch, mechanicals, and additional storage. You're 20 minutes from downtown Cleveland, minutes from restaurants and yacht clubs, within seven miles of seven golf courses, and a short drive from historic downtown Willoughby. Private beach access is located at the end of the cul-de-sac. Homes in The Lake Club rarely come to market. Schedule your private showing before this one is gone.
Property Features
Property Type: Residential - Single Family
Basement: Yes
Basement: Full, Finished, Walk-Out Access
Cooling: Central Air, Zoned
Days on Market: 1
Fireplaces: 2
Garage: 2 car attached
Heating: Forced Air, Fireplace(s), Gas, Zoned
Home Style: Colonial
Lot Size: 0.12 Acres
Roof Type: Asphalt, Fiberglass
Stories: 2.0
Taxes: $13,191 / year
Year Built: 2007
Amenities
Ceiling Fan(s)
Chandelier
Granite Counters
High Ceilings
Private Entrance
Feature Descriptions
Appliances: Built-In Oven, Dryer, Dishwasher, Microwave, Refrigerator, Washer
Community Features: Lake
Exterior: Vinyl Siding
Fireplace: Basement, Gas
HOA: Yes
HOA Fee: 392/ Monthly
Laundry: In Hall, Main Level
Lot: Beach Front, Lake Erie Front, Lake Front, Waterfront
Parcel#: 28-A-043-U-00-001-0
Parking: Attached, Drain, Direct Access, Electricity, Garage, Garage Door Opener, Paved, Water Available
Patio/Porch: Deck, Enclosed, Patio, Porch
Pets Allowed: Yes
Security: Carbon Monoxide Detector(s)
Sewer: Public Sewer
View: Lake, Water
Water: Public
Water Features: Beach Front, Lake Front, Lake Privileges, Waterfront
Window: Blinds
Room Sizes
Bathroom: 10 x 8 Level - Second
Laundry: 7 x 7 Level - First
Bathroom: 7 x 3 Level - First
Bathroom: 11 x 7 Level - Lower
Loft: 15 x 14 Level - Second
Primary Bathroom: 12 x 11 Level - First
Bedroom: 15 x 13 Level - Second
Bedroom: 15 x 15 Level - Second
Bedroom: 16 x 14 Level - Second
Primary Bedroom: 17 x 13 Level - First
Eat-in Kitchen: 18 x 14 Level - First
Family Room: 32 x 19 Level - Lower
Great Room: 19 x 18 Level - First
Local Schools
School District: Willoughby-Eastlake - 4309
Estimate Your Payment
Estimated Payment
$ 5,024.51 per month $3,713.80 Principal & Interest $1,099.25 Property Tax $211.46 Homeowner's InsuranceChange Payment Information
Print This Listingx
Select a format below, new window will open and will prompt you to print.









179 Seaborn Drive | MLS# 5235302
This single family home located at 179 Seaborn Drive, Willowick, OH 44095 is currently listed for sale with an asking price of $725,000. This property was built in 2007 and has 4 bedrooms and 3 full and 1 partial baths with 3844 sq. ft. Seaborn Drive is located in the Larimar Lakefront Neightbourho subdivision within the Willoughby-Eastlake - 4309 school district. Search Larimar Lakefront Neightbourho real estate on www.sellwithmills.com today.