
Listed By
Agency Name: RE/MAX Above & Beyond
Agency Contact: mk4homes@gmail.com, 440-476-2788
Shown By
Agent Name: Kim Mills
Agent Phone: (614) 439-9132
Agency Title: Cutler Real Estate

TOUR THIS HOME
Choose a date and time to see 17069 Partridge Drive, Strongsville, OH 44136.
I will get in touch with you shortly.

Property Description
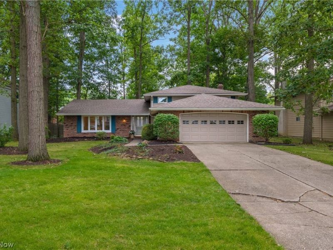
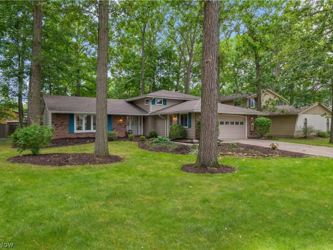
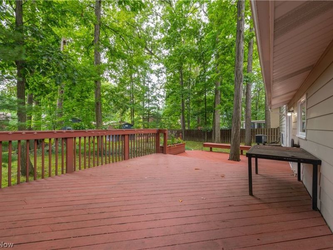
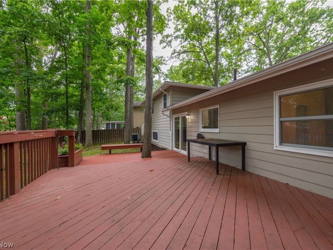
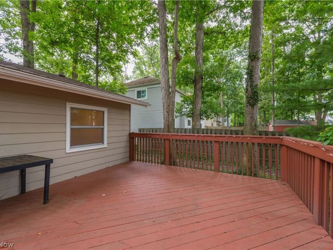
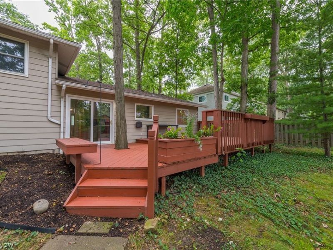
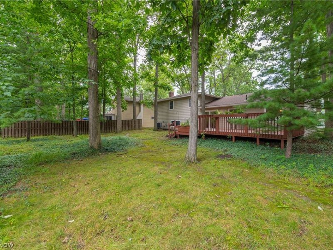
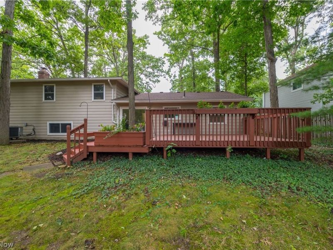
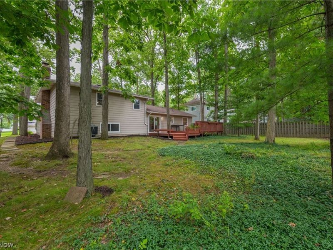
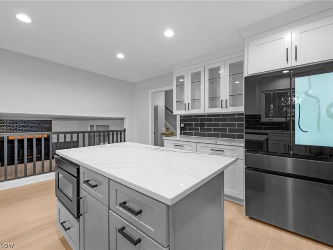
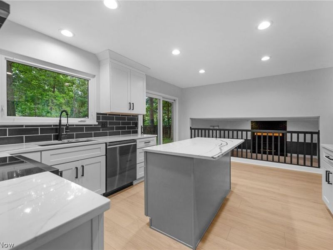
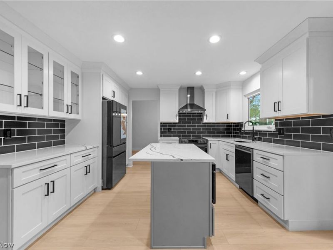
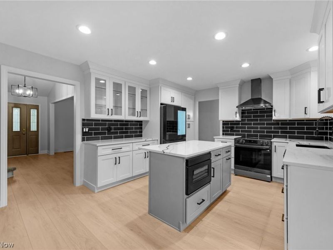
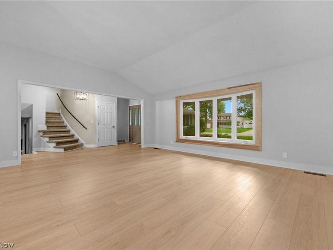
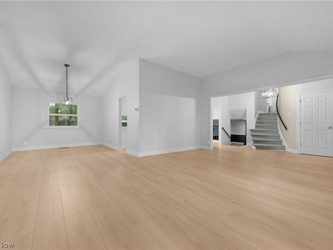
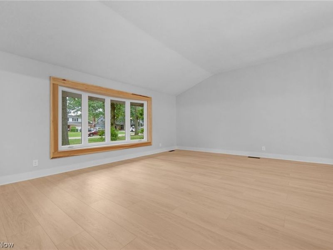
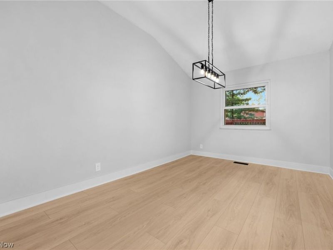
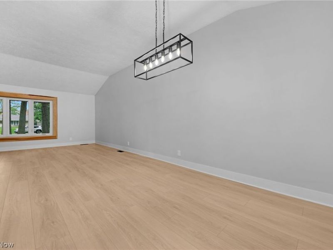
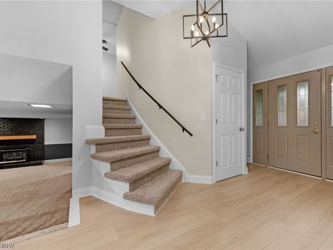
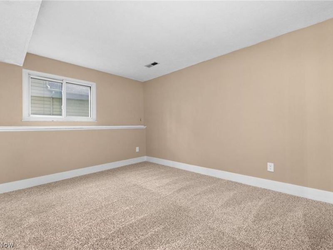
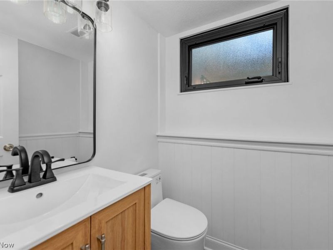
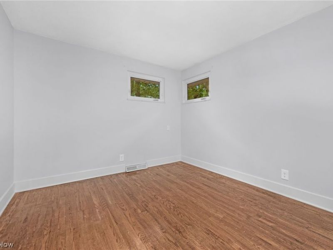
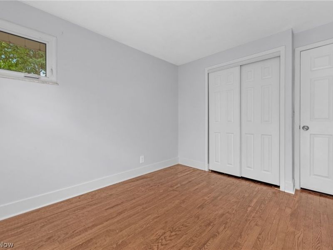
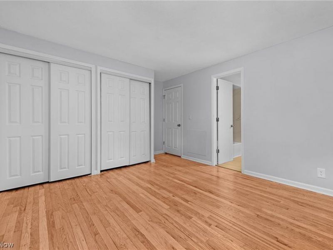
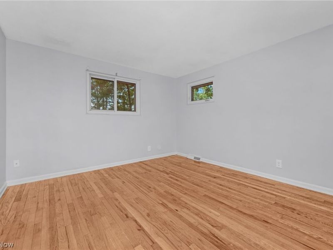
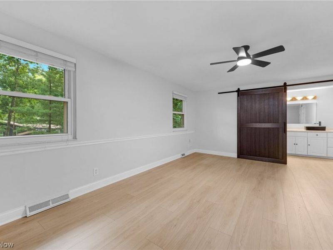
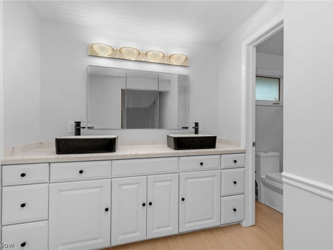
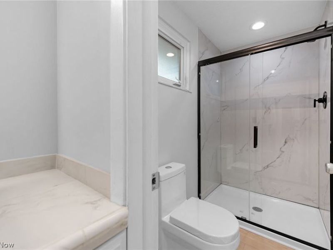
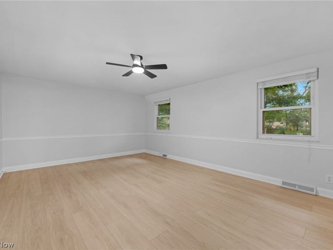
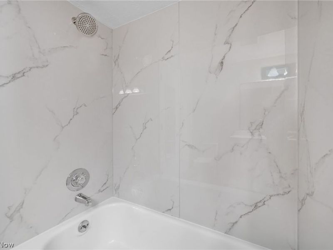
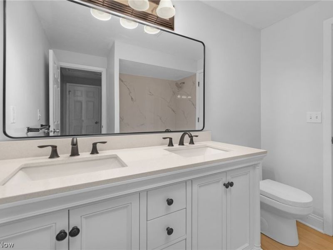
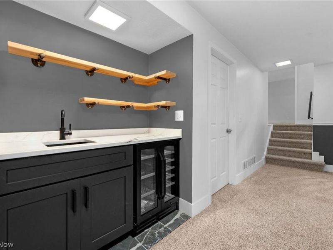
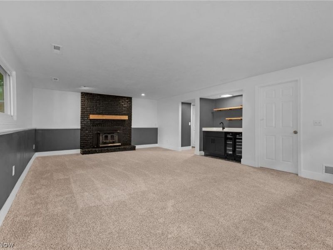
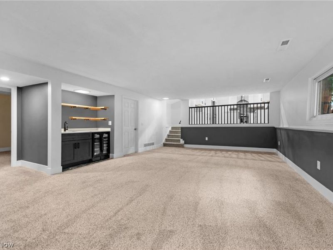
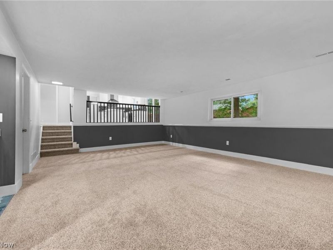
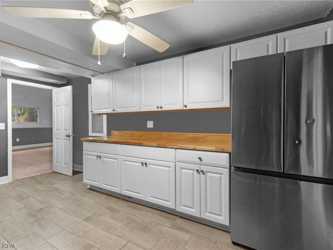
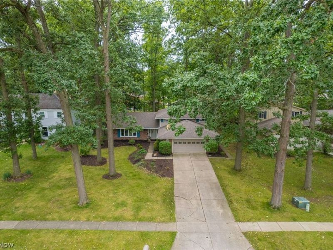
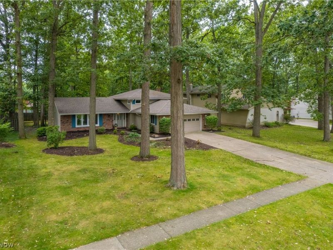
Welcome to this beautifully refreshed, updated and move-in-ready 4-bedroom, 2.5 bathroom home in a desirable Strongsville neighborhood. Thoughtfully updated with a clean, modern aesthetic, this home combines comfortable living spaces with numerous recent improvements so you can move in and enjoy without taking on a major renovation project. The main level features updated luxury vinyl plank flooring, fresh neutral paint, and an inviting layout designed for both everyday living and entertaining. The home also features a totally refreshed kitchen with new appliances, updated soft-close cabinetry, quartz countertops, backsplash, and modern finishes as well as updated bathrooms and lighting throughout. New carpet has been installed throughout along with some original hardwood flooring. The spacious floor plan provides four bedrooms and 2.5 baths creating flexibility for families, guests, work-from-home space, or recreation. The lower level features a huge family room with woodburning fireplace, wet bar and wine cooler plus the 4th bedroom and 1/2 bath. Outside you'll enjoy joy the added privacy and natural beauty of a wooded lot directly behind the property, creating a peaceful backdrop and a more secluded feel. Strongsville with convenient access to shopping, restaurants, parks, schools, rec-center and major highways, this home combines updates, space, privacy, and a convenient location. Extensively refreshed and truly move-in ready.
Property Features
Property Type: Residential - Single Family
Basement: None
Cooling: Central Air
Days on Market: 3
Fireplaces: 1
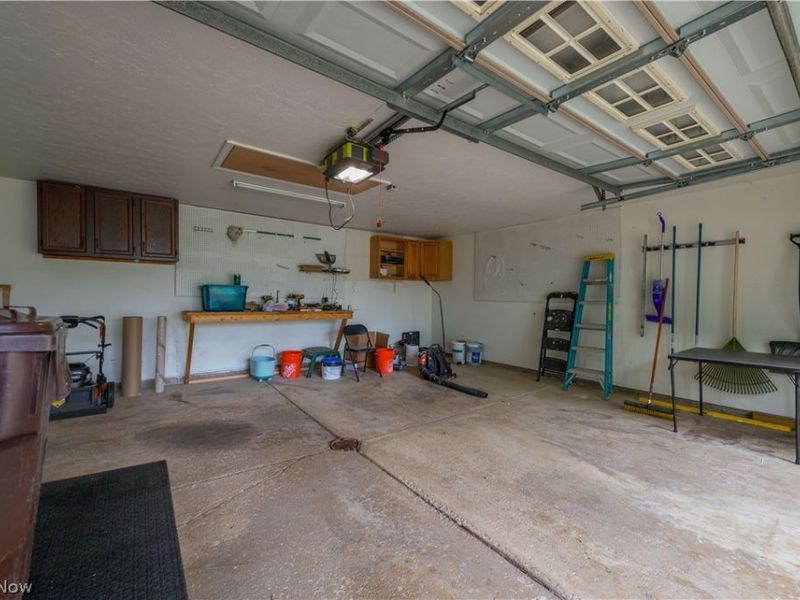
Garage: 2 car attached
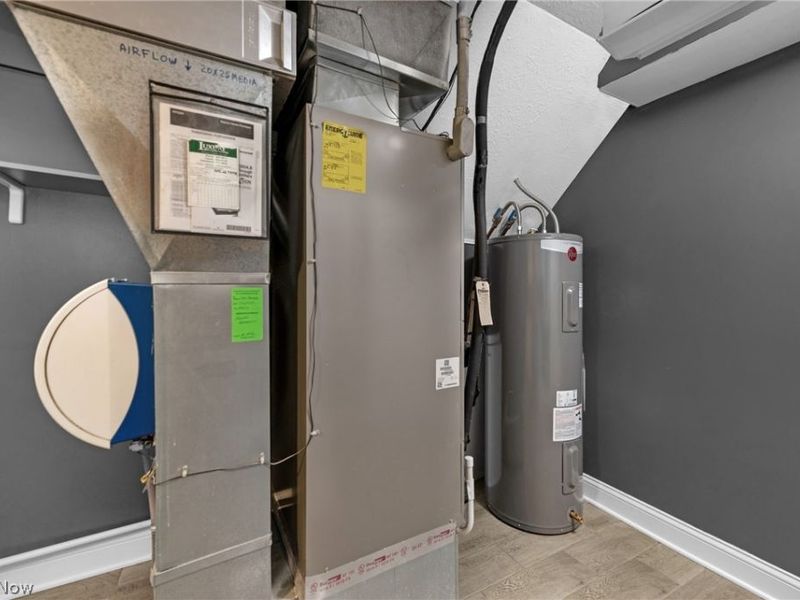
Heating: Forced Air, Fireplace(s), Heat Pump
Home Style: Split Level
Lot Size: 0.29 Acres
Roof Type: Asphalt, Fiberglass
Stories: 2.0
Taxes: $4,519 / year
Year Built: 1975
Amenities
Wet Bar
Ceiling Fan(s)
Cathedral Ceiling(s)
Entrance Foyer
Eat-in Kitchen
High Ceilings
Kitchen Island
Open Floorplan
Pantry
Recessed Lighting
Vaulted Ceiling(s)
Bar
Walk-In Closet(s)
Feature Descriptions
Appliances: Dishwasher, Microwave, Range, Refrigerator
Community Features: Fitness Center, Medical Service, Playground, Park, Restaurant, Shopping
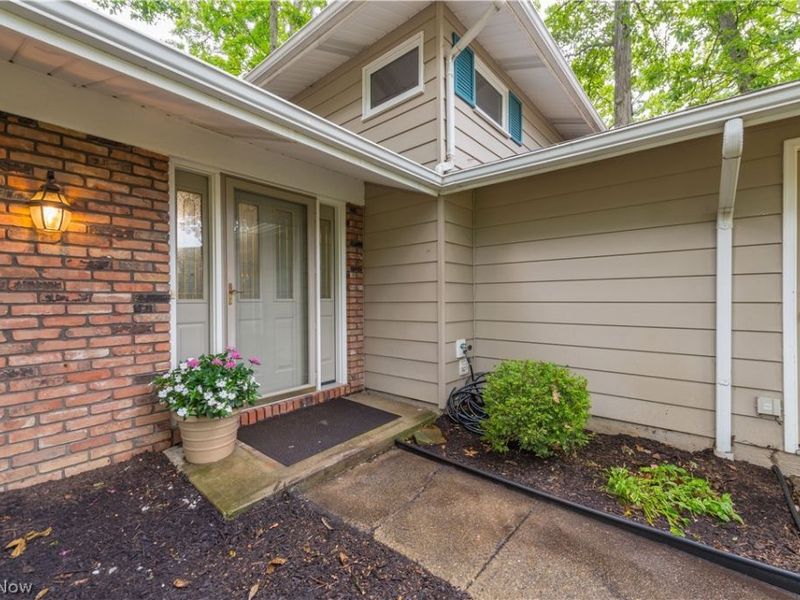
Exterior: Aluminum Siding, Brick, Vinyl Siding
Fireplace: Family Room, Wood Burning
Laundry: Lower Level
Lot: Wooded
Parcel#: 397-04-085
Parking: Attached, Garage
Patio/Porch: Deck
Sewer: Public Sewer
View: Trees/Woods
Water: Public
Window: Double Pane Windows
Room Sizes
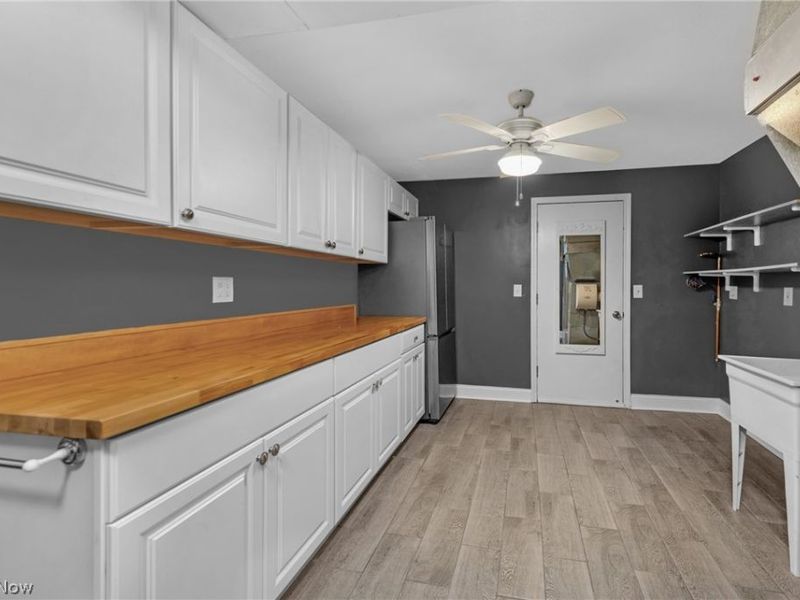
Laundry: 16 x 10 Level - First
Primary Bedroom: 18 x 12 Level - Second
Bedroom: 14 x 11 Level - Second
Bedroom: 12 x 10 Level - Second
Bedroom: 11 x 14 Level - Lower
Family Room: 25 x 16 Level - Lower
Kitchen: 11 x 13 Level - First
Living Room: 16 x 20 Level - First
Dining Room: 14 x 10 Level - First
Local Schools
School District: Strongsville City
Estimate Your Payment
Estimated Payment
$ 2,812.95 per month $2,305.12 Principal & Interest $376.58 Property Tax $131.25 Homeowner's InsuranceChange Payment Information
Print This Listingx
Select a format below, new window will open and will prompt you to print.









17069 Partridge Drive | MLS# 5236853
This single family home located at 17069 Partridge Drive, Strongsville, OH 44136 is currently listed for sale with an asking price of $450,000. This property was built in 1975 and has 4 bedrooms and 2 full and 1 partial baths with 2608 sq. ft. Partridge Drive is located in the Hunting Mdws 06 subdivision within the Strongsville City school district. Search Hunting Mdws 06 real estate on www.sellwithmills.com today.