

Refine Search

15541 Brewster RoadEast Cleveland, OH 44112

Residential - Single Family MLS 5236580 New to the Market
4 beds 3 full baths 1 partial baths 2,164 sqft
Active $359,900
  • 15541 Brewster Road, East Cleveland, OH 44112 Photo 1
  • 15541 Brewster Road, East Cleveland, OH 44112 Photo 2
  • 15541 Brewster Road, East Cleveland, OH 44112 Photo 3
  • 15541 Brewster Road, East Cleveland, OH 44112 Photo 4
  • 15541 Brewster Road, East Cleveland, OH 44112 Photo 5
  • 15541 Brewster Road, East Cleveland, OH 44112 Photo 6
  • 15541 Brewster Road, East Cleveland, OH 44112 Photo 7
  • 15541 Brewster Road, East Cleveland, OH 44112 Photo 8
  • 15541 Brewster Road, East Cleveland, OH 44112 Photo 9
  • 15541 Brewster Road, East Cleveland, OH 44112 Photo 10
  • 15541 Brewster Road, East Cleveland, OH 44112 Photo 11
  • 15541 Brewster Road, East Cleveland, OH 44112 Photo 12
  • 15541 Brewster Road, East Cleveland, OH 44112 Photo 13
  • 15541 Brewster Road, East Cleveland, OH 44112 Photo 14
  • 15541 Brewster Road, East Cleveland, OH 44112 Photo 15
  • 15541 Brewster Road, East Cleveland, OH 44112 Photo 16
  • 15541 Brewster Road, East Cleveland, OH 44112 Photo 17
  • 15541 Brewster Road, East Cleveland, OH 44112 Photo 18
  • 15541 Brewster Road, East Cleveland, OH 44112 Photo 19
  • 15541 Brewster Road, East Cleveland, OH 44112 Photo 20
  • 15541 Brewster Road, East Cleveland, OH 44112 Photo 21
  • 15541 Brewster Road, East Cleveland, OH 44112 Photo 22
  • 15541 Brewster Road, East Cleveland, OH 44112 Photo 23
  • 15541 Brewster Road, East Cleveland, OH 44112 Photo 24
  • 15541 Brewster Road, East Cleveland, OH 44112 Photo 25
  • 15541 Brewster Road, East Cleveland, OH 44112 Photo 26
  • 15541 Brewster Road, East Cleveland, OH 44112 Photo 27
  • 15541 Brewster Road, East Cleveland, OH 44112 Photo 28
  • 15541 Brewster Road, East Cleveland, OH 44112 Photo 29
  • 15541 Brewster Road, East Cleveland, OH 44112 Photo 30
  • 15541 Brewster Road, East Cleveland, OH 44112 Photo 31
  • 15541 Brewster Road, East Cleveland, OH 44112 Photo 32
  • 15541 Brewster Road, East Cleveland, OH 44112 Photo 33
  • 15541 Brewster Road, East Cleveland, OH 44112 Photo 34
  • 15541 Brewster Road, East Cleveland, OH 44112 Photo 35
  • 15541 Brewster Road, East Cleveland, OH 44112 Photo 36
  • 15541 Brewster Road, East Cleveland, OH 44112 Photo 37
  • 15541 Brewster Road, East Cleveland, OH 44112 Photo 38
  • 15541 Brewster Road, East Cleveland, OH 44112 Photo 39
  • 15541 Brewster Road, East Cleveland, OH 44112 Photo 40
  • 15541 Brewster Road, East Cleveland, OH 44112 Photo 41
  • 15541 Brewster Road, East Cleveland, OH 44112 Photo 42
  • 15541 Brewster Road, East Cleveland, OH 44112 Photo 43
  • 15541 Brewster Road, East Cleveland, OH 44112 Photo 44
  • 15541 Brewster Road, East Cleveland, OH 44112 Photo 45
  • 15541 Brewster Road, East Cleveland, OH 44112 Photo 46
1/46 Text To Me Virtual Tour Fullscreen

Listed By

Agency Name: Century 21 Homestar
Agency Contact: frankricchi@gmail.com, 216-990-0968

Shown By

Agent Name: Kim Mills
Agent Phone: (614) 439-9132
Agency Title: Cutler Real Estate

IDX logo

TOUR THIS HOME

Choose a date and time to see 15541 Brewster Road, East Cleveland, OH 44112.
I will get in touch with you shortly.

Choose your video chat app
Request a Showing
  • Tuesday August 18
  • Wednesday August 19
  • Thursday August 20
  • Friday August 21
  • Saturday August 22
  • Sunday August 23
  • Monday August 24
  • Tuesday August 25
  • Wednesday August 26
  • Thursday August 27
  • Friday August 28
  • Saturday August 29
  • Sunday August 30
  • Monday August 31
  • Tuesday September 1
  • 7:00 AM
  • 7:30 AM
  • 8:00 AM
  • 8:30 AM
  • 9:00 AM
  • 9:30 AM
  • 10:00 AM
  • 10:30 AM
  • 11:00 AM
  • 11:30 AM
  • 12:00 PM
  • 12:30 PM
  • 1:00 PM
  • 1:30 PM
  • 2:00 PM
  • 2:30 PM
  • 3:00 PM
  • 3:30 PM
  • 4:00 PM
  • 4:30 PM
  • 5:00 PM
  • 5:30 PM
  • 6:00 PM
  • 6:30 PM
  • 7:00 PM
  • 7:30 PM
  • 8:00 PM
  • 8:30 PM
  • 9:00 PM
Preferred Communication Method

Property Description

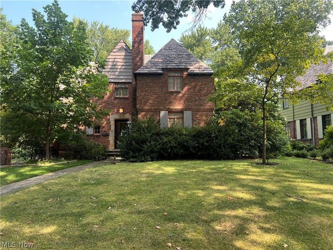
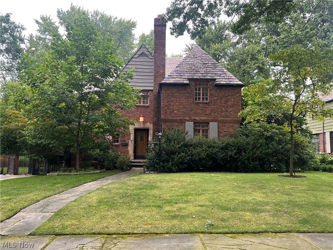
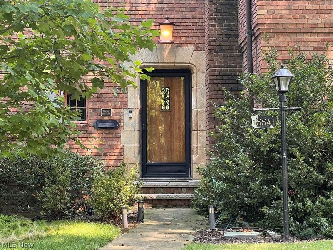
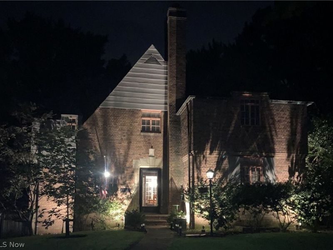
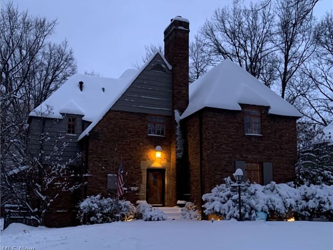
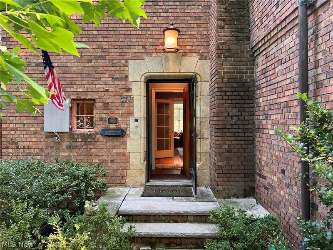
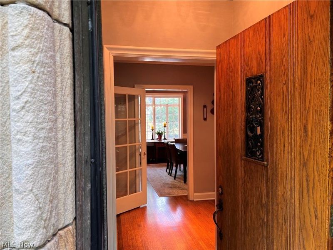
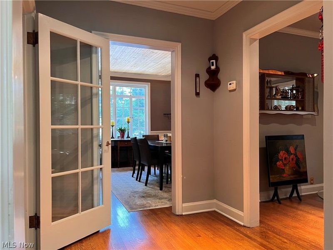
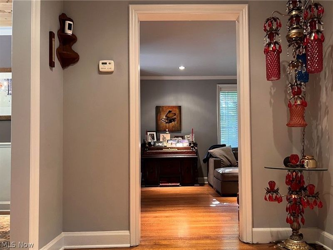
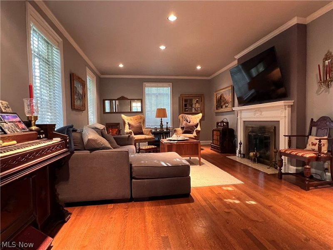
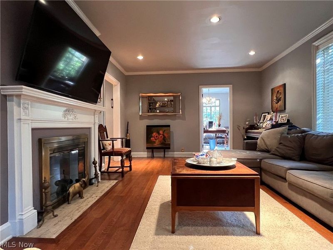
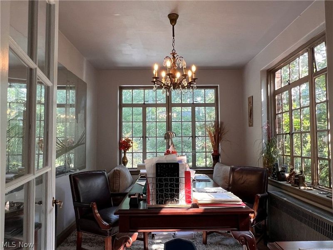
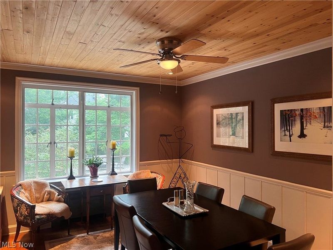
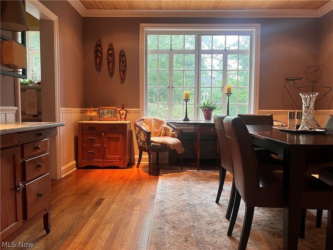
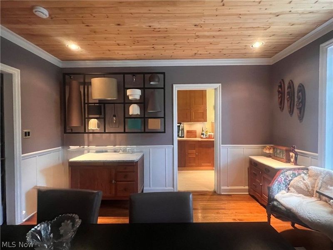
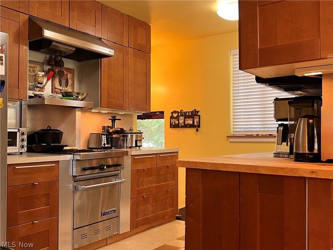
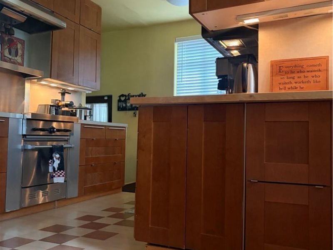
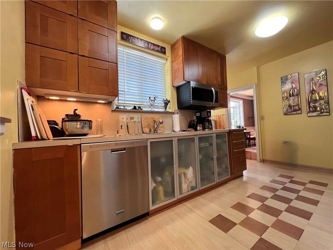
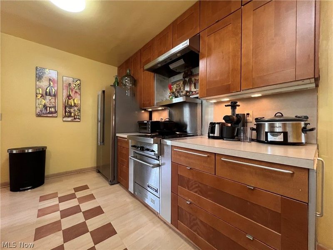
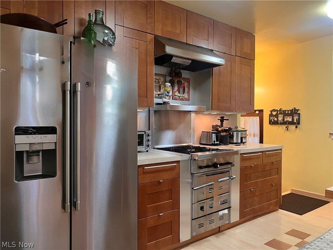
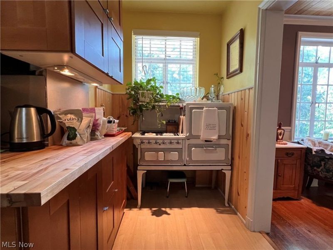
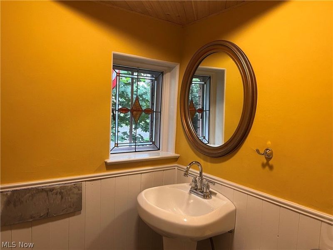
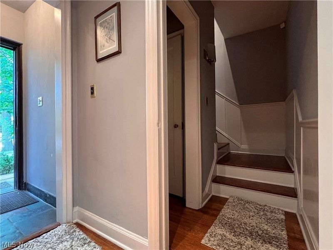
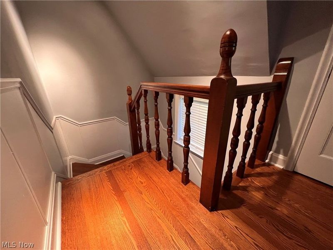
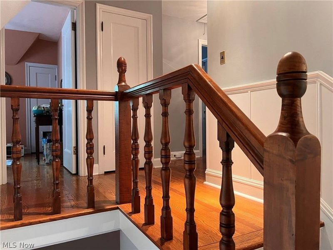
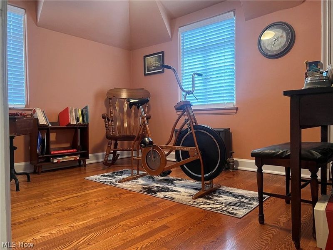
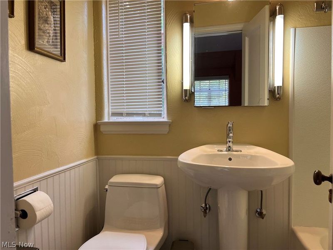
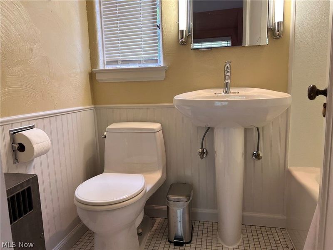
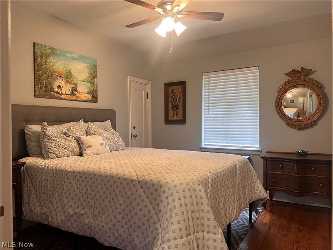
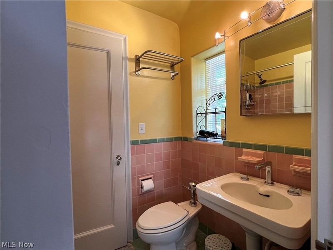
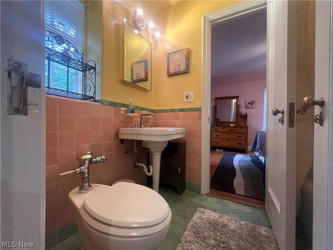
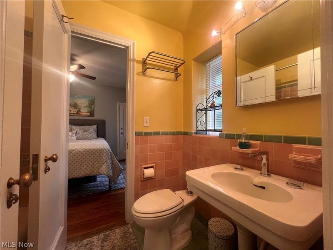
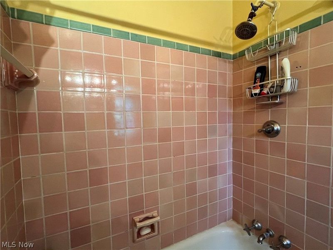
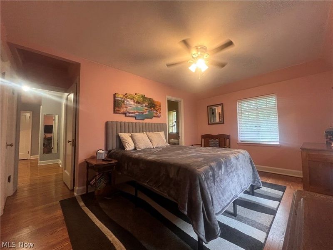
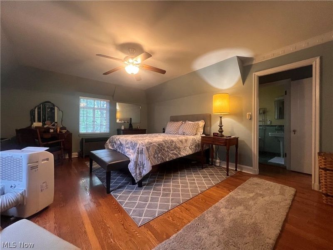
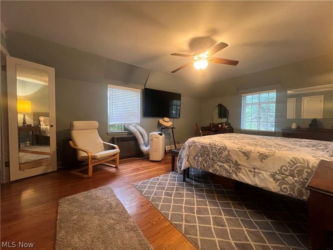
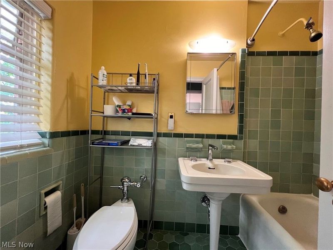
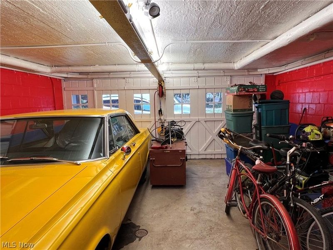
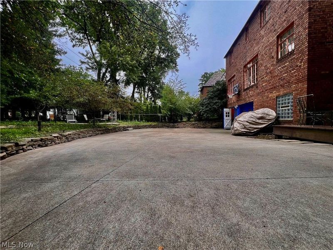
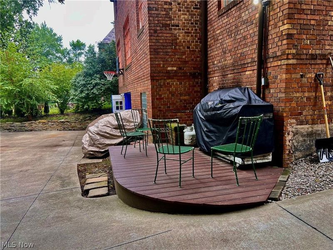
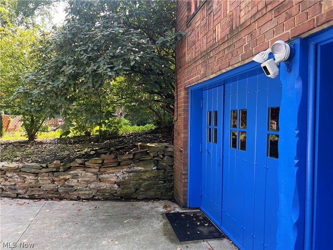
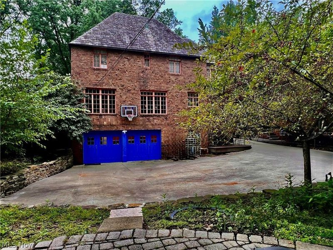
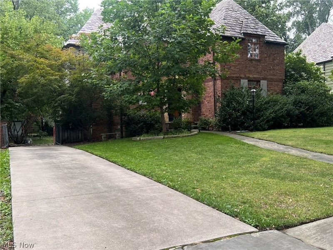
Nicely updated M Model Rockefeller home on the national register of historic places. The Rockefeller homes in the Forest Hill district were built by John D. Rockefeller Jr. in the late 1920s and early 30's and designed by architect Andrew J. Thomas. They feature distinct French Norman architecture, steep slate tile roofs, custom-colored kilned brick, durable copper gutters and downspouts, wavy-edged red cedar siding, and an integrated basement-level garage. This model has spacious 4 Bedrooms and 3 1/2 baths. It is very well maintained and landscaped. It has beautiful refinished oak floors throughout. Updated kitchen. Ceiling can lighting in living, dining and hall areas. Ceiling fans in all bedrooms, dining room and office/den. Spacious attached two car garage accessible from the lower level that opens to a large back concrete driveway with surrounding stone wall and upper back patios and cozy wood deck. Full third floor attic with pull down ladder, ample storage and electrical. Fully automated irrigation and lighting system for front and back yard.. A classic gem nestled in the majestic tree canopy of Forest Hill

15541 Brewster Road | MLS# 5236580

This single family home located at 15541 Brewster Road, East Cleveland, OH 44112 is currently listed for sale with an asking price of $359,900. This property was built in 1929 and has 4 bedrooms and 3 full and 1 partial baths with 2164 sq. ft. Brewster Road is located in the Forest Hill subdivision within the East Cleveland City school district. Search Forest Hill real estate on www.sellwithmills.com today.

Property Features

Property Type: Residential - Single Family
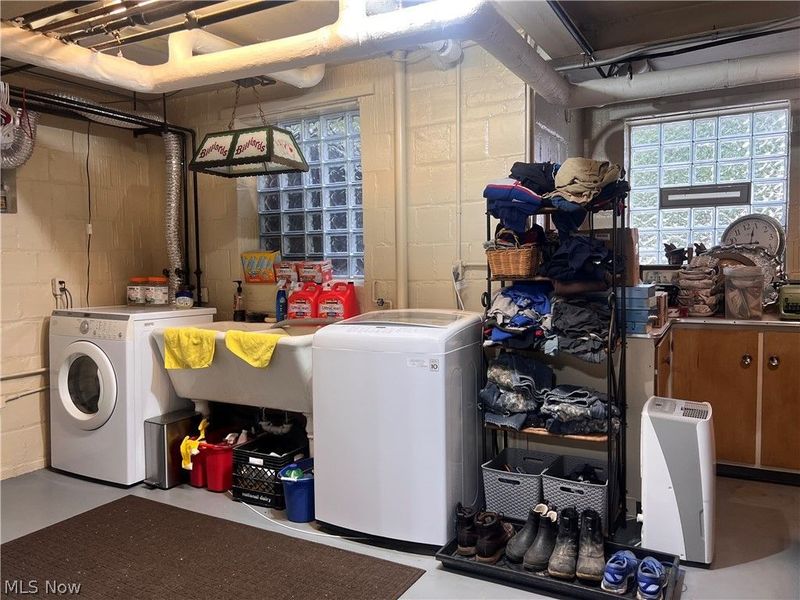
Basement: Yes
Basement: Walk-Up Access, Walk-Out Access
Cooling: Ceiling Fan(s), Window Unit(s)
Days on Market: 1
Fireplaces: 1
Garage: 2 car attached
Heating: Hot Water, Steam
Home Style: Colonial
Lot Size: 0.21 Acres
Roof Type: Slate
Stories: 3.0
Taxes: $3,729 / year
Year Built: 1929

Feature Descriptions

Exterior: Brick, Cedar, Stone
HOA: Yes
HOA Fee: 0/ Annually
Parcel#: 673-30-018
Parking: Attached, Garage
Sewer: Public Sewer
Water: Public

Room Sizes

Bedroom: 11 x 9 Level - Second
Bedroom: 12 x 10 Level - Second
Bedroom: 15 x 10 Level - Second
Primary Bedroom: 18 x 13 Level - Second
Sunroom: 13 x 9 Level - First
Dining Room: 13 x 13 Level - First
Living Room: 22 x 13 Level - First
Kitchen: 14 x 9 Level - First

Local Schools

School District: East Cleveland City

Estimate Your Payment

Estimated Payment

$ 2,259.30 per month $1,843.58 Principal & Interest $310.75 Property Tax $104.97 Homeowner's Insurance

Change Payment Information

%
years/fixed
yearly
yearly (est.)
(Payments are an estimate and may vary by lender)
Croos Country Mortgage

Login to My Homefinder

Forgot your password / First Login?

Login to My Homefinder






