

Listed By
Agency Name: Keller Williams Elevate
Agency Contact: lorellkline@kw.com, 419-651-1623
Shown By
Agent Name: Kim Mills
Agent Phone: (614) 439-9132
Agency Title: Cutler Real Estate

TOUR THIS HOME
Choose a date and time to see 1532 St Rt 60, Ashland, OH 44805.
I will get in touch with you shortly.

Property Description
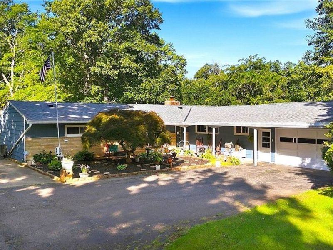
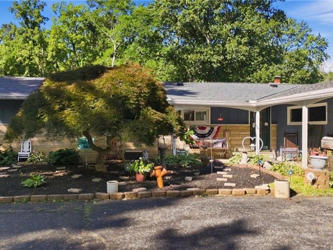
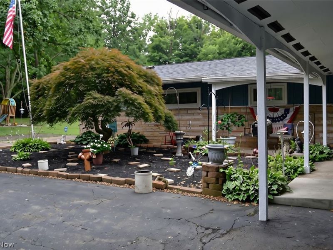
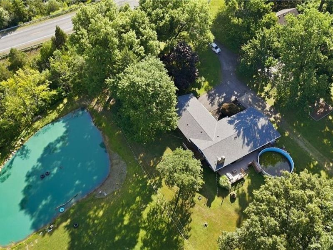
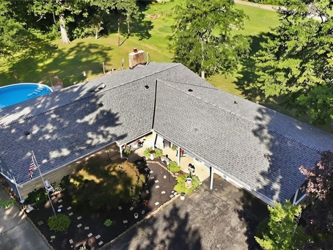
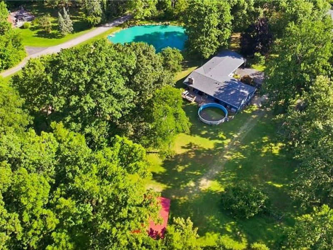
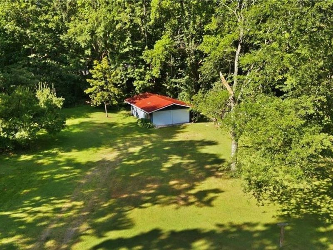
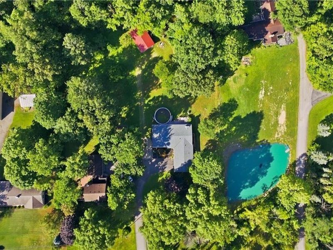
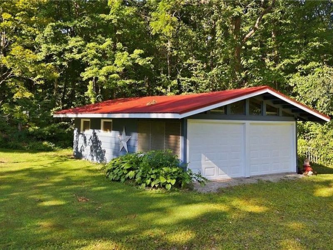
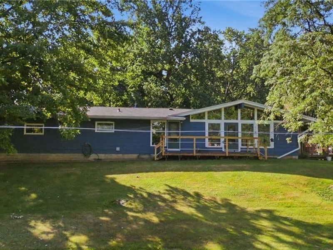
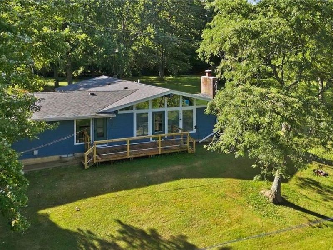
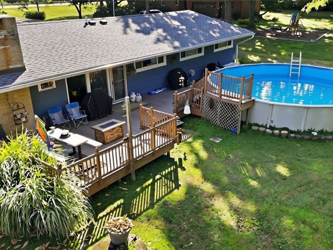
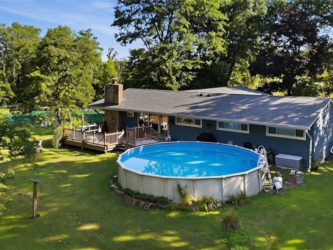
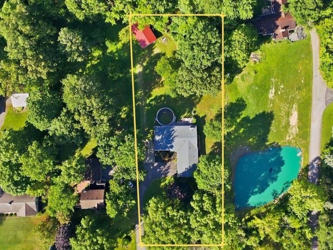
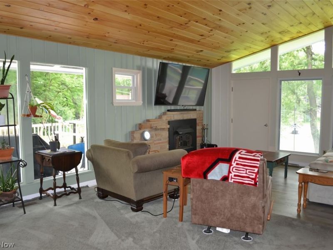
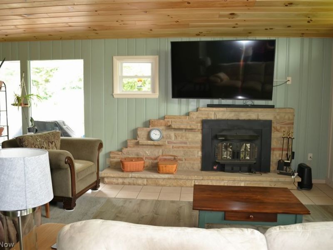
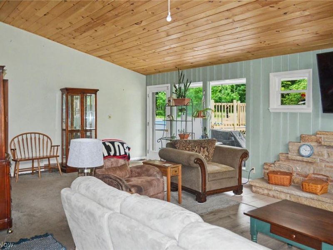
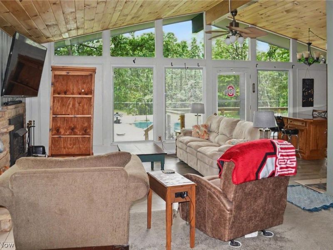
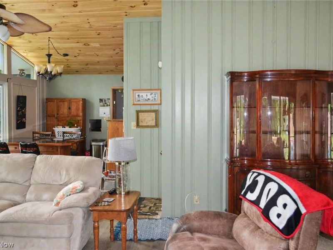
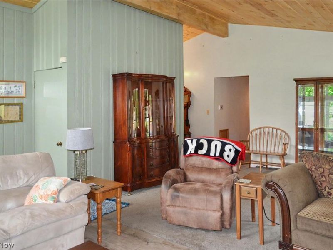
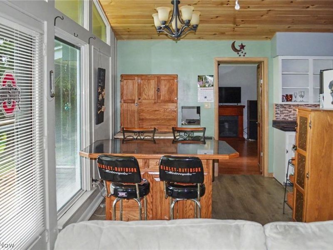
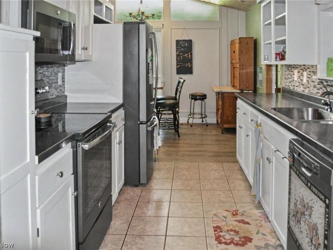
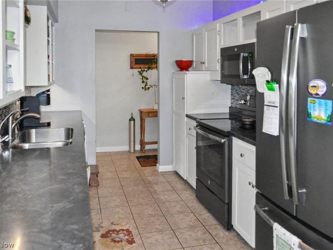
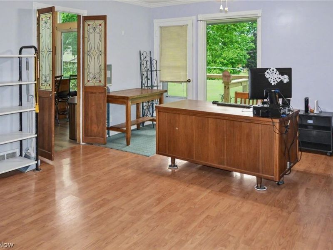
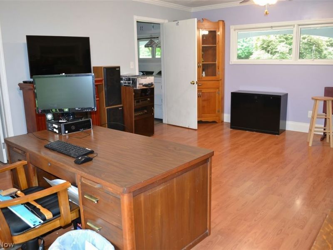
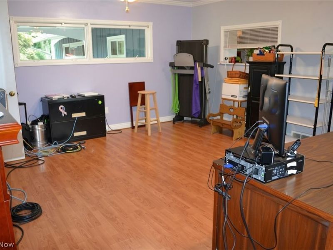
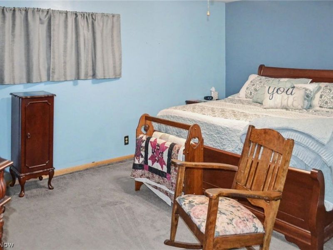
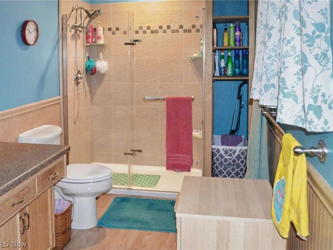
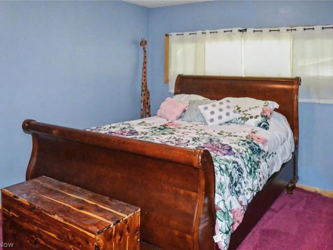
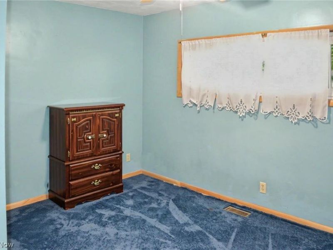
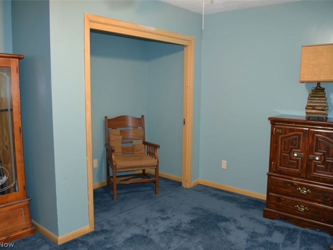
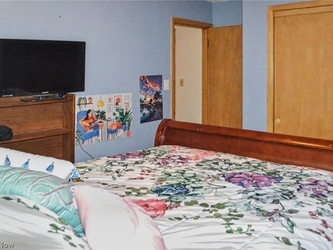
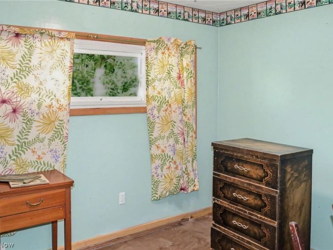
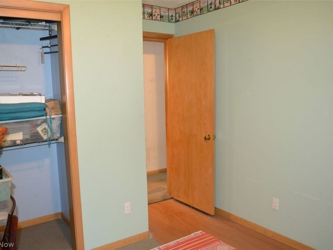
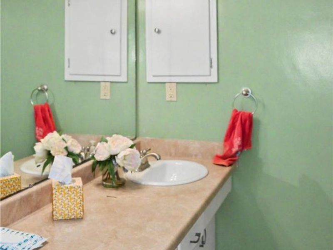
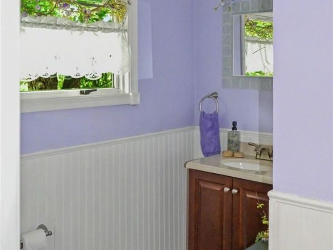
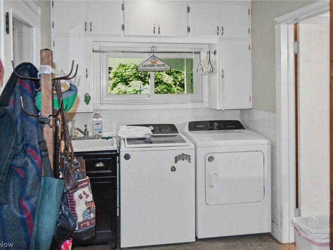
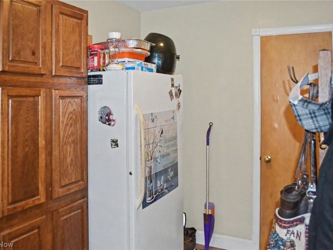
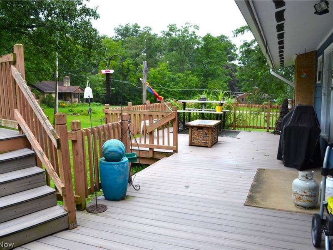
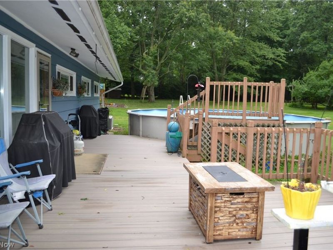
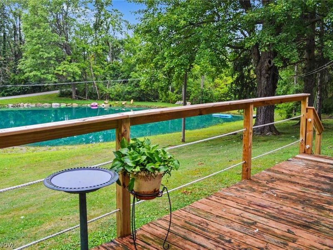
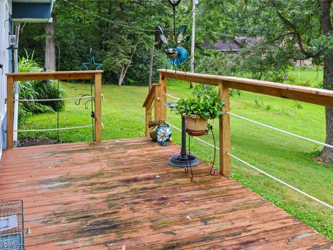
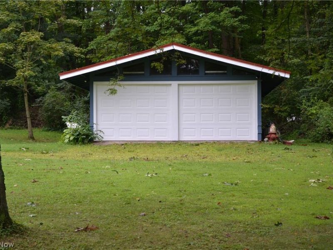
Beautifully situated just on the edge of Ashland, this spacious 4-bedroom, 2.5-bath home offers comfortable one-floor living in a beautiful setting with plenty of room inside and out. The cathedral ceiling, enhanced with wood approximately one year ago, adds warmth and character, while LVP flooring provides an updated look. The kitchen offers convenient pull-out drawers and shelving, along with refrigerator, oven, dishwasher and disposal. The primary bath was updated approximately 8 years ago, with new lighting and exhaust added within the last year. Numerous major improvements add to the appeal, including a new roof and hot water tank approximately 1 year ago, furnace and central air with new venting approximately 5 years ago, gutters approximately 3 years ago, and new Smart Siding installed on two sides of the home this summer. Windows have been updated over the past several years, the water softener is approximately 7 years old, and the leach field was replaced approximately 10 years ago. Enjoy outdoor living from both the side and rear decks, including a newer wood railing on the side deck and a Trex deck approximately 6 years old at the rear. In addition to the attached garage with convenient interior access to the laundry and storage area, the property includes a 20x32 detached garage with a metal roof approximately 5 years old, plus newer garage doors and openers. A sump pump with approximately 2-year-old battery backup adds extra peace of mind. A wonderful combination of space, setting, storage and valuable updates just outside Ashland!
Property Features
Property Type: Residential - Single Family
Basement: Yes
Basement: Partial, Sump Pump
Cooling: Central Air
Fireplaces: 1
Garage: 2 car attached
Heating: Electric, Forced Air
Home Style: Conventional
Lot Size: 1.14 Acres
Roof Type: Asphalt, Fiberglass
Stories: 1.0
Taxes: $2,724 / year
Year Built: 1955
Amenities
Ceiling Fan(s)
Cathedral Ceiling(s)
Entrance Foyer
His and Hers Closets
Multiple Closets
Storage
Feature Descriptions
Appliances: Dryer, Dishwasher, Microwave, Range, Refrigerator, Water Softener, Washer
Exterior: Other, See Remarks, Wood Siding
Fireplace: Living Room, See Remarks
Laundry: Inside, Main Level, Laundry Tub, Sink
Lot: Back Yard, Front Yard, Paved
Parcel#: I25-028-0-0024-00
Parking: Asphalt, Attached, Direct Access, Driveway, Detached, Garage, Garage Door Opener, Inside Entrance
Patio/Porch: Awning(s), Rear Porch, Deck, Front Porch, Side Porch
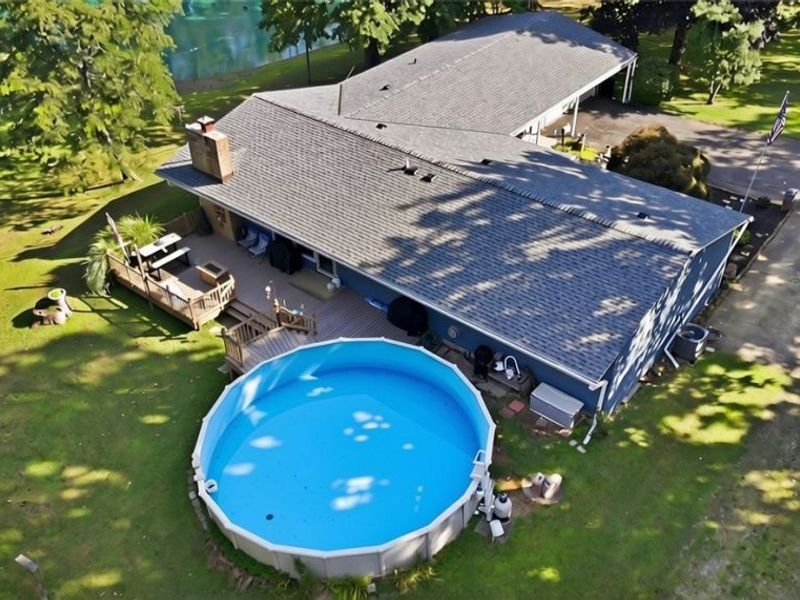
Pool: Above Ground
Sewer: Septic Tank
Swimming Pool: Yes
View: Pond, Trees/Woods
Water: Well
Window: Double Pane Windows
Room Sizes
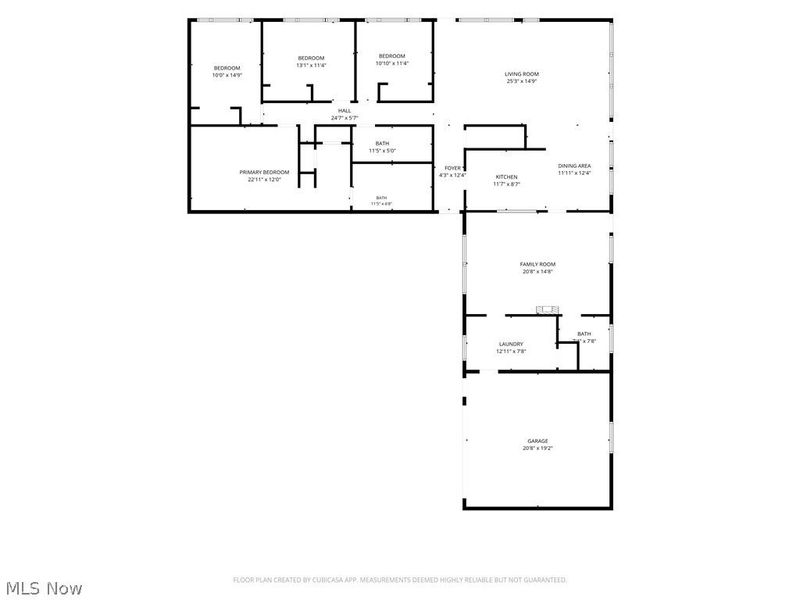
Kitchen: 9 x 12 Level - First
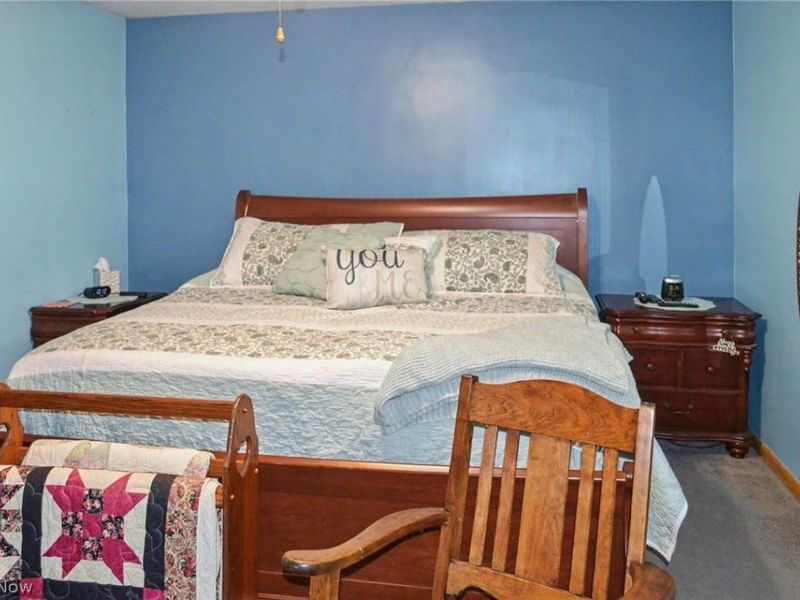
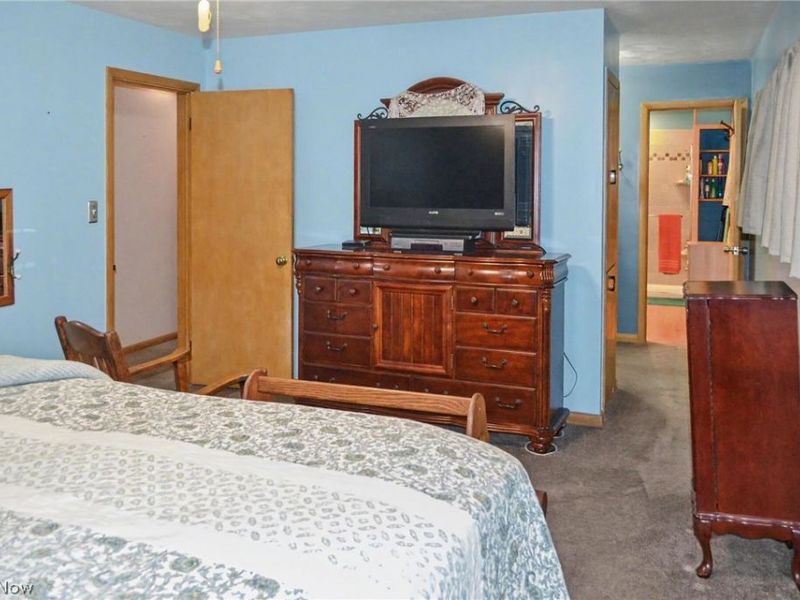
Primary Bedroom: 12 x 23 Level - First
Primary Bathroom: 9 x 11 Level - First
Dining Room: 12 x 12 Level - First
Bathroom: 5 x 12 Level - First
Laundry: 8 x 13 Level - First
Bathroom: 7 x 8 Level - First
Entry/ Foyer: 12 x 4 Level - First
Living Room: 15 x 25 Level - First
Family Room: 15 x 21 Level - First
Bedroom: 10 x 15 Level - First
Bedroom: 11 x 13 Level - First
Bedroom: 11 x 11 Level - First
Local Schools
School District: Ashland City
Estimate Your Payment
Estimated Payment
$ 2,522.60 per month $2,171.93 Principal & Interest $227.00 Property Tax $123.67 Homeowner's InsuranceChange Payment Information
Print This Listingx
Select a format below, new window will open and will prompt you to print.









1532 St Rt 60 | MLS# 5237129
This single family home located at 1532 St Rt 60, Ashland, OH 44805 is currently listed for sale with an asking price of $424,000. This property was built in 1955 and has 4 bedrooms and 2 full and 1 partial baths with 2220 sq. ft. St Rt 60 is located within the Ashland City school district. Search Ashland real estate on www.sellwithmills.com today.