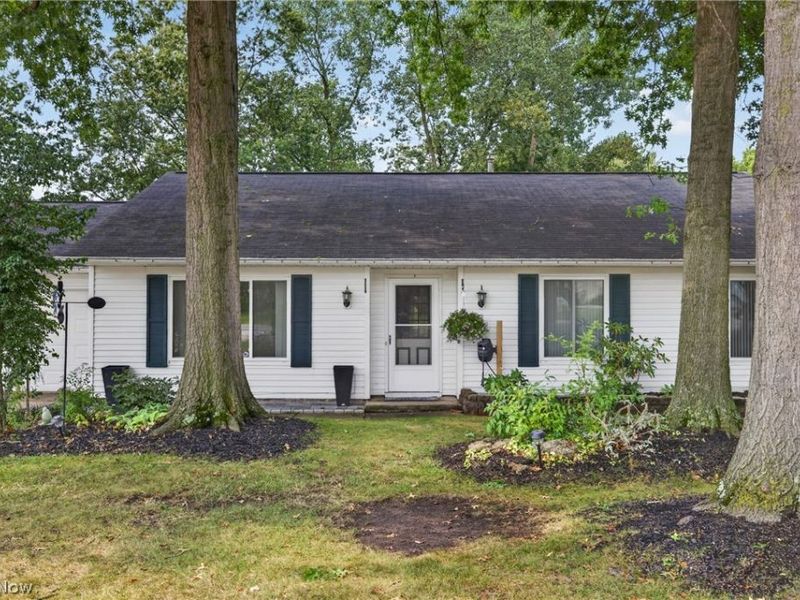

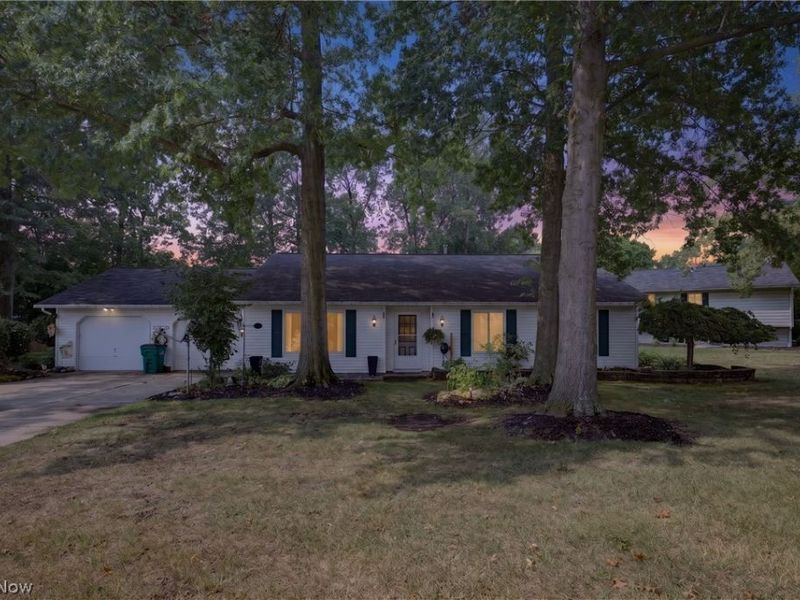
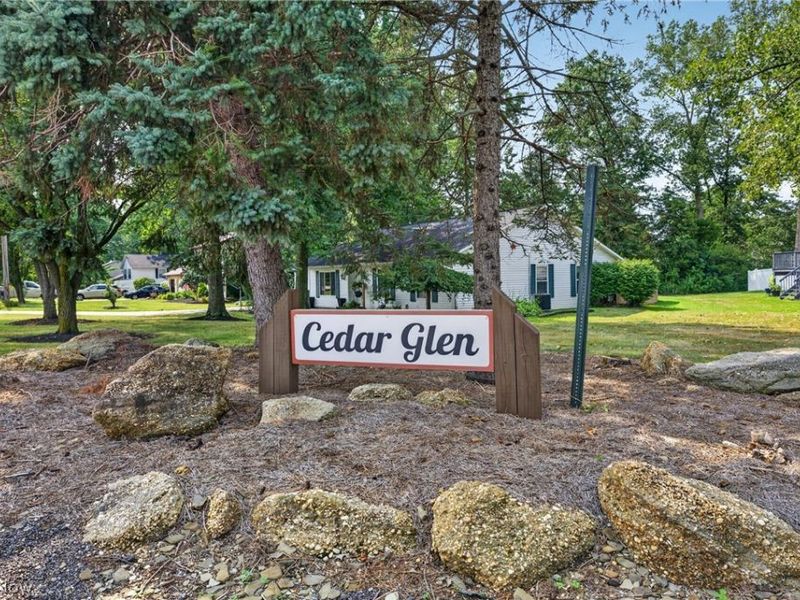
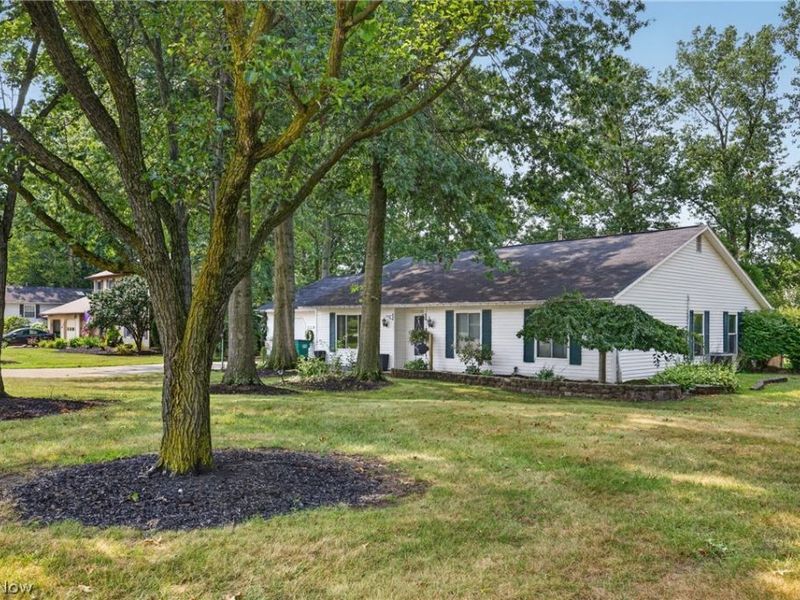
1511 Welch RoadPainesville Twp, OH 44077

Residential - Condominium MLS 5235172 Price Reduced $2,000 on August 12th, 2026
3 beds 2 full baths 1,574 sqft
Active $197,900
  • 1511 Welch Road, Painesville Township, OH 44077 Photo 1
  • 1511 Welch Road, Painesville Township, OH 44077 Photo 2
  • 1511 Welch Road, Painesville Township, OH 44077 Photo 3
  • 1511 Welch Road, Painesville Township, OH 44077 Photo 4
  • 1511 Welch Road, Painesville Township, OH 44077 Photo 5
  • 1511 Welch Road, Painesville Township, OH 44077 Photo 6
  • 1511 Welch Road, Painesville Township, OH 44077 Photo 7
  • 1511 Welch Road, Painesville Township, OH 44077 Photo 8
  • 1511 Welch Road, Painesville Township, OH 44077 Photo 9
  • 1511 Welch Road, Painesville Township, OH 44077 Photo 10
  • 1511 Welch Road, Painesville Township, OH 44077 Photo 11
  • 1511 Welch Road, Painesville Township, OH 44077 Photo 12
  • 1511 Welch Road, Painesville Township, OH 44077 Photo 13
  • 1511 Welch Road, Painesville Township, OH 44077 Photo 14
  • 1511 Welch Road, Painesville Township, OH 44077 Photo 15
  • 1511 Welch Road, Painesville Township, OH 44077 Photo 16
  • 1511 Welch Road, Painesville Township, OH 44077 Photo 17
  • 1511 Welch Road, Painesville Township, OH 44077 Photo 18
  • 1511 Welch Road, Painesville Township, OH 44077 Photo 19
  • 1511 Welch Road, Painesville Township, OH 44077 Photo 20
  • 1511 Welch Road, Painesville Township, OH 44077 Photo 21
  • 1511 Welch Road, Painesville Township, OH 44077 Photo 22
  • 1511 Welch Road, Painesville Township, OH 44077 Photo 23
  • 1511 Welch Road, Painesville Township, OH 44077 Photo 24
  • 1511 Welch Road, Painesville Township, OH 44077 Photo 25
  • 1511 Welch Road, Painesville Township, OH 44077 Photo 26
  • 1511 Welch Road, Painesville Township, OH 44077 Photo 27
  • 1511 Welch Road, Painesville Township, OH 44077 Photo 28
  • 1511 Welch Road, Painesville Township, OH 44077 Photo 29
  • 1511 Welch Road, Painesville Township, OH 44077 Photo 30
  • 1511 Welch Road, Painesville Township, OH 44077 Photo 31
  • 1511 Welch Road, Painesville Township, OH 44077 Photo 32
  • 1511 Welch Road, Painesville Township, OH 44077 Photo 33
  • 1511 Welch Road, Painesville Township, OH 44077 Photo 34
  • 1511 Welch Road, Painesville Township, OH 44077 Photo 35
  • 1511 Welch Road, Painesville Township, OH 44077 Photo 36
  • 1511 Welch Road, Painesville Township, OH 44077 Photo 37
  • 1511 Welch Road, Painesville Township, OH 44077 Photo 38
  • 1511 Welch Road, Painesville Township, OH 44077 Photo 39
  • 1511 Welch Road, Painesville Township, OH 44077 Photo 40
  • 1511 Welch Road, Painesville Township, OH 44077 Photo 41
  • 1511 Welch Road, Painesville Township, OH 44077 Photo 42
  • 1511 Welch Road, Painesville Township, OH 44077 Photo 43
  • 1511 Welch Road, Painesville Township, OH 44077 Photo 44
  • 1511 Welch Road, Painesville Township, OH 44077 Photo 45
  • 1511 Welch Road, Painesville Township, OH 44077 Photo 46
  • 1511 Welch Road, Painesville Township, OH 44077 Photo 47
  • 1511 Welch Road, Painesville Township, OH 44077 Photo 48
  • 1511 Welch Road, Painesville Township, OH 44077 Photo 49
1/49 Text To Me Virtual Tour Fullscreen

Listed By

Agency Name: HomeSmart Real Estate Momentum LLC
Agency Contact: yvonneleducrealtor@gmail.com, 440-667-7510

Shown By

Agent Name: Kim Mills
Agent Phone: (614) 439-9132
Agency Title: Cutler Real Estate

IDX logo

TOUR THIS HOME

Choose a date and time to see 1511 Welch Road, Painesville Township, OH 44077.
I will get in touch with you shortly.

Choose your video chat app
Request a Showing
  • Wednesday August 19
  • Thursday August 20
  • Friday August 21
  • Saturday August 22
  • Sunday August 23
  • Monday August 24
  • Tuesday August 25
  • Wednesday August 26
  • Thursday August 27
  • Friday August 28
  • Saturday August 29
  • Sunday August 30
  • Monday August 31
  • Tuesday September 1
  • Wednesday September 2
  • 7:00 AM
  • 7:30 AM
  • 8:00 AM
  • 8:30 AM
  • 9:00 AM
  • 9:30 AM
  • 10:00 AM
  • 10:30 AM
  • 11:00 AM
  • 11:30 AM
  • 12:00 PM
  • 12:30 PM
  • 1:00 PM
  • 1:30 PM
  • 2:00 PM
  • 2:30 PM
  • 3:00 PM
  • 3:30 PM
  • 4:00 PM
  • 4:30 PM
  • 5:00 PM
  • 5:30 PM
  • 6:00 PM
  • 6:30 PM
  • 7:00 PM
  • 7:30 PM
  • 8:00 PM
  • 8:30 PM
  • 9:00 PM
Preferred Communication Method

Property Description

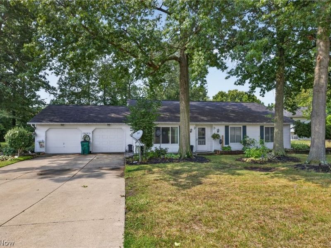
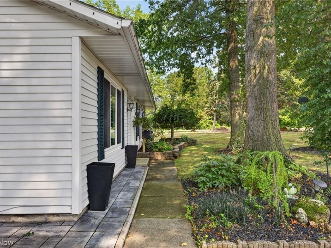
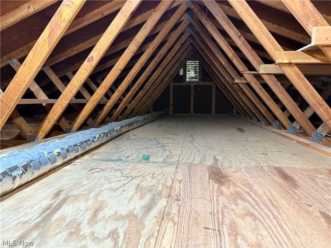
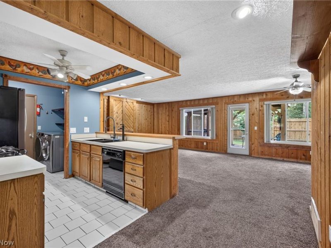
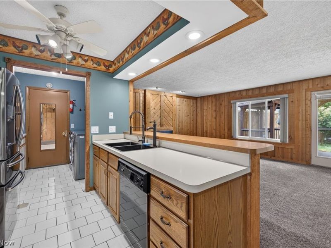
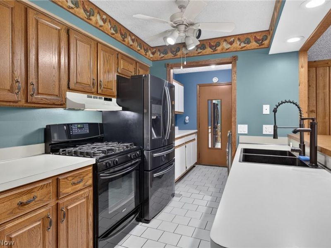
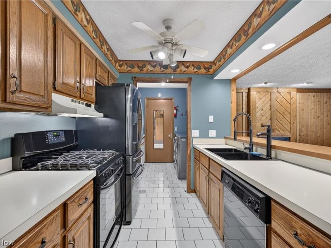
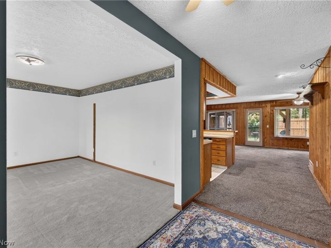
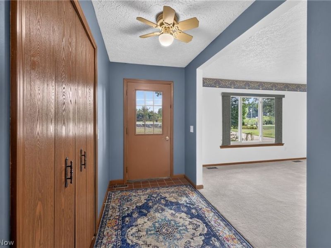
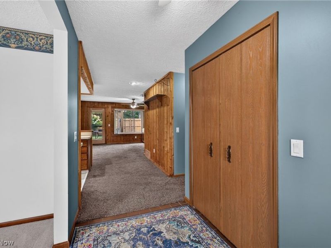
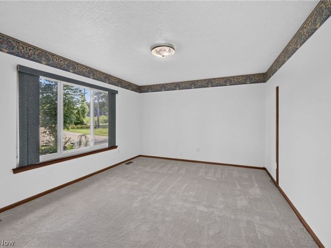
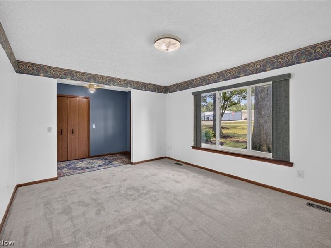
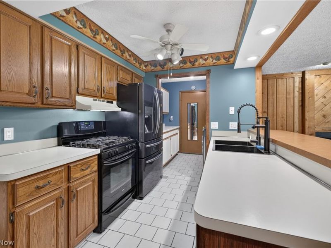
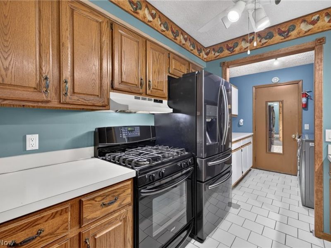
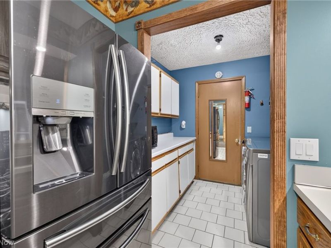
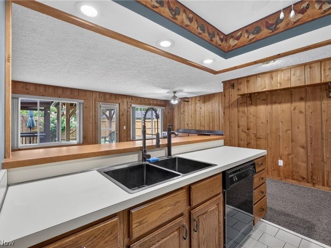
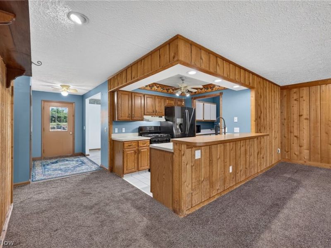
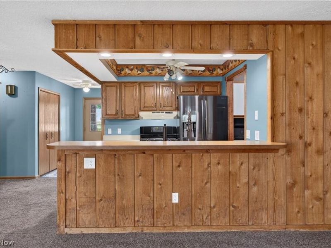
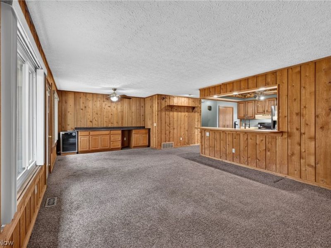
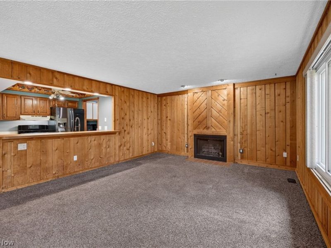
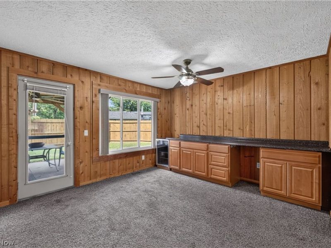
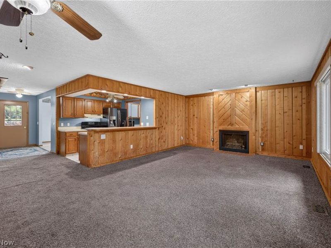
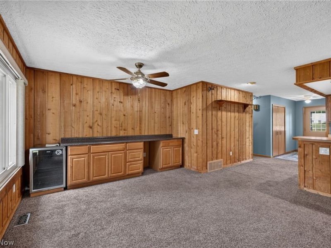
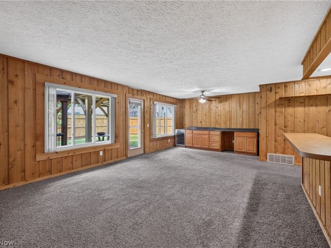
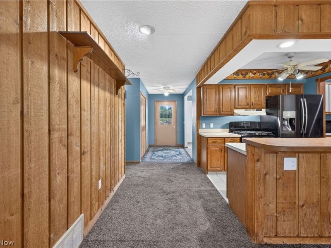
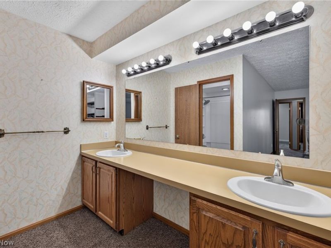
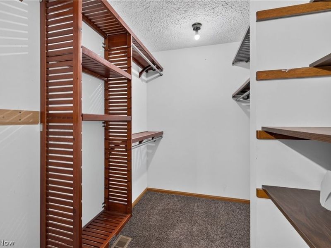
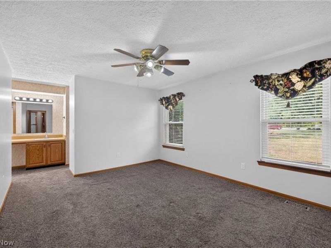
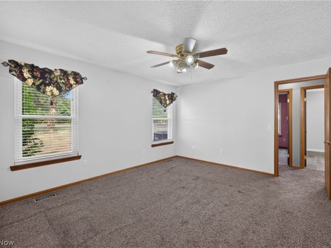
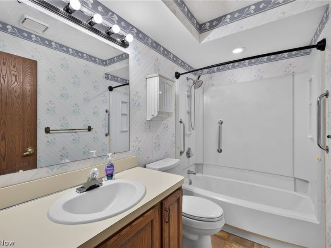
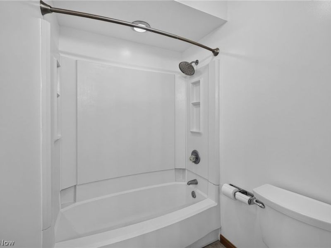
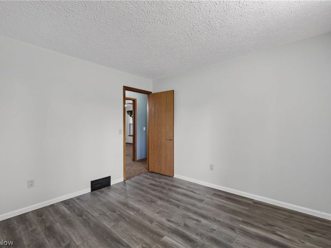
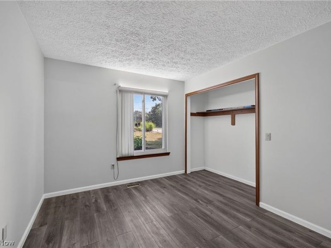
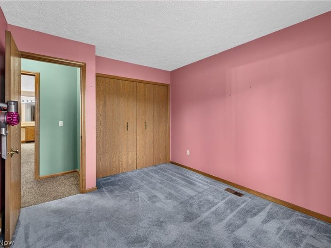
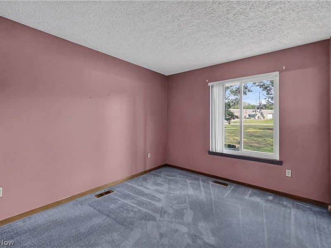
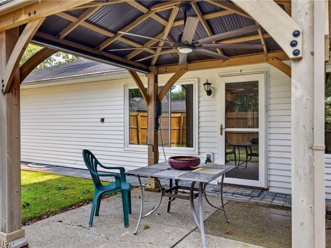
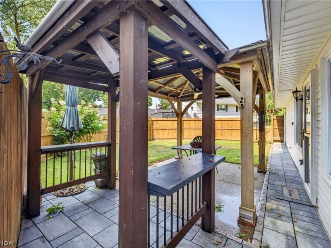
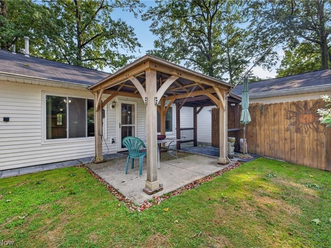
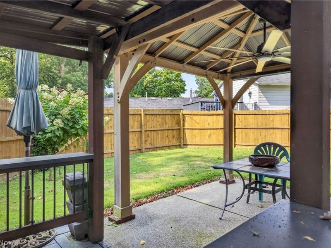
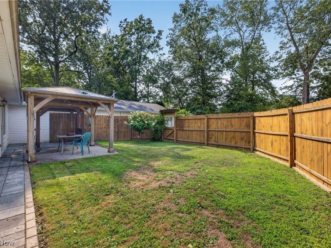
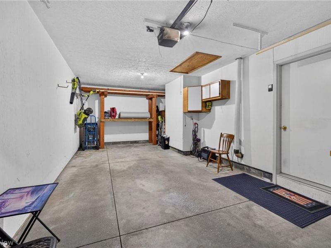
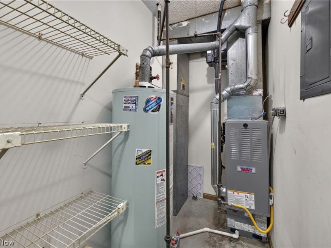
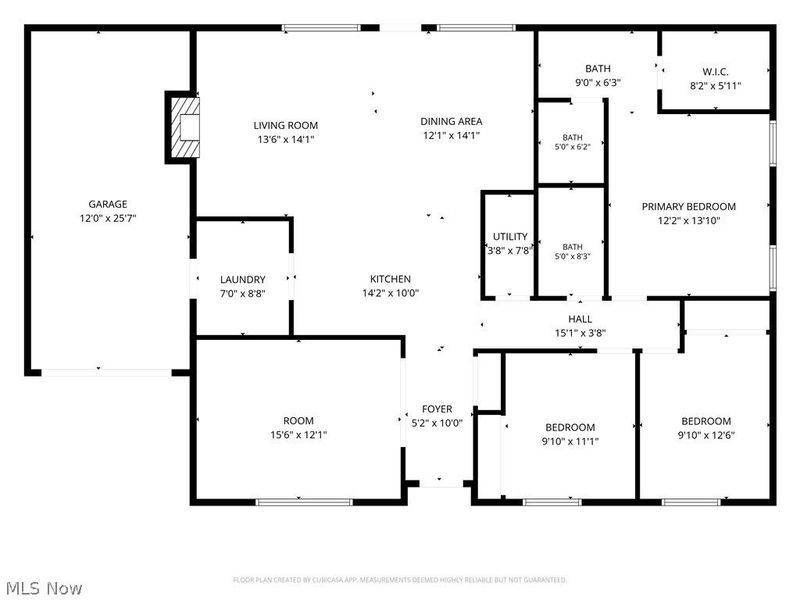
Welcome to this spacious end unit condo! It offers one floor easy living. Featuring a primary en-suit with walk in closet and double sinks plus two additional bedrooms and a full bath. The open floor plan is perfect for relaxing or entertaining. The great room is open to the kitchen and features a gas fireplace and bar frig. Enjoy sitting out back under the pergola with a 72 ceiling fan 2025, paver patio area and fenced in yard for privacy. You'll also appreciate the spacious attached 1-car with a key pad for easy access and pull down steps for additional storage, the driveway provides ample parking. New screen door back of the home 2024, Frig 2018, New living room carpet 2026, NewFurnace and AC 2026, Hot Water Tank 2010, windows 2012, Washer 2021, Dryer 2010, Dyson Cordless Vac,

1511 Welch Road | MLS# 5235172

This condo located at 1511 Welch Road, Painesville Township, OH 44077 is currently listed for sale with an asking price of $197,900. This property was built in 1985 and has 3 bedrooms and 2 full baths with 1574 sq. ft. Welch Road is located in the Cedar Glen Condo subdivision within the Riverside Local school district. Search Cedar Glen Condo real estate on www.sellwithmills.com today.

Property Features

Property Type: Residential - Condominium
Basement: None
Cooling: Central Air
Days on Market: 4
Fireplaces: 1
Garage: 1 car attached
Heating: Forced Air, Gas
Home Style: Ranch
Roof Type: Asphalt, Fiberglass
Stories: 1.0
Taxes: $2,451 / year
Year Built: 1985

Amenities

Breakfast Bar
Ceiling Fan(s)
Walk-In Closet(s)
Private Yard

Feature Descriptions

Appliances: Dryer, Dishwasher, Disposal, Microwave, Range, Refrigerator, Washer
Exterior: Vinyl Siding
Fencing: Back Yard, Fenced
Fireplace: Gas, Great Room
HOA: Yes
HOA Fee: 300/ Monthly
Laundry: Main Level
Lot: Back Yard, Corner Lot
Parcel#: 11-A-023-E-00-010-0
Parking: Attached, Garage
Patio/Porch: Covered, Patio
Sewer: Public Sewer
Water: Public
Water Features: Bayfront
Window: Double Pane Windows

Room Sizes

Dining Room: 12 x 14 Level - First
Bedroom: 11 x 13 Level - First
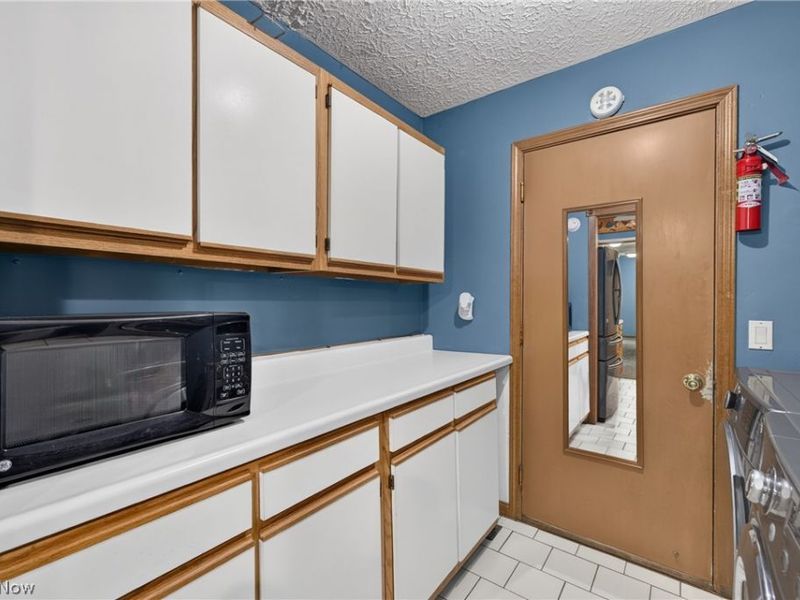
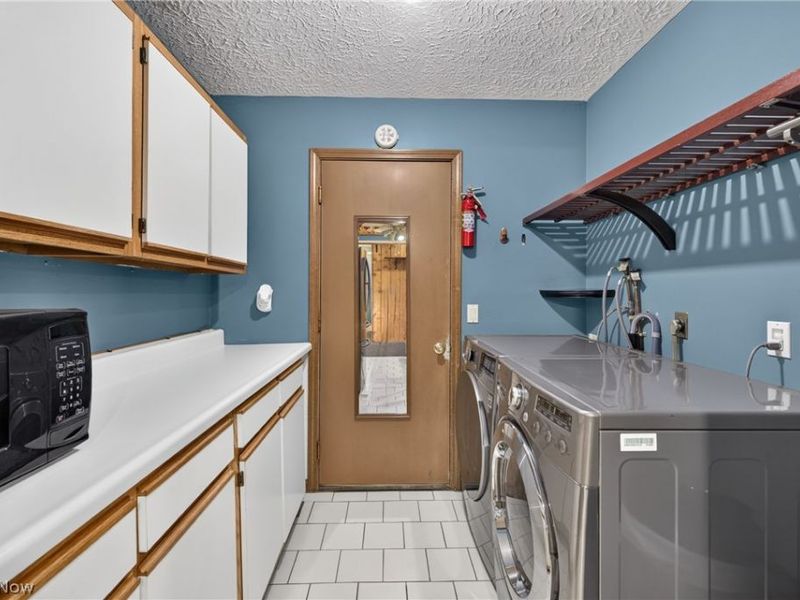
Laundry: 7 x 9 Level - First
Bathroom: 5 x 8 Level - First
Bathroom: 9 x 6 Level - First
Primary Bedroom: 12 x 14 Level - First
Bedroom: 11 x 11 Level - First
Great Room: 14 x 14 Level - First
Kitchen: 14 x 10 Level - First
Living Room: 16 x 12 Level - First

Local Schools

School District: Riverside Local

Estimate Your Payment

Estimated Payment

$ 1,275.71 per month $1,013.74 Principal & Interest $204.25 Property Tax $57.72 Homeowner's Insurance

Change Payment Information

%
years/fixed
yearly
yearly (est.)
(Payments are an estimate and may vary by lender)
Croos Country Mortgage

Login to My Homefinder

Forgot your password / First Login?

Login to My Homefinder






