
Listed By
Agency Name: TG Real Estate
Agency Contact: 330-651-7653, info@teamgosney.com
Shown By
Agent Name: Kim Mills
Agent Phone: (614) 439-9132
Agency Title: Cutler Real Estate

TOUR THIS HOME
Choose a date and time to see 1510 Brookview Drive, Salem, OH 44460.
I will get in touch with you shortly.

Property Description
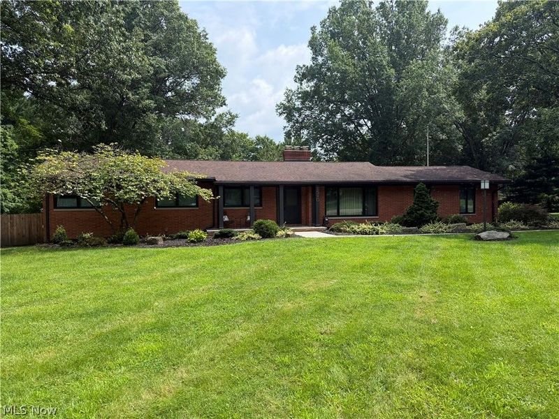
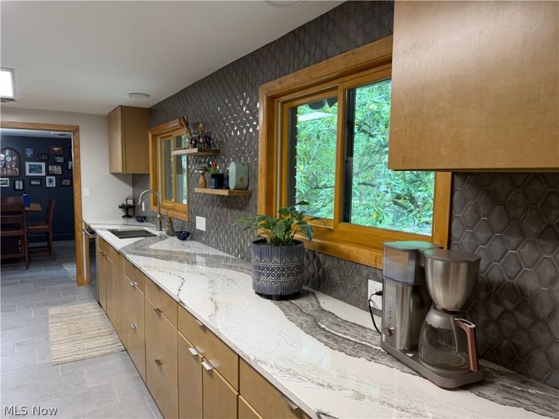
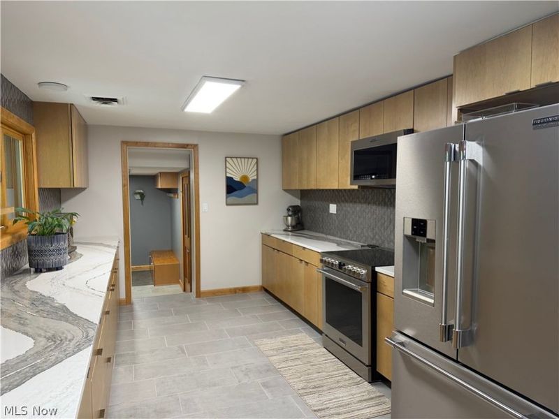
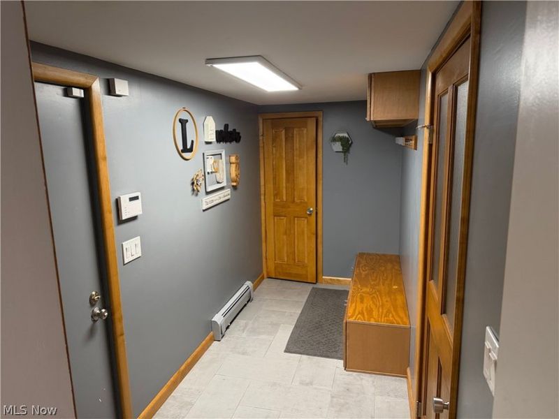
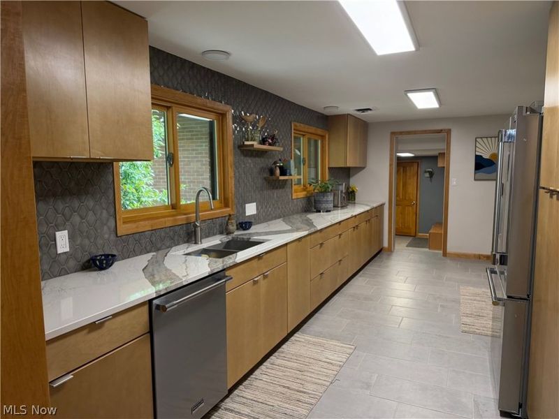
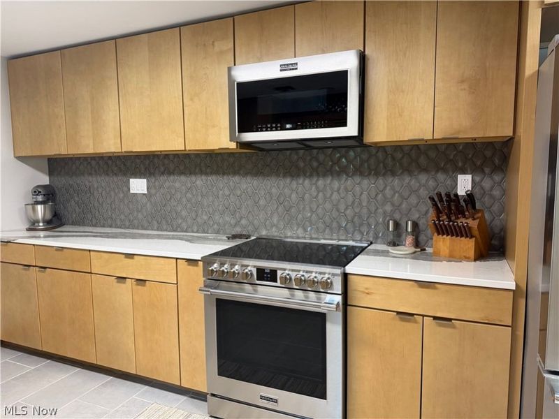
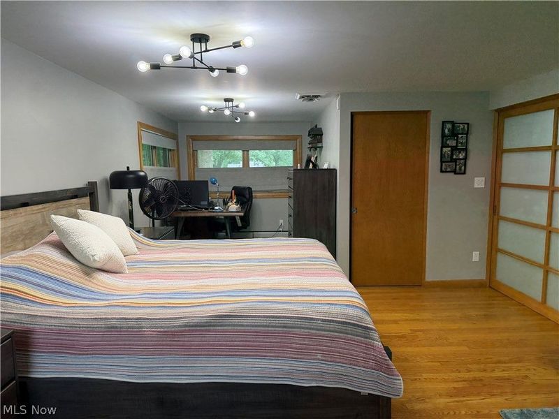
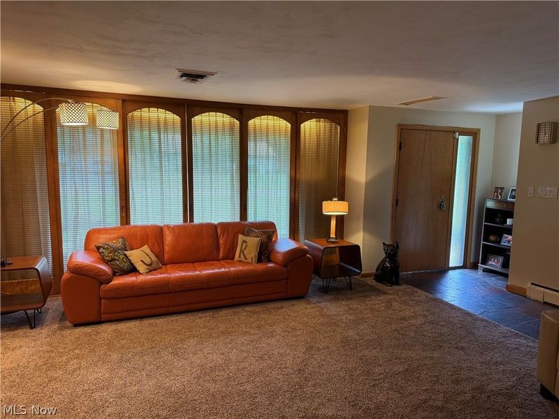
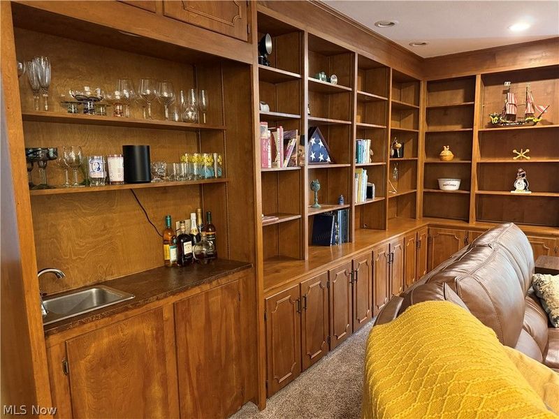
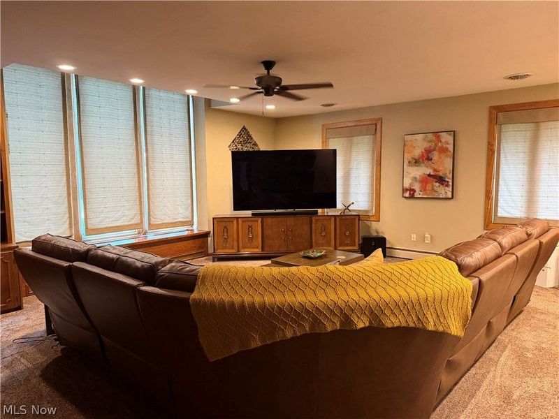
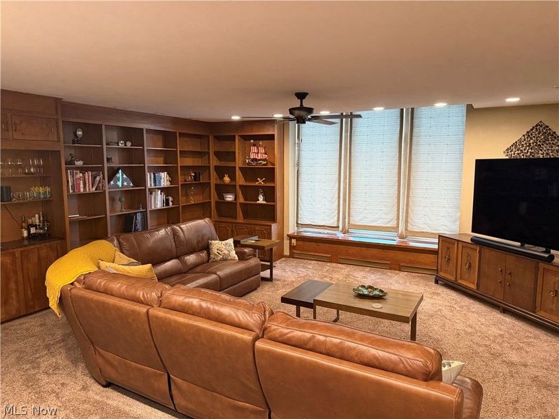
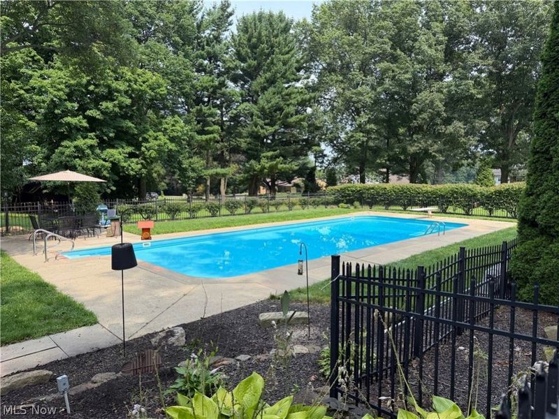
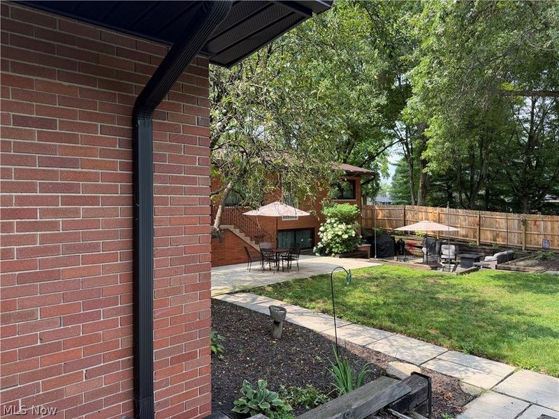
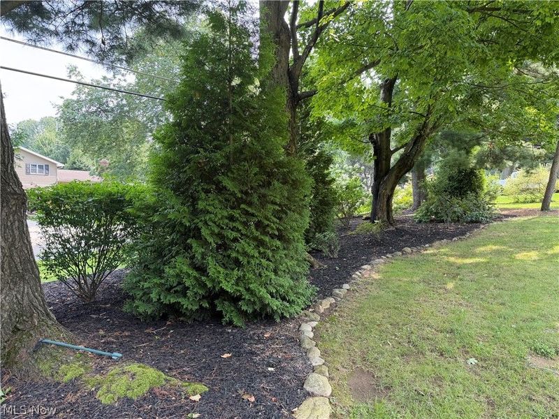
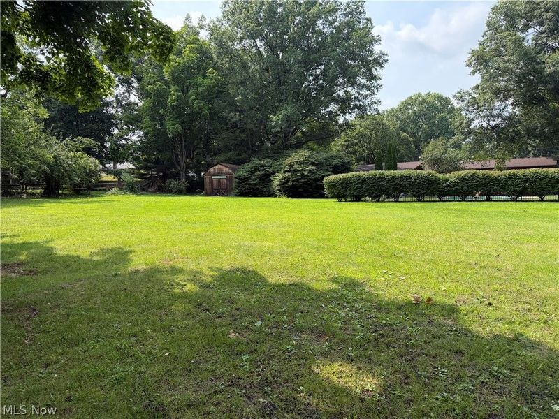
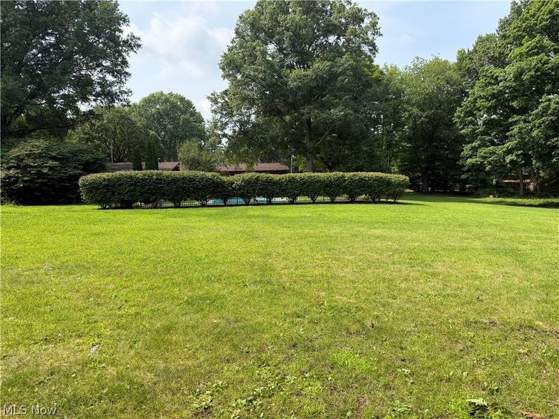
Welcome to this beautifully maintained 3-bedroom, 3-bathroom brick ranch offering comfortable one-level living with exceptional space and amenities throughout. The home features hardwood floors throughout, updated bathrooms, and a stunning updated kitchen that is sure to impress. The kitchen boasts durable Quartz countertops, a stylish on-trend backsplash, and brand-new appliances, creating a fresh, modern space that is both beautiful and functional. With plenty of workspace and thoughtful updates, this kitchen is perfect for everyday living as well as entertaining family and friends. Step outside and discover your own backyard oasis, complete with a large in-ground pool?perfect for relaxing, entertaining, and enjoying warm summer days at home. The spacious three-car garage provides plenty of room for vehicles, storage, and hobbies. The walkout basement adds incredible versatility and features its own full kitchen and full bathroom, making it ideal for extended family, guests, entertaining, a home office, or additional living space. With its classic brick exterior, beautiful hardwood floors, modern kitchen updates, flexible lower-level living space, oversized garage, and resort-like backyard, this home offers a rare combination of comfort, functionality, and exceptional indoor-outdoor living. Come see everything this wonderful property has to offer!
Property Features
Property Type: Residential - Single Family
Basement: Yes
Basement: Full, Finished, Walk-Out Access
Cooling: Central Air
Days on Market: 1
Fireplaces: 2
Garage: 3 car attached
Heating: Gas, Hot Water, Steam
Home Style: Contemporary, Ranch
Lot Size: 2.03 Acres
Roof Type: Asphalt, Fiberglass
Stories: 1.0
Taxes: $3,413 / year
Year Built: 1960
Feature Descriptions
Accessibility: None
Exterior: Brick
Fencing: Other
Lot: City Lot, Irregular Lot
Parcel#: 5003068000
Parking: Attached, Drain, Direct Access, Electricity, Garage, Garage Door Opener, Paved
Patio/Porch: Patio, Porch
Pool: In Ground, In-Ground
Sewer: Septic Tank
Swimming Pool: Yes
Water: Public
Room Sizes
Other: 12 x 5 Level - First
Dining Room: 13 x 12 Level - First
Primary Bedroom: 20 x 14 Level - First
Bedroom: 28 x 10 Level - Lower
Bedroom: 21 x 11 Level - First
Other: 9 x 5 Level - Lower
Kitchen: 20 x 10 Level - First
Family Room: 21 x 23 Level - First
Bathroom: N D x N D Level - First
Bathroom: N D x N D Level - Lower
Recreation: 31 x 12 Level - Lower
Additl. Living Suite: 12 x 23 Level - Lower
Living Room: 17 x 19 Level - First
Recreation: N D x N D Level - Lower
Media Room: N D x N D Level - Lower
Local Schools
School District: Salem City
Estimate Your Payment
Estimated Payment
$ 2,314.18 per month $1,920.42 Principal & Interest $284.42 Property Tax $109.35 Homeowner's InsuranceChange Payment Information
Print This Listingx
Select a format below, new window will open and will prompt you to print.









1510 Brookview Drive | MLS# 5236714
This single family home located at 1510 Brookview Drive, Salem, OH 44460 is currently listed for sale with an asking price of $374,900. This property was built in 1960 and has 3 bedrooms and 3 full baths with 4656 sq. ft. Brookview Drive is located within the Salem City school district. Search Salem real estate on www.sellwithmills.com today.