
Listed By
Agency Name: Keller Williams Elevate
Agency Contact: jenny@duncan-team.com, 330-241-3723
Shown By
Agent Name: Kim Mills
Agent Phone: (614) 439-9132
Agency Title: Cutler Real Estate

TOUR THIS HOME
Choose a date and time to see 1429 Winged Foot Drive, Brunswick, OH 44212.
I will get in touch with you shortly.

Property Description
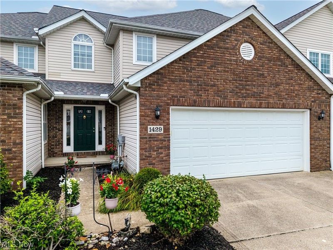
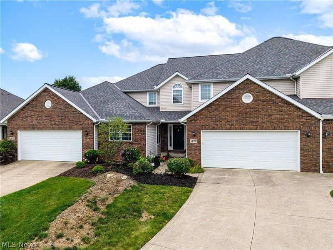
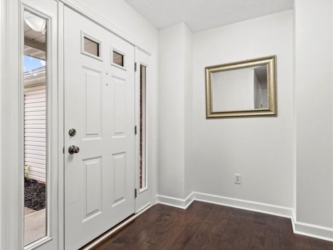
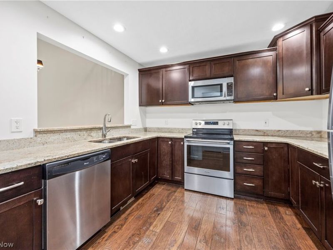
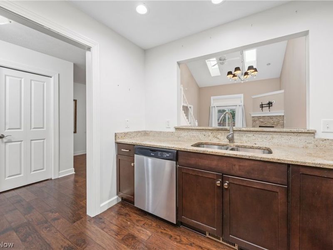
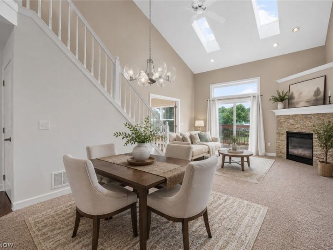
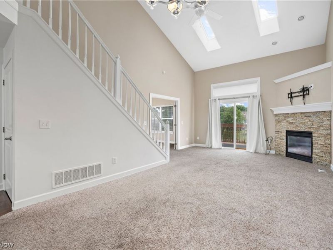
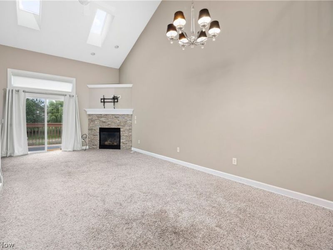
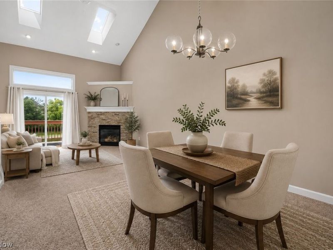
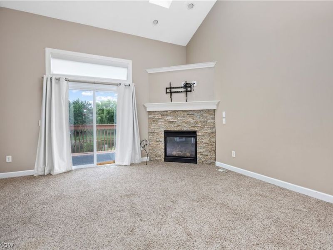
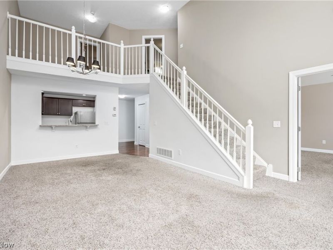
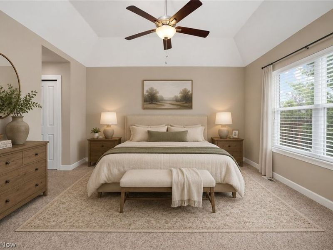
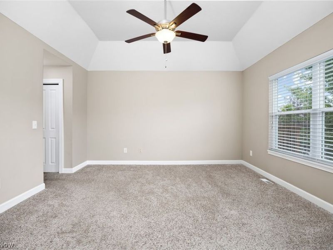
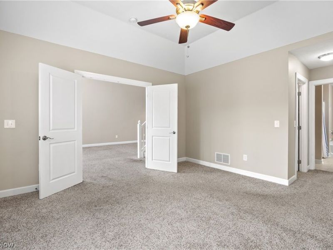
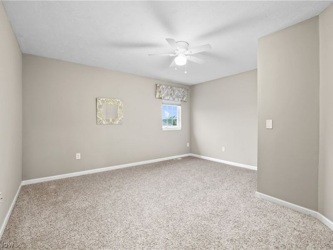
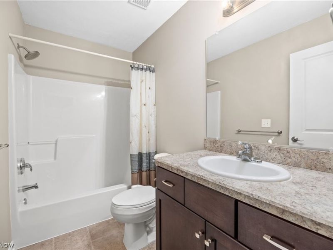
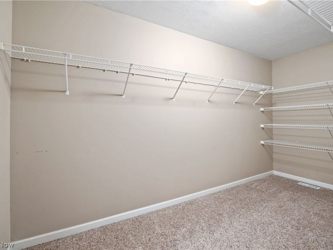
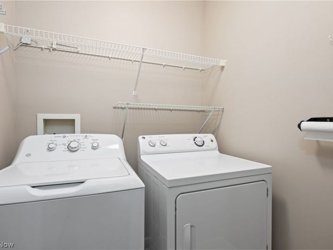
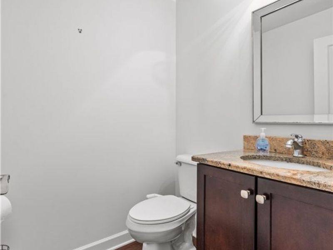
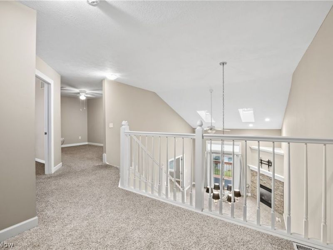
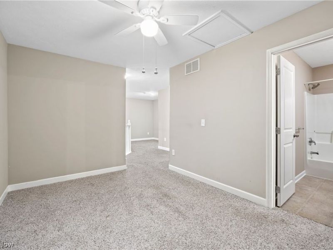
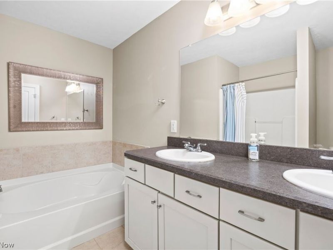
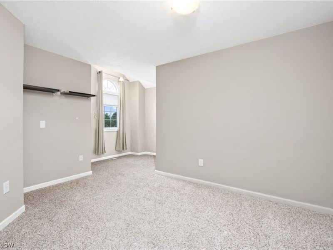
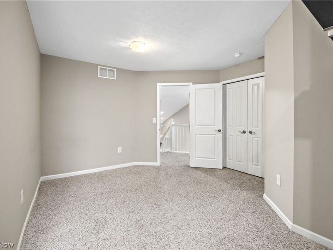
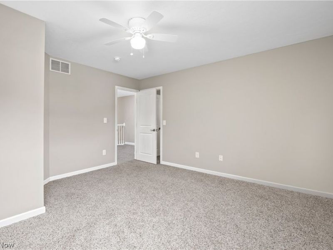
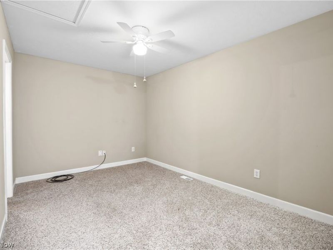
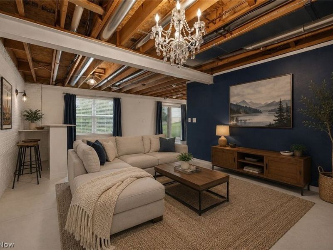
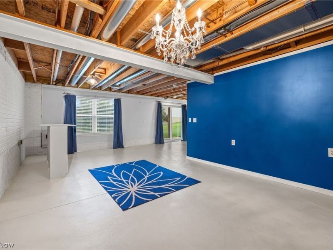
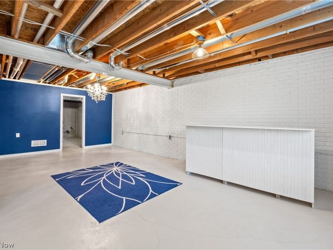
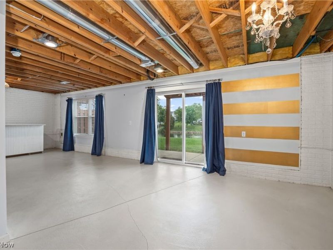
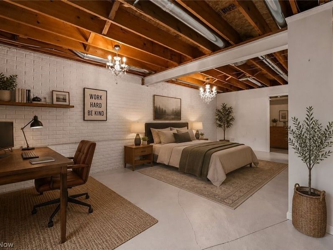
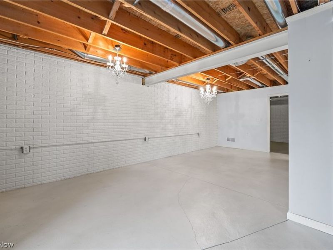
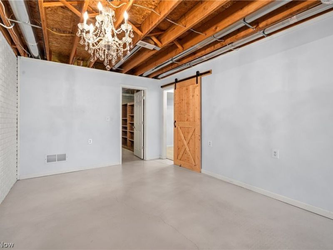
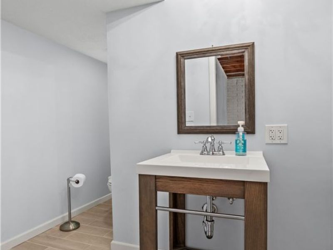
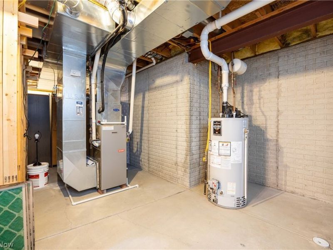
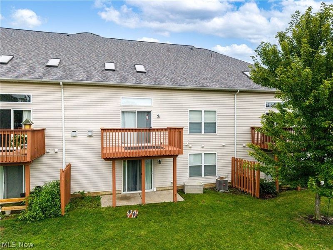
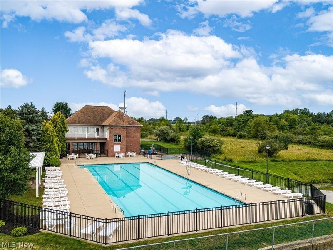
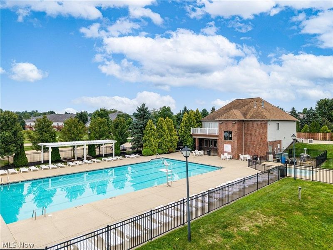
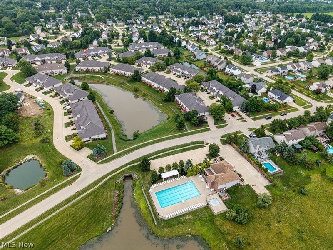
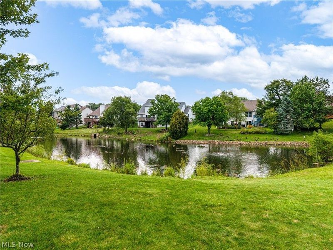
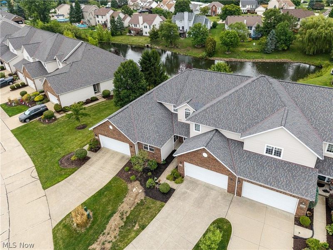
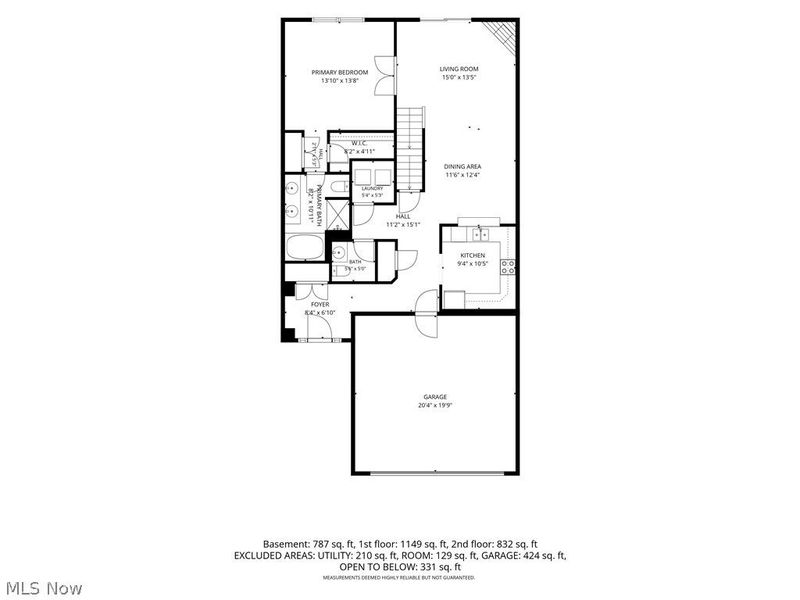
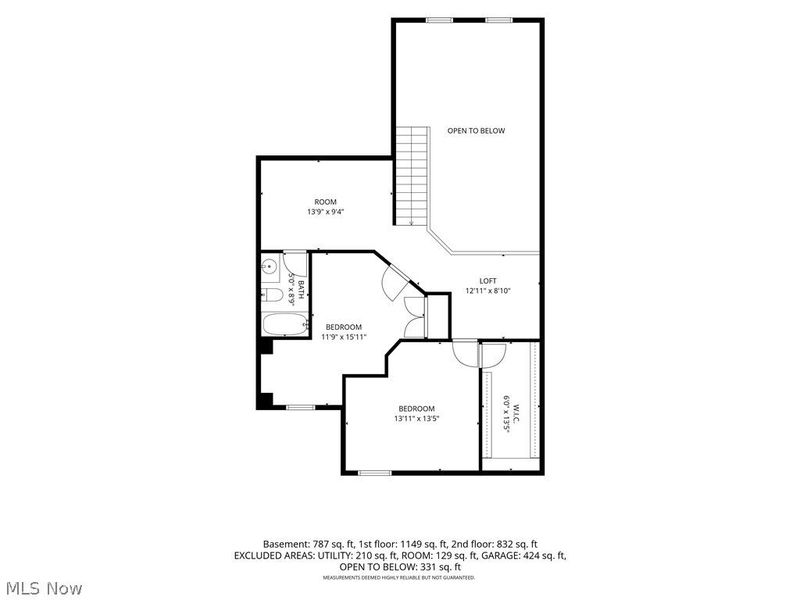
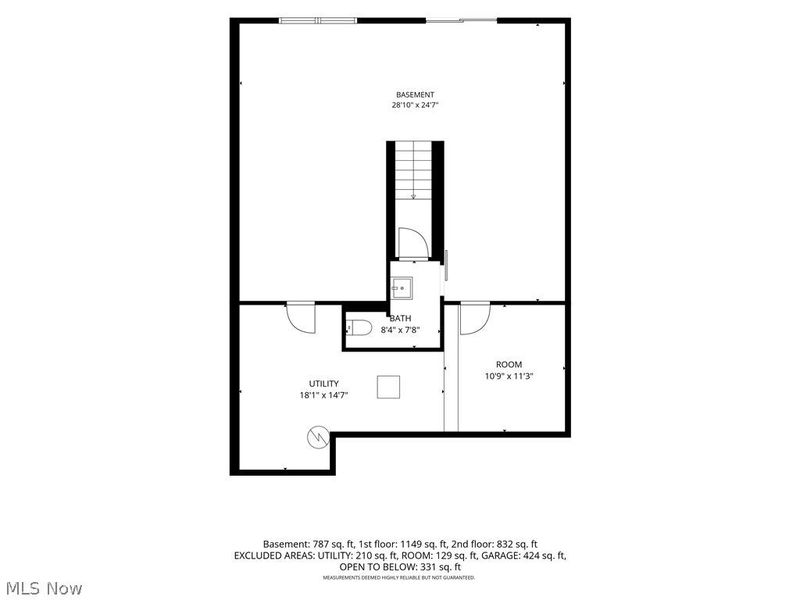
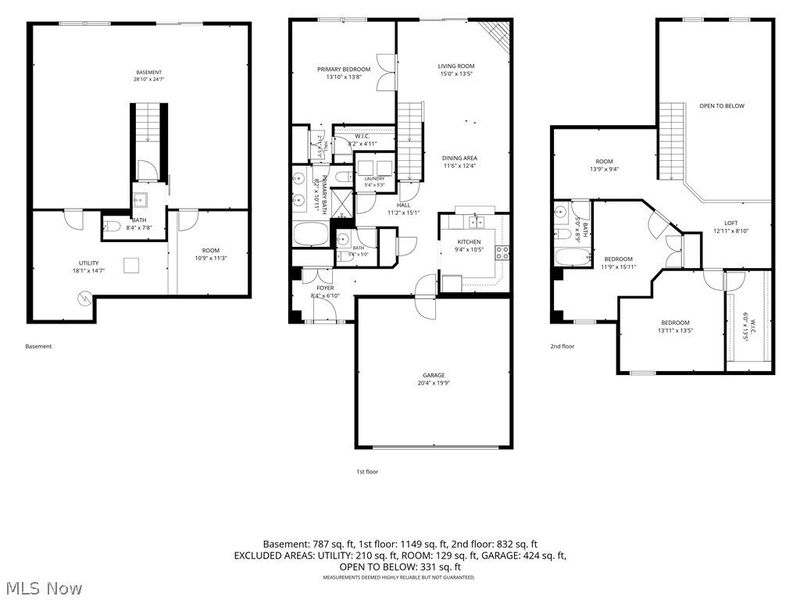
Enjoy peaceful pond views and low-maintenance living in this spacious attached cluster home offering 3 bedrooms, 2 full and 2 half baths, an attached 2-car garage, and multiple levels of living space. A welcoming foyer opens to the kitchen featuring rich espresso cabinetry, granite countertops, wood flooring, and stainless steel appliances. The open-concept dining and living area is highlighted by vaulted ceilings, skylights, and a gas fireplace with a stone surround, while sliding glass doors lead to the back deck overlooking the pond. The first-floor primary suite features a private bath and walk-in closet, with a convenient laundry room and half bath completing the main level. Upstairs offers two additional bedrooms, a full bath, and a loft with bonus space perfect for an office, sitting area, or hobby room. The walkout lower level provides even more flexibility with a spacious rec room, an additional room ideal for an office or guest space, a utility room, a half bath, and sliding doors leading to the lower patio. Enjoy community amenities including a pool and clubhouse, plus a convenient location near parks, shopping, dining, medical facilities, and highway access.
Property Features
Property Type: Residential - Single Family
Basement: Yes
Basement: Full, Walk-Out Access
Cooling: Central Air, Ceiling Fan(s)
Days on Market: 2
Fireplaces: 1
Garage: 2 car attached
Heating: Forced Air, Gas
Home Style: Cluster Home
Lot Size: 0.04 Acres
Roof Type: Asphalt, Fiberglass
Stories: 2.0
Taxes: $3,793 / year
Year Built: 2006
Amenities
Entrance Foyer
Primary Downstairs
Vaulted Ceiling(s)
Walk-In Closet(s)
Feature Descriptions
Accessibility: None
Appliances: Dryer, Dishwasher, Microwave, Range, Refrigerator, Washer
Community Features: Clubhouse, Sidewalks, Pool
Exterior: Brick, Vinyl Siding
Fencing: None
Fireplace: Gas, Living Room
HOA: Yes
HOA Fee: 495/ Annually
Laundry: Main Level, Laundry Room
Parcel#: 003-18C-01-232
Parking: Attached, Concrete, Driveway, Garage Faces Front, Garage
Patio/Porch: Deck, Patio
Pets Allowed: Cats OK, Dogs OK
Pool: Community
Sewer: Public Sewer
Swimming Pool: Yes
View: Neighborhood, Pond
Water: Public
Window: Skylight(s)
Room Sizes
Bonus Room: 11 x 11 Level - Basement
Primary Bathroom: 8 x 12 Level - First
Laundry: 5 x 5 Level - First
Loft: 9 x 9 Level - Second
Bathroom: 5.6 x 5 Level - First
Utility Room: 18 x 15 Level - Basement
Bedroom: 14 x 13 Level - Second
Recreation: 29 x 25 Level - Basement
Kitchen: 11 x 9 Level - First
Bonus Room: 9 x 14 Level - Second
Living Room: 15 x 12 Level - First
Primary Bedroom: 14 x 14 Level - First
Dining Room: 12 x 10 Level - First
Bedroom: 10 x 13 Level - Second
Bathroom: 5 x 9 Level - Second
Local Schools
School District: Brunswick City
Estimate Your Payment
Estimated Payment
$ 2,210.50 per month $1,792.36 Principal & Interest $316.08 Property Tax $102.05 Homeowner's InsuranceChange Payment Information
Print This Listingx
Select a format below, new window will open and will prompt you to print.









1429 Winged Foot Drive | MLS# 5235682
This single family home located at 1429 Winged Foot Drive, Brunswick, OH 44212 is currently listed for sale with an asking price of $349,900. This property was built in 2006 and has 3 bedrooms and 2 full and 2 partial baths with 2271 sq. ft. Winged Foot Drive is located in the The Links subdivision within the Brunswick City school district. Search The Links real estate on www.sellwithmills.com today.