
Listed By
Agency Name: Berkshire Hathaway HomeServices Stouffer Realty
Agency Contact: tomboggs1@gmail.com, 330-322-7500
Shown By
Agent Name: Kim Mills
Agent Phone: (614) 439-9132
Agency Title: Cutler Real Estate

TOUR THIS HOME
Choose a date and time to see 1418 Johns Road, Clinton, OH 44216.
I will get in touch with you shortly.

Property Description
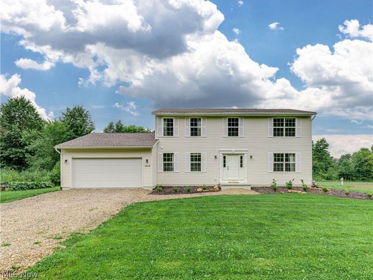
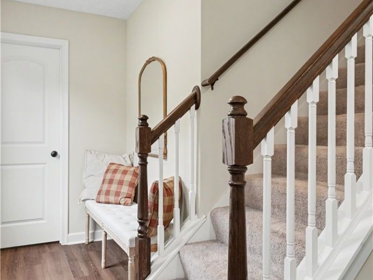
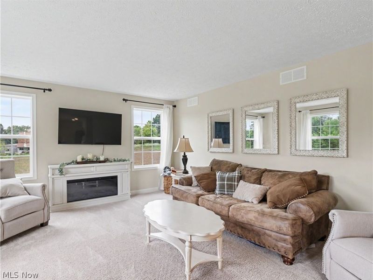
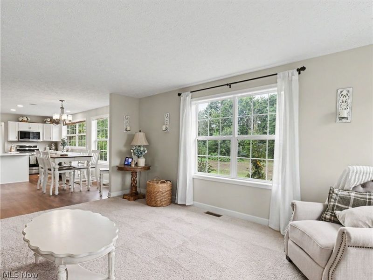
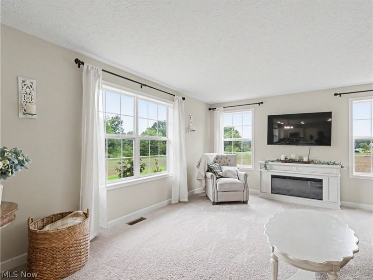
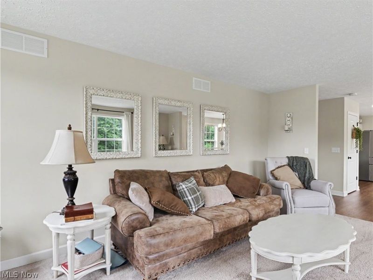
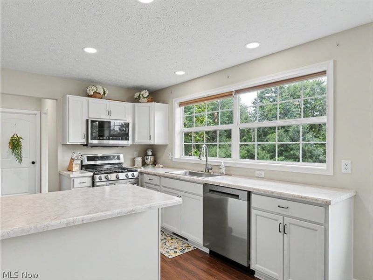
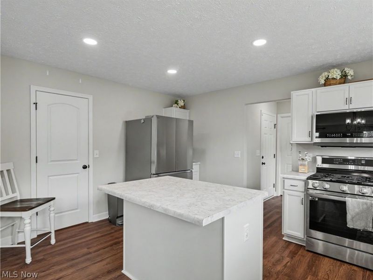
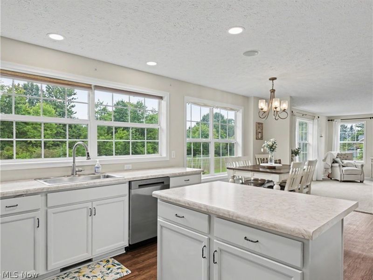
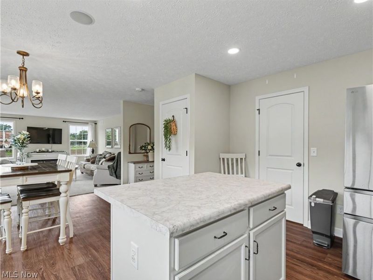
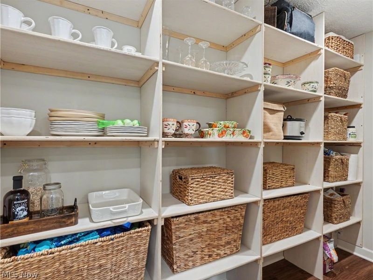
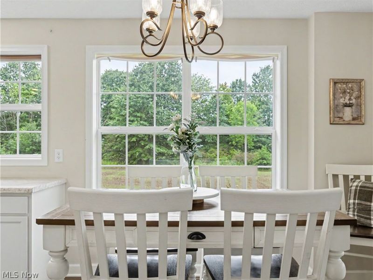
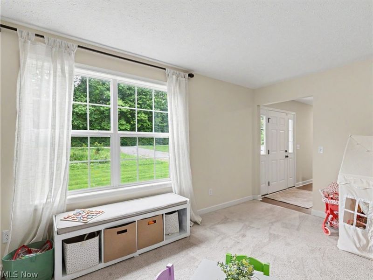
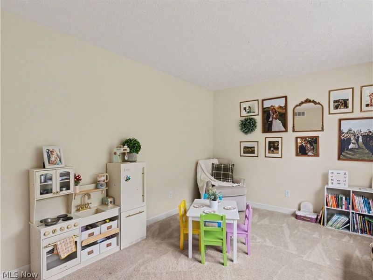
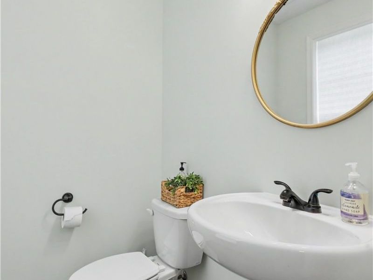
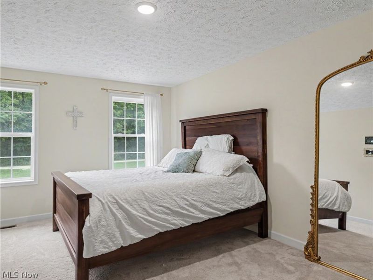
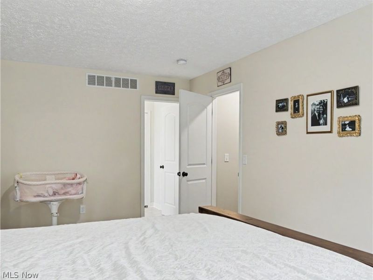
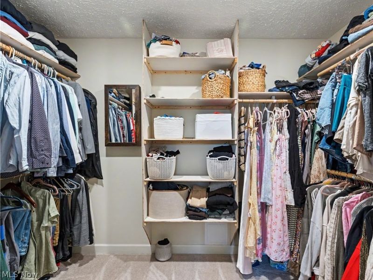
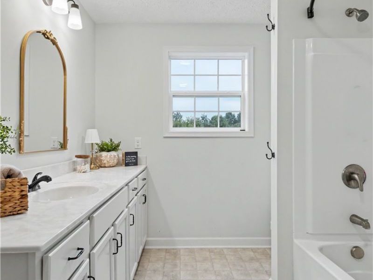
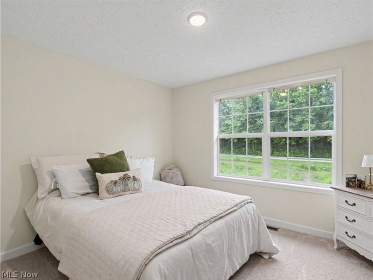
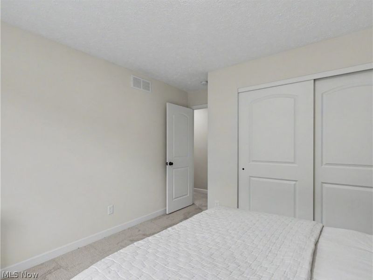
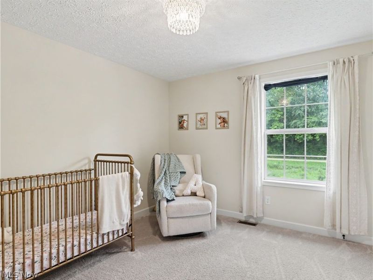
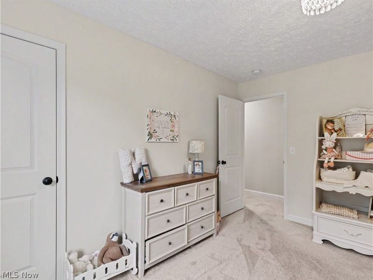
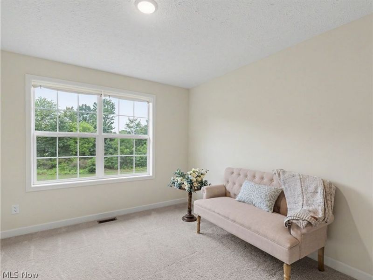
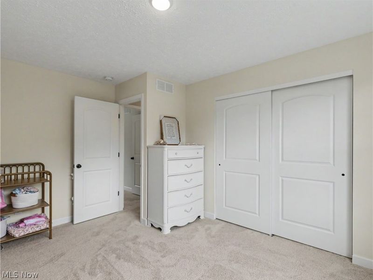
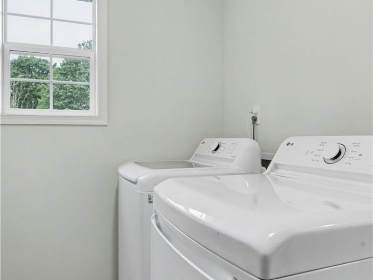
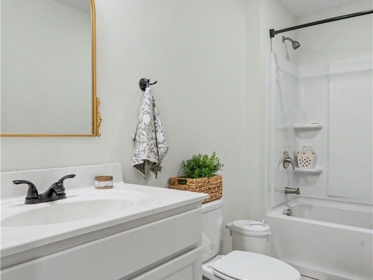
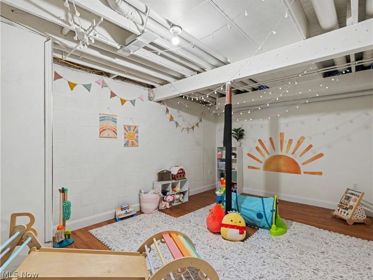
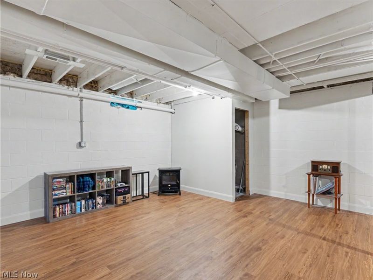
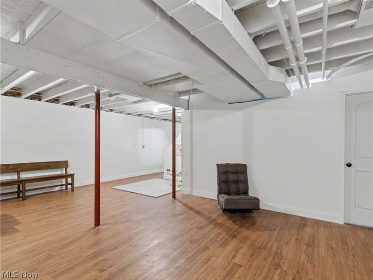
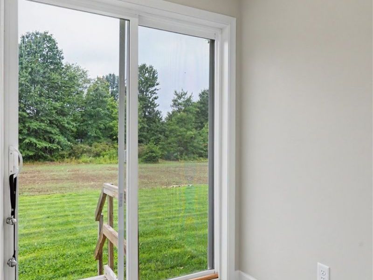
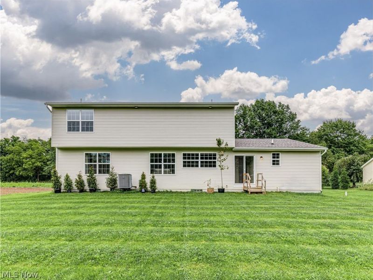
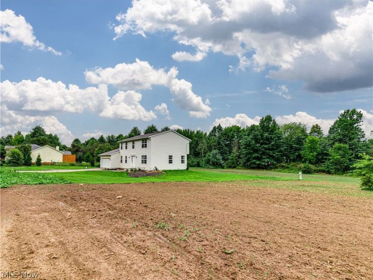
Welcome to beautiful New Franklin, OH! This one-of-a-kind Colonial-style home was built in 2023 and offers 4 bedrooms, 2 full bathrooms, 1 half bathroom, and 1,639 sq ft. of above-grade living space, plus an additional 637 sq ft. of partially finished living space in the basement. Situated off a private drive on 1.78 acres, this spacious property offers plenty of privacy and room to enjoy the outdoors. This well-maintained, freshly built home features a functional layout with spacious living areas, comfortable bedrooms, and plenty of room to relax or entertain. Inside, you'll find a spacious eat-in kitchen flooded with natural light, featuring new stainless steel appliances, a large pantry, a generous dining area, and plenty of cabinetry for ample storage. The kitchen seamlessly flows into the bright and airy family room, creating an inviting, open-concept space with plenty of room to gather. Just off the kitchen, you'll find the convenient main-level laundry room, access to the 2-car attached garage, and easy access to the backyard. The versatile space at the front of the home is currently being used as a playroom but could easily be utilized as a home office, formal living room, or den. A convenient half bathroom completes the main level. Upstairs, you'll find the well-appointed primary suite featuring a spacious walk-in closet and private en-suite bathroom, along with three additional generously sized bedrooms. A spacious shared bathroom completes the second level. In the fully finished basement, you'll find a playroom on one side of the stairs and a spacious recreation room on the other, featuring beautiful vinyl flooring throughout. The basement also offers access to a large storage/utility room, perfect for keeping everything organized. Additional features include a spacious 2-car attached garage, and all major mechanicals are only 2 years old. Don't miss this opportunity to make this one-of-a-kind home in a highly desirable New Franklin location your own!
Property Features
Property Type: Residential - Single Family
Basement: Yes
Basement: Full, Partially Finished, Storage Space, Sump Pump
Cooling: Central Air
Days on Market: 1
Garage: 2 car attached
Heating: Forced Air, Gas
Home Style: Colonial
Lot Size: 1.78 Acres
Roof Type: Asphalt, Fiberglass
Stories: 2.0
Taxes: $8,159 / year
Year Built: 2023
Amenities
Chandelier
Eat-in Kitchen
Kitchen Island
Pantry
Recessed Lighting
Storage
Soaking Tub
Walk-In Closet(s)
Feature Descriptions
Appliances: Dishwasher, Disposal, Microwave, Range
Exterior: Vinyl Siding
Laundry: Main Level, Laundry Room
Lot: Back Yard, Front Yard, Private
Parcel#: 2305695
Parking: Attached, Driveway, Electricity, Garage Faces Front, Garage, Garage Door Opener, Unpaved
Sewer: Septic Tank
View: Trees/Woods
Water: Well
Local Schools
School District: Manchester Local
Estimate Your Payment
Estimated Payment
$ 3,169.89 per month $2,355.83 Principal & Interest $679.92 Property Tax $134.14 Homeowner's InsuranceChange Payment Information
Print This Listingx
Select a format below, new window will open and will prompt you to print.









1418 Johns Road | MLS# 5236705
This single family home located at 1418 Johns Road, Clinton, OH 44216 is currently listed for sale with an asking price of $459,900. This property was built in 2023 and has 4 bedrooms and 2 full and 1 partial baths with 2917 sq. ft. Johns Road is located in the City/New Franklin subdivision within the Manchester Local school district. Search City/New Franklin real estate on www.sellwithmills.com today.