
Listed By
Agency Name: Huff Realty - CC
Agency Phone: 859-781-5100
Shown By
Agent Name: Kim Mills
Agent Phone: (614) 439-9132
Agency Title: Cutler Real Estate

TOUR THIS HOME
Choose a date and time to see 1310 Lafesgrove Lane, Independence, KY 41051.
I will get in touch with you shortly.

Property Description
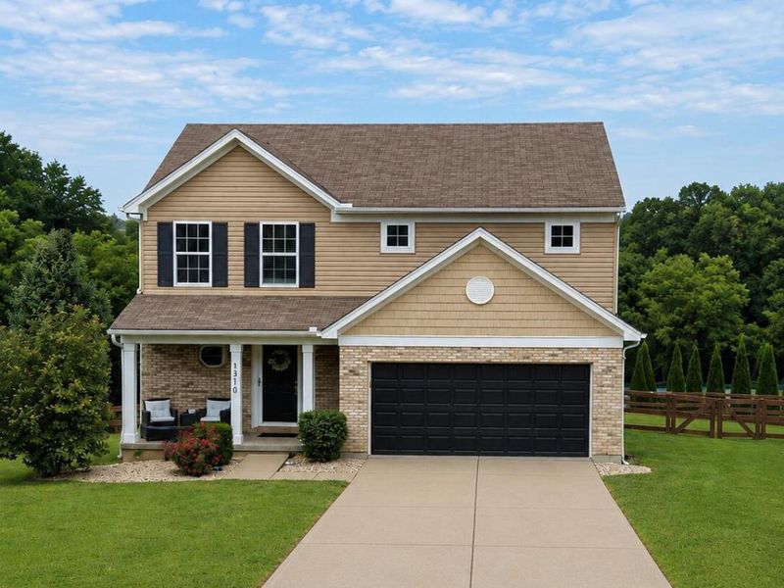
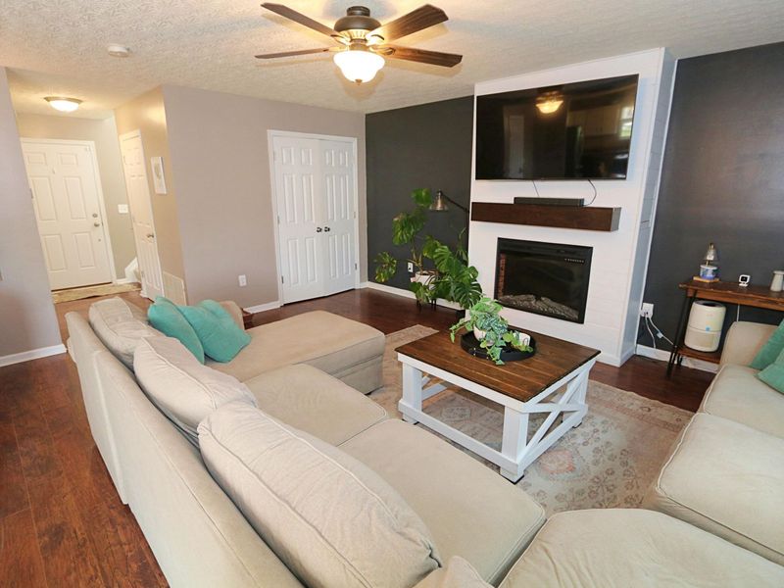
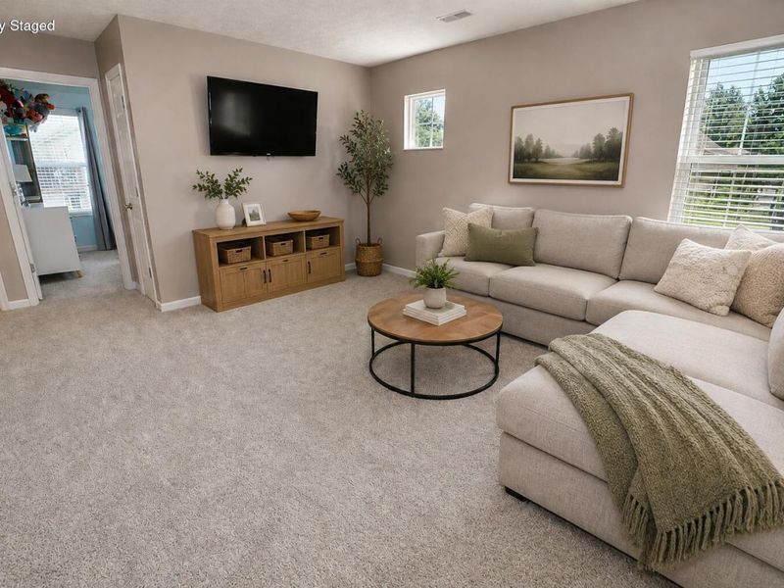

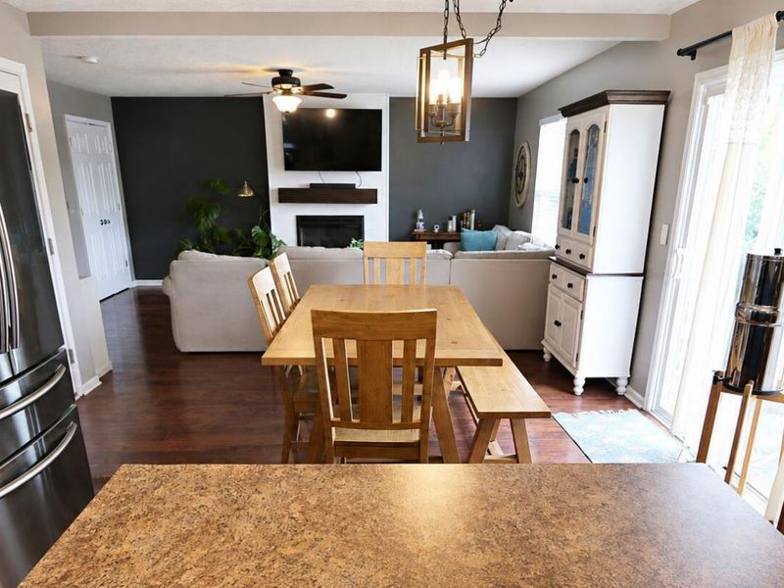
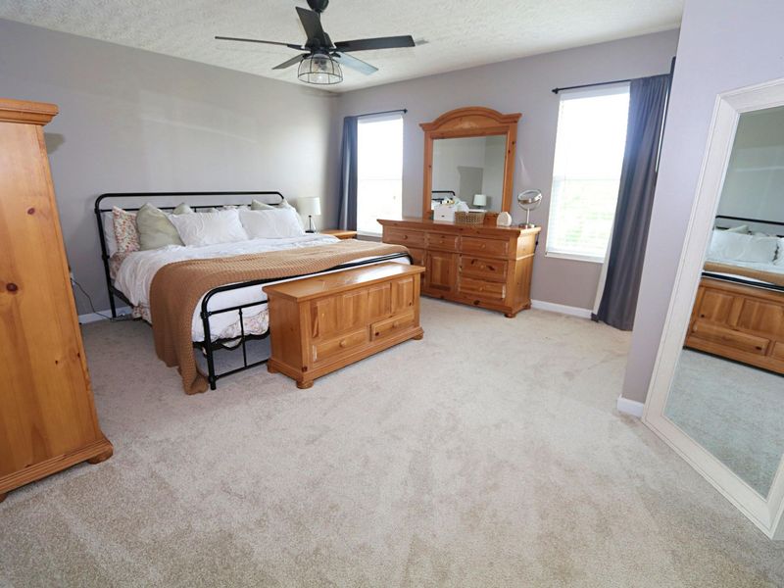
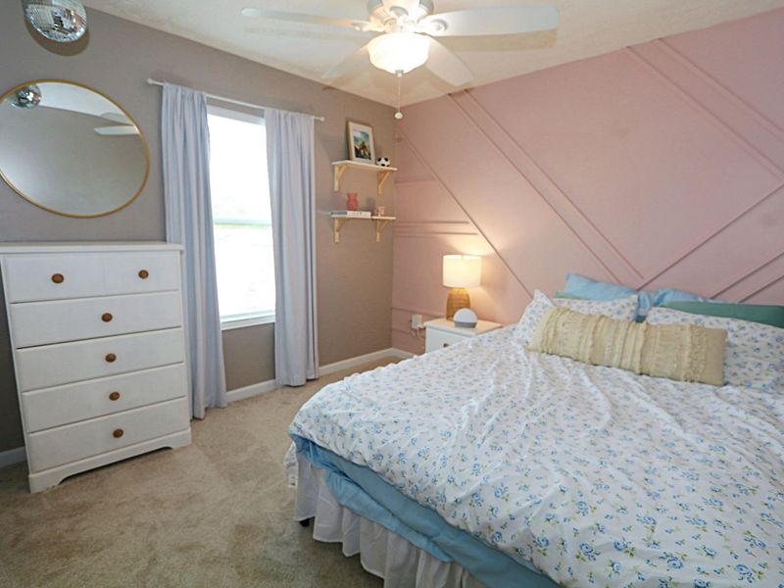
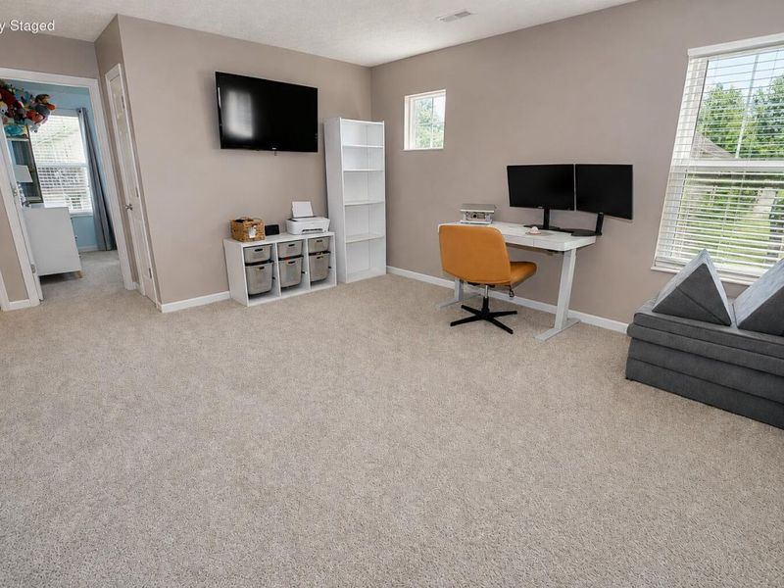
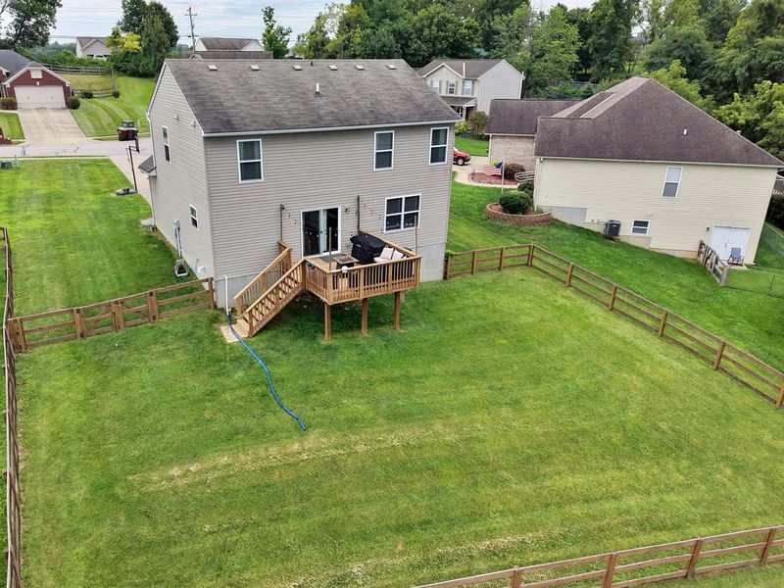
Are you looking for a home with a unique floor plan thats not located in a large subdivision? This could be the one! This home features an open floor plan, plus a versatile flex space on the second floor between the bedrooms--perfect for a study, family room, or playroom. The primary bedroom offers an adjoining bath and walk-in closet, with the convenience of second-floor laundry. Enjoy a fenced-in yard and a desirable location at the end of a cul-de-sac. NO DOWN PAYMENT Financing Available! Just minute from downtown Independence, parks, and shopping. Move- in ready and waiting for you!
Property Features
Property Type: Residential - Single Family
Basement: Yes
Basement: Full Bath Rough In, Unfinished
Cooling: Central Air
Days on Market: 1
Fenced: Yes
Fireplaces: 1
Garage: 2 car attached
Heating: Forced Air, Electric
Home Style: Traditional
Lot Size: 0.29 Acres
Roof Type: Shingle
Stories: 2.0
Year Built: 2010
Feature Descriptions
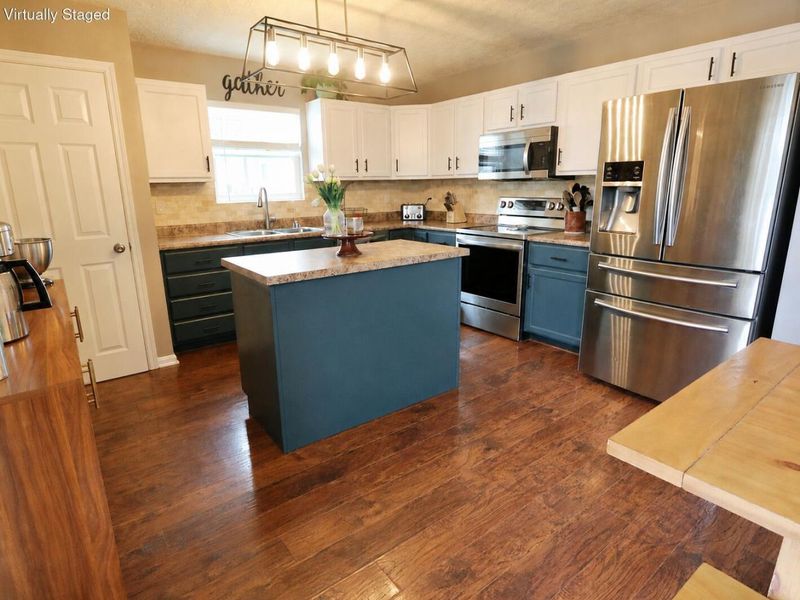
Appliances: Stainless Steel Appliance(s), Electric Oven, Electric Range, Dishwasher, Disposal, Microwave, Refrigerator
Exterior: Vinyl Siding
Fencing: Fenced
Fireplace: Electric
Fireplace Y/N: Yes
Foundation: Poured Concrete
Interior: Laminate Counters, Walk-In Closet(s), Pantry, Open Floorplan, Ceiling Fan(s)
Laundry: Laundry Room, Upper Level
Lot: Cul-De-Sac
Lot Dimensions: 109 143 23 32 20 157
Parcel Number: 032-00-04-009.00
Parking: Attached, Driveway, Garage Faces Front
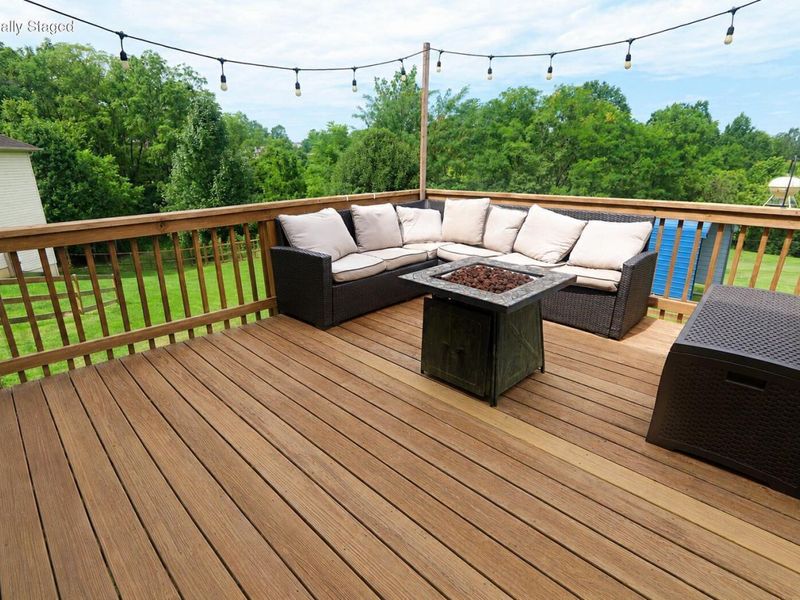
Patio/Porch: Deck, Porch
Property Attached: Yes
Rooms Total: 8
Sewer: Public Sewer
Sub Type: Single Family Residence
Utilities: Cable Available
Water: Public
Window: Vinyl Frames
Room Sizes
Entry: 9 X 6 Level - First
Great Room: 18 X 15 Level - First
Dining Room: 13 X 11 Level - First
Kitchen: 13 X 13 Level - First
Bonus Room: 14 X 12 Level - Second
Primary Bedroom: 16 X 13 Level - Second
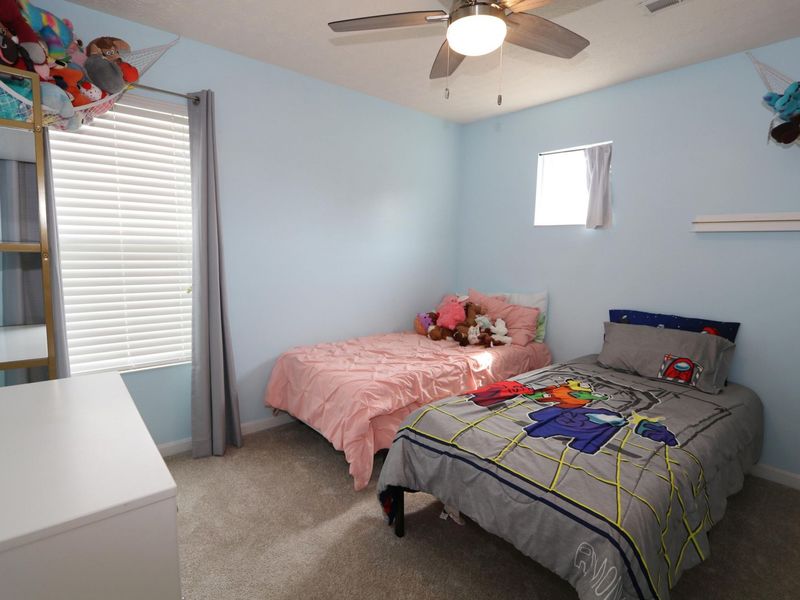
Bedroom 2: 12 X 10 Level - Second
Bedroom 3: 10 X 10 Level - Second
Recreation Room: 27 X 13 Level - Basement
Local Schools
High School: Simon Kenton High
Middle School: Summit View Middle School
Elementary School: Kenton Elementary
School District: Kenton Co Public
Estimate Your Payment
Estimated Payment
$ 1,840.27 per month $1,741.13 Principal & Interest $0.00 Property Tax (data not provided by mls) $99.14 Homeowner's InsuranceChange Payment Information
Print This Listingx
Select a format below, new window will open and will prompt you to print.









1310 Lafesgrove Lane | MLS# 645754
This single family home located at 1310 Lafesgrove Lane, Independence, KY 41051 is currently listed for sale with an asking price of $339,900. This property was built in 2010 and has 3 bedrooms and 2 full and 1 partial baths with 1736 sq. ft. Lafesgrove Lane is located in the Whispering Woods subdivision within the Kenton Co Public school district. Search Whispering Woods real estate on www.sellwithmills.com today.