
Listed By
Agency Name: Sibcy Cline, Inc.
Agent Name: Milee Schlake
Agency Phone: 513-474-4800

Shown By
Agent Name: Kim Mills
Agent Phone: (614) 439-9132
Agency Title: Cutler Real Estate

TOUR THIS HOME
Choose a date and time to see 1285 Elm Ridge Drive, Amelia, OH 45102.
I will get in touch with you shortly.

Property Description
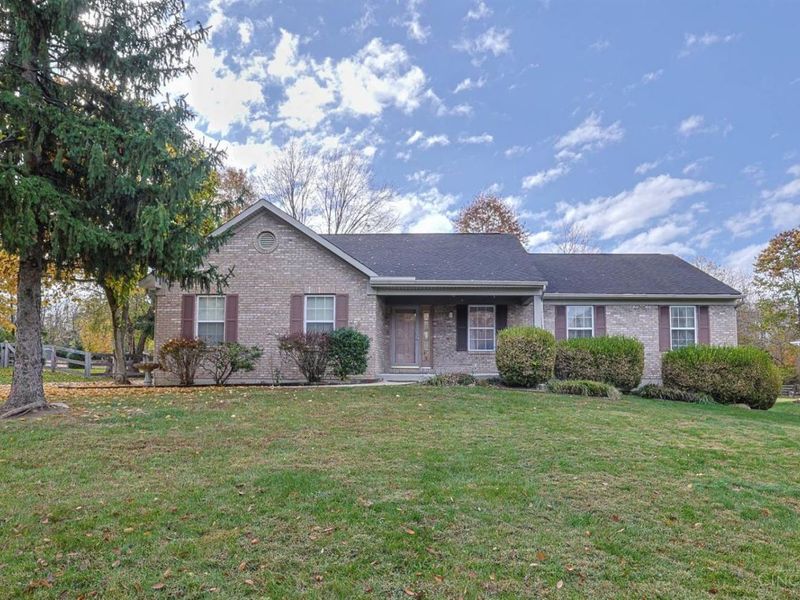
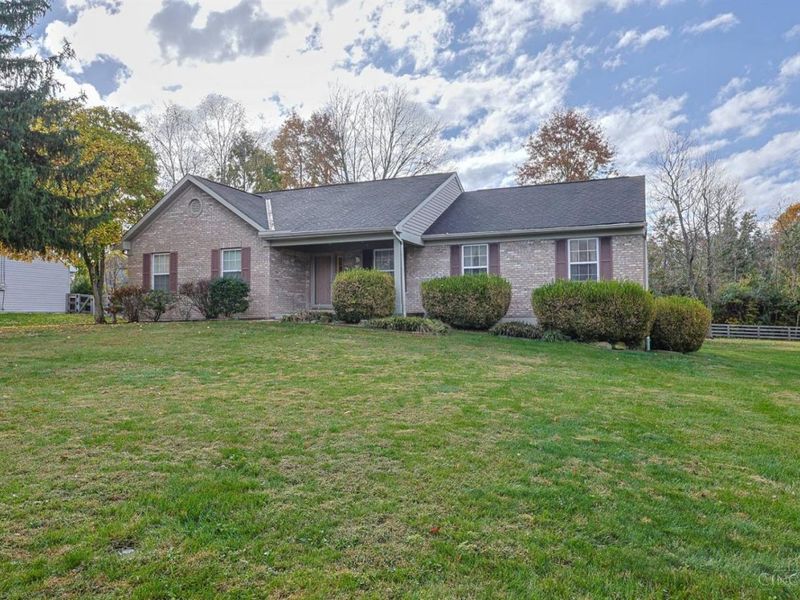
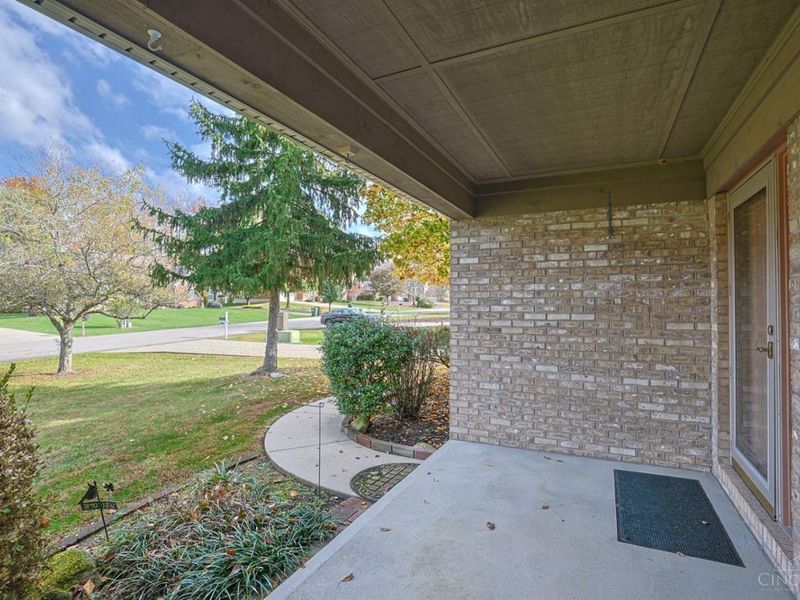
Move-in-ready brick ranch on a quiet cul-de-sac featuring an open floor plan and fresh paint throughout. Enjoy outdoor living on the large deck overlooking the level lot, fully fenced yard. Major updates include a new A/C, furnace, and water heater. The finished lower level adds exceptional living space with a 30x25 room complete with a kitchen setup and a separate 30x15 room with a large walk-in closet.
Property Features
Property Type: Residential - Single Family
Basement: Yes
Basement: Full
Cooling: Ceiling Fans, Central Air
Fireplaces: 1
Garage: 2
Heating: Forced Air, Gas
Home Style: Ranch
Lot Size: 0.46 Acres
Roof Type: Shingle
Stories: 1.0
Taxes: $5,028
Year Built: 1995
Amenities
Cathedral Ceiling
Feature Descriptions
Access: City Street
Appliances: Oven/Range, Dishwasher, Refrigerator, Dryer, Washer
Basement Fatures: Concrete Floor, Finished - Partial, Glass Block Windows
Exterior: Aluminum Siding, Brick
Family Room: Built-ins/Bookcases, Wall-to-Wall Carpet
Fencing: Wood
Fireplace Features: Gas
Foundation: Poured
Garage/Carport: Built in
Gas: Natural
Kitchen: Counter Bar, Vinyl Floor, Walkout, Wood Cabinets
Lot Dimensions: 100 x 200
Mechanical Systems: Radon System, Sump Pump w/Backup, Garage Door Opener
Other Structures: Shed
Parcel #: 28-28-07D-213
Parking: Driveway
Primary Bathroom: Built-In Shower Seat, Tub w/Shower
Primary Bedroom: Bath Adjoins, Wall-to-Wall Carpet, Window Treatments
Rooms Total: 9
Sewer: Public Sewer
Smart Technology: Garage Door Opener
Special View Info: Park
SQFT Basement: 400
Tax Abatement: No
Water: Public
Water Heater: Electric, Gas
Window Features: Vinyl/Alum Clad
Room Sizes
Primary Bedroom: 15 X 12 Level - 1
Bedroom 2: 14 X 10 Level - 1
Bedroom 3: 11 X 10 Level - 1
Dining Room: 15 X 11 Level - 1
Family Room: 15 X 15 Level - 1
Laundry Room: 15 X 6 Level - 1
Recreation Room: 25 X 30 Level - Lower
Local Schools
School District: West Clermont
Estimate Your Payment
Estimated Payment
$ 2,551.56 per month $2,027.56 Principal & Interest $419.00 Property Tax $105.00 Homeowner's InsuranceChange Payment Information
Print This Listingx
Select a format below, new window will open and will prompt you to print.








1285 Elm Ridge Drive | MLS# 1899076
This single family home located at 1285 Elm Ridge Drive, Amelia, OH 45102 is currently listed for sale with an asking price of $360,000. This property was built in 1995 and has 3 bedrooms and 2 full and 1 partial baths with 1788 sq. ft. Elm Ridge Drive is located within the West Clermont school district. Search Amelia real estate on www.sellwithmills.com today.