
Refine Search

1238 Homestead DriveXenia, OH 45385

Residential - Single Family MLS 966723 New to the Market
4 beds 3 full baths 4,222 sqft
Active $614,900
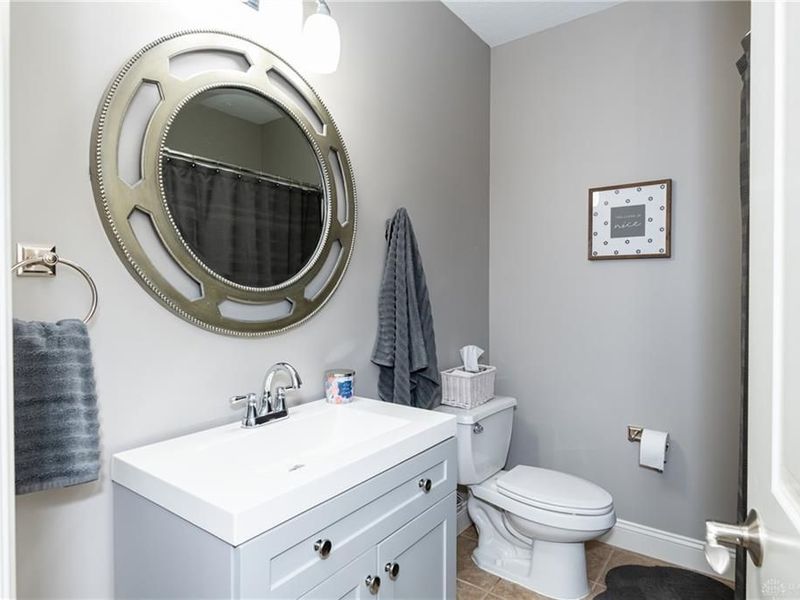
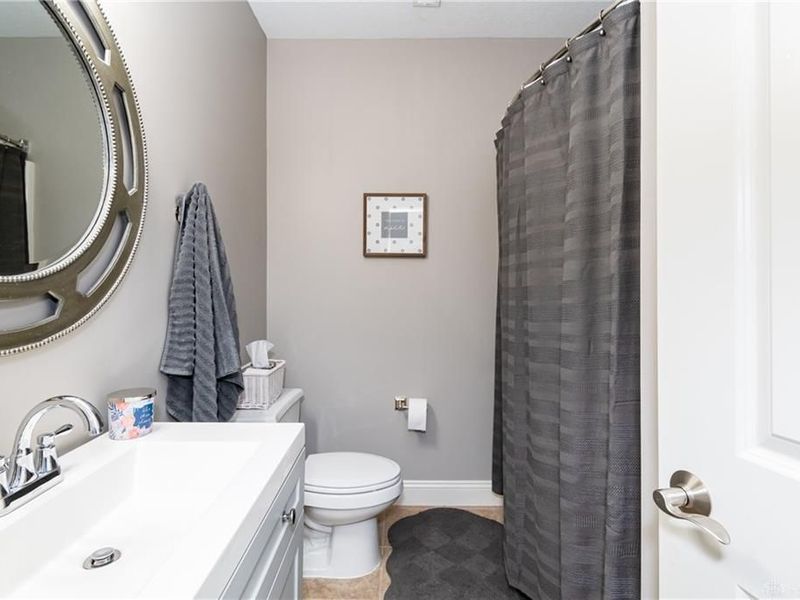
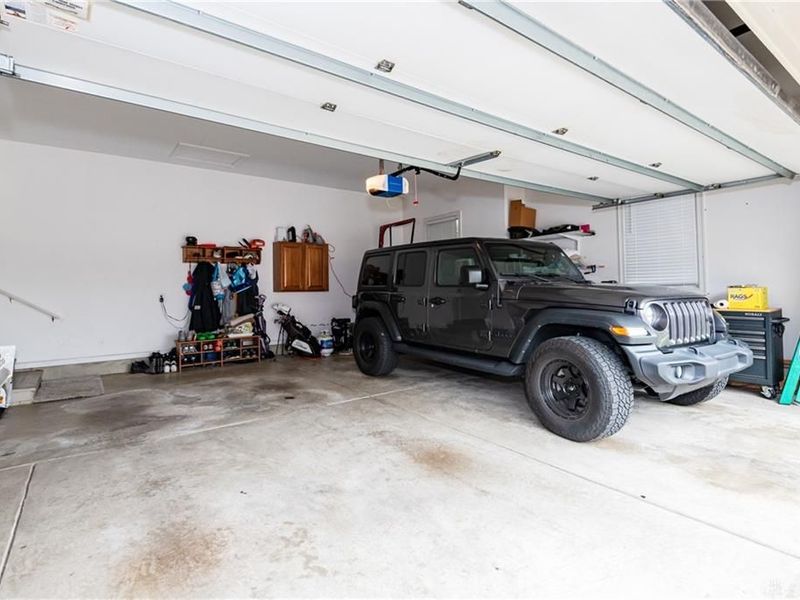
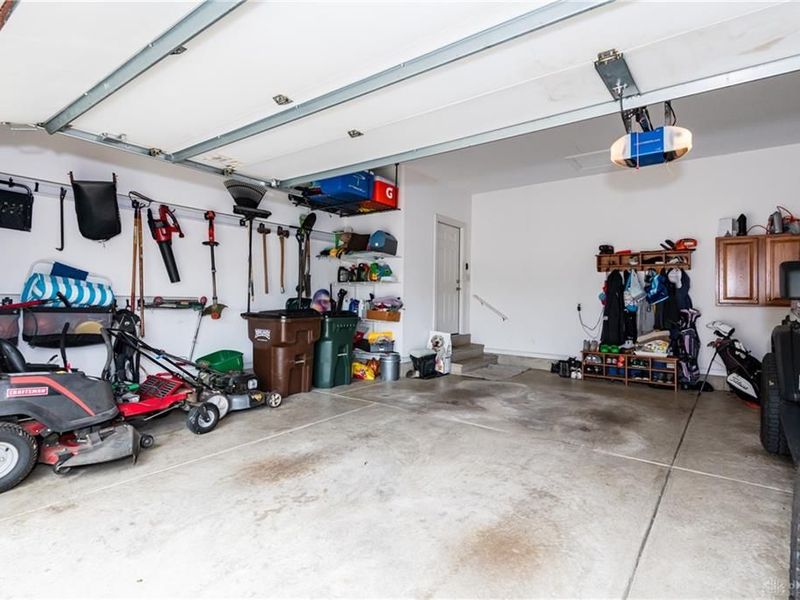
  • 1238 Homestead Drive, Xenia, OH 45385 Photo 1
  • 1238 Homestead Drive, Xenia, OH 45385 Photo 2
  • 1238 Homestead Drive, Xenia, OH 45385 Photo 3
  • 1238 Homestead Drive, Xenia, OH 45385 Photo 4
  • 1238 Homestead Drive, Xenia, OH 45385 Photo 5
  • 1238 Homestead Drive, Xenia, OH 45385 Photo 6
  • 1238 Homestead Drive, Xenia, OH 45385 Photo 7
  • 1238 Homestead Drive, Xenia, OH 45385 Photo 8
  • 1238 Homestead Drive, Xenia, OH 45385 Photo 9
  • 1238 Homestead Drive, Xenia, OH 45385 Photo 10
  • 1238 Homestead Drive, Xenia, OH 45385 Photo 11
  • 1238 Homestead Drive, Xenia, OH 45385 Photo 12
  • 1238 Homestead Drive, Xenia, OH 45385 Photo 13
  • 1238 Homestead Drive, Xenia, OH 45385 Photo 14
  • 1238 Homestead Drive, Xenia, OH 45385 Photo 15
  • 1238 Homestead Drive, Xenia, OH 45385 Photo 16
  • 1238 Homestead Drive, Xenia, OH 45385 Photo 17
  • 1238 Homestead Drive, Xenia, OH 45385 Photo 18
  • 1238 Homestead Drive, Xenia, OH 45385 Photo 19
  • 1238 Homestead Drive, Xenia, OH 45385 Photo 20
  • 1238 Homestead Drive, Xenia, OH 45385 Photo 21
  • 1238 Homestead Drive, Xenia, OH 45385 Photo 22
  • 1238 Homestead Drive, Xenia, OH 45385 Photo 23
  • 1238 Homestead Drive, Xenia, OH 45385 Photo 24
  • 1238 Homestead Drive, Xenia, OH 45385 Photo 25
  • 1238 Homestead Drive, Xenia, OH 45385 Photo 26
  • 1238 Homestead Drive, Xenia, OH 45385 Photo 27
  • 1238 Homestead Drive, Xenia, OH 45385 Photo 28
  • 1238 Homestead Drive, Xenia, OH 45385 Photo 29
  • 1238 Homestead Drive, Xenia, OH 45385 Photo 30
  • 1238 Homestead Drive, Xenia, OH 45385 Photo 31
  • 1238 Homestead Drive, Xenia, OH 45385 Photo 32
  • 1238 Homestead Drive, Xenia, OH 45385 Photo 33
  • 1238 Homestead Drive, Xenia, OH 45385 Photo 34
  • 1238 Homestead Drive, Xenia, OH 45385 Photo 35
  • 1238 Homestead Drive, Xenia, OH 45385 Photo 36
  • 1238 Homestead Drive, Xenia, OH 45385 Photo 37
  • 1238 Homestead Drive, Xenia, OH 45385 Photo 38
  • 1238 Homestead Drive, Xenia, OH 45385 Photo 39
  • 1238 Homestead Drive, Xenia, OH 45385 Photo 40
  • 1238 Homestead Drive, Xenia, OH 45385 Photo 41
  • 1238 Homestead Drive, Xenia, OH 45385 Photo 42
  • 1238 Homestead Drive, Xenia, OH 45385 Photo 43
  • 1238 Homestead Drive, Xenia, OH 45385 Photo 44
  • 1238 Homestead Drive, Xenia, OH 45385 Photo 45
  • 1238 Homestead Drive, Xenia, OH 45385 Photo 46
  • 1238 Homestead Drive, Xenia, OH 45385 Photo 47
  • 1238 Homestead Drive, Xenia, OH 45385 Photo 48
  • 1238 Homestead Drive, Xenia, OH 45385 Photo 49
  • 1238 Homestead Drive, Xenia, OH 45385 Photo 50
  • 1238 Homestead Drive, Xenia, OH 45385 Photo 51
  • 1238 Homestead Drive, Xenia, OH 45385 Photo 52
  • 1238 Homestead Drive, Xenia, OH 45385 Photo 53
  • 1238 Homestead Drive, Xenia, OH 45385 Photo 54
  • 1238 Homestead Drive, Xenia, OH 45385 Photo 55
  • 1238 Homestead Drive, Xenia, OH 45385 Photo 56
  • 1238 Homestead Drive, Xenia, OH 45385 Photo 57
  • 1238 Homestead Drive, Xenia, OH 45385 Photo 58
  • 1238 Homestead Drive, Xenia, OH 45385 Photo 59
  • 1238 Homestead Drive, Xenia, OH 45385 Photo 60
  • 1238 Homestead Drive, Xenia, OH 45385 Photo 61
  • 1238 Homestead Drive, Xenia, OH 45385 Photo 62
  • 1238 Homestead Drive, Xenia, OH 45385 Photo 63
  • 1238 Homestead Drive, Xenia, OH 45385 Photo 64
  • 1238 Homestead Drive, Xenia, OH 45385 Photo 65
  • 1238 Homestead Drive, Xenia, OH 45385 Photo 66
  • 1238 Homestead Drive, Xenia, OH 45385 Photo 67
  • 1238 Homestead Drive, Xenia, OH 45385 Photo 68
  • 1238 Homestead Drive, Xenia, OH 45385 Photo 69
  • 1238 Homestead Drive, Xenia, OH 45385 Photo 70
  • 1238 Homestead Drive, Xenia, OH 45385 Photo 71
  • 1238 Homestead Drive, Xenia, OH 45385 Photo 72
  • 1238 Homestead Drive, Xenia, OH 45385 Photo 73
  • 1238 Homestead Drive, Xenia, OH 45385 Photo 74
  • 1238 Homestead Drive, Xenia, OH 45385 Photo 75
  • 1238 Homestead Drive, Xenia, OH 45385 Photo 76
  • 1238 Homestead Drive, Xenia, OH 45385 Photo 77
  • 1238 Homestead Drive, Xenia, OH 45385 Photo 78
  • 1238 Homestead Drive, Xenia, OH 45385 Photo 79
  • 1238 Homestead Drive, Xenia, OH 45385 Photo 80
  • 1238 Homestead Drive, Xenia, OH 45385 Photo 81
  • 1238 Homestead Drive, Xenia, OH 45385 Photo 82
1/82 Text To Me Fullscreen

Listed By

Agency Name: Howard Hanna Real Estate Serv
Agency Phone: (937) 435-6000

Shown By

Agent Name: Kim Mills
Agent Phone: (614) 439-9132
Agency Title: Cutler Real Estate

IDX logo

TOUR THIS HOME

Choose a date and time to see 1238 Homestead Drive, Xenia, OH 45385.
I will get in touch with you shortly.

Choose your video chat app
Request a Showing
  • Thursday August 20
  • Friday August 21
  • Saturday August 22
  • Sunday August 23
  • Monday August 24
  • Tuesday August 25
  • Wednesday August 26
  • Thursday August 27
  • Friday August 28
  • Saturday August 29
  • Sunday August 30
  • Monday August 31
  • Tuesday September 1
  • Wednesday September 2
  • Thursday September 3
  • 7:00 AM
  • 7:30 AM
  • 8:00 AM
  • 8:30 AM
  • 9:00 AM
  • 9:30 AM
  • 10:00 AM
  • 10:30 AM
  • 11:00 AM
  • 11:30 AM
  • 12:00 PM
  • 12:30 PM
  • 1:00 PM
  • 1:30 PM
  • 2:00 PM
  • 2:30 PM
  • 3:00 PM
  • 3:30 PM
  • 4:00 PM
  • 4:30 PM
  • 5:00 PM
  • 5:30 PM
  • 6:00 PM
  • 6:30 PM
  • 7:00 PM
  • 7:30 PM
  • 8:00 PM
  • 8:30 PM
  • 9:00 PM
Preferred Communication Method

Property Description

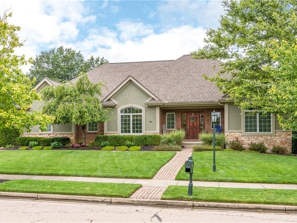
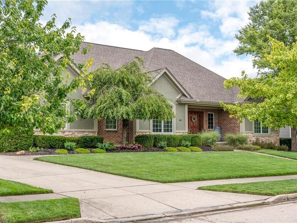
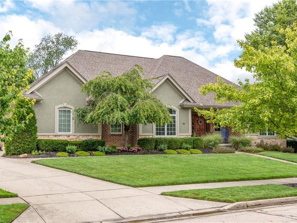
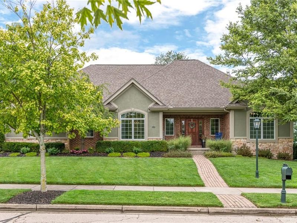
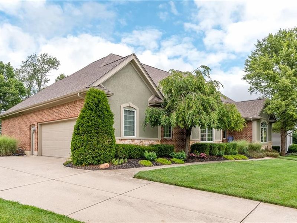
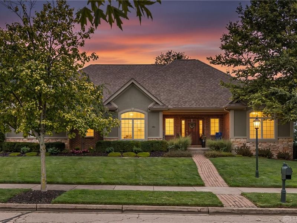
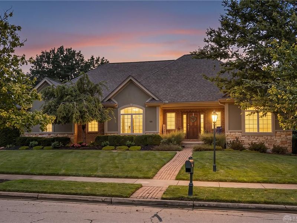
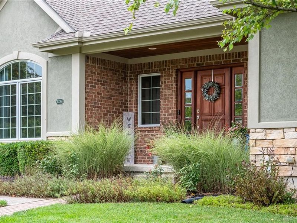
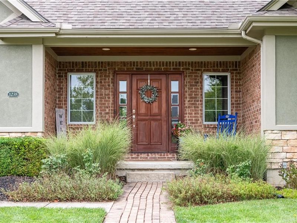
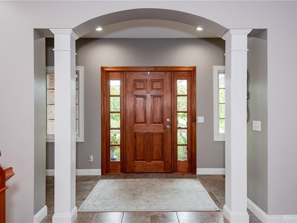
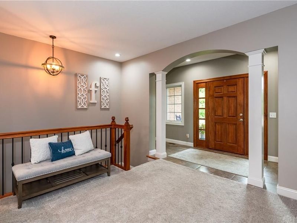
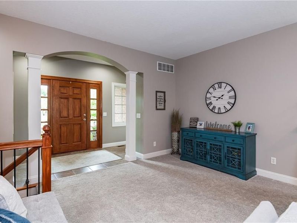
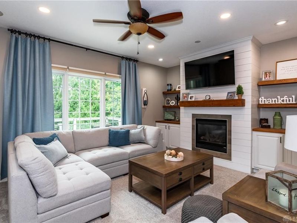
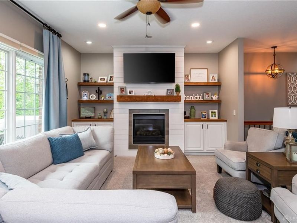
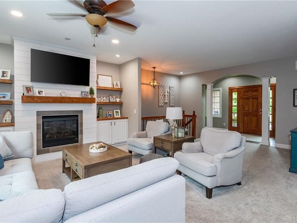
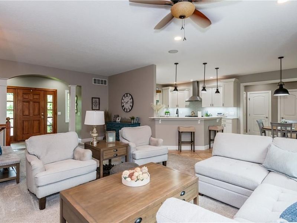
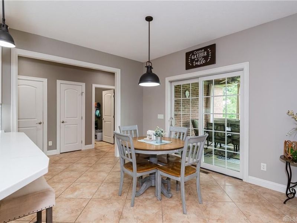
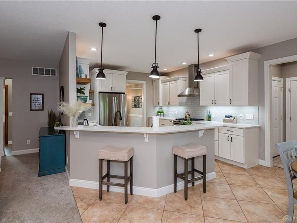
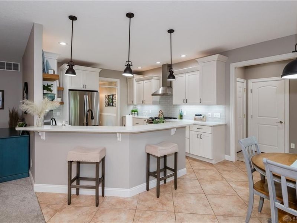
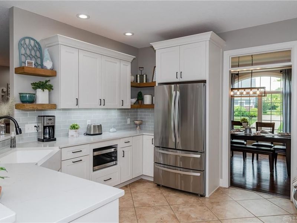
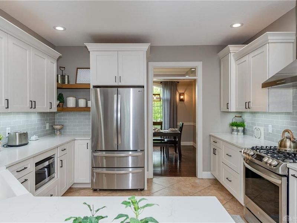
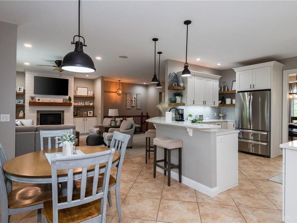
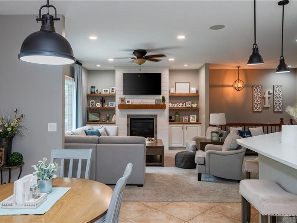
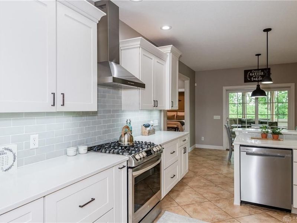
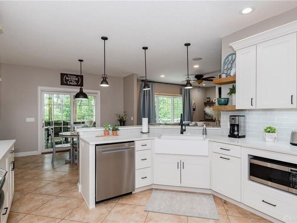
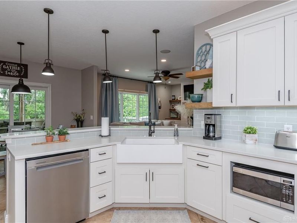
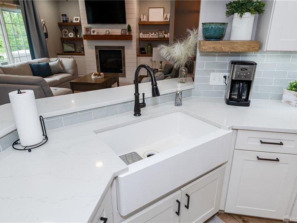
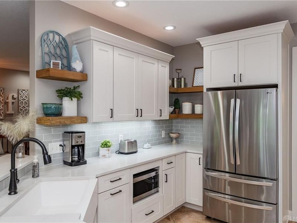
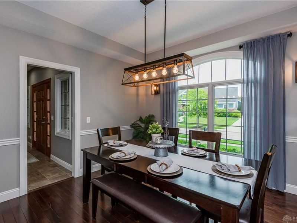
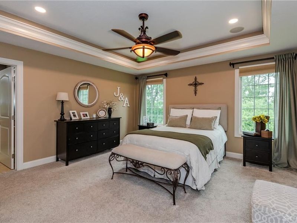
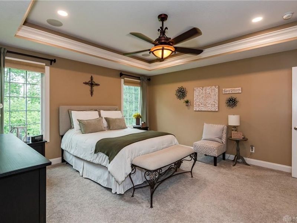
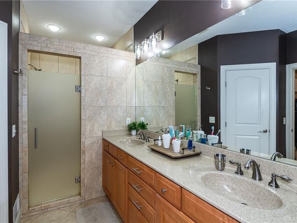
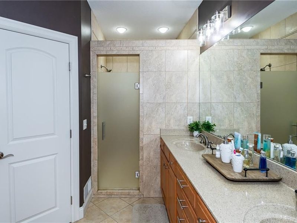
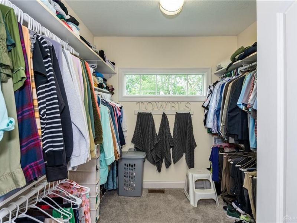

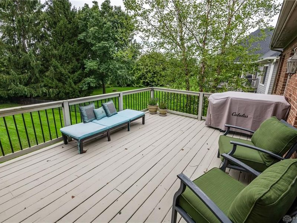
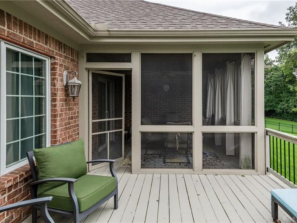
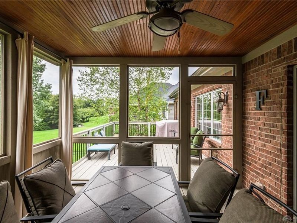
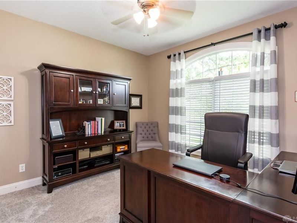
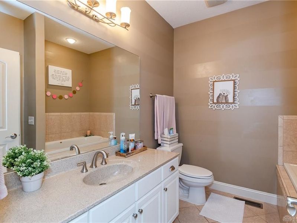
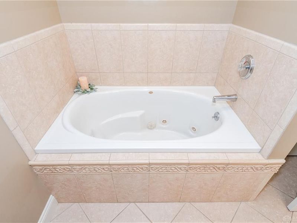
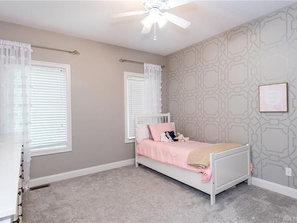
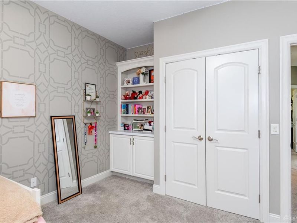
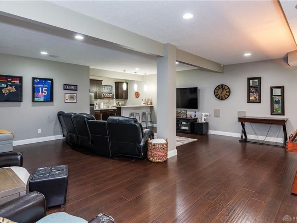
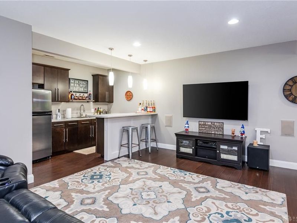
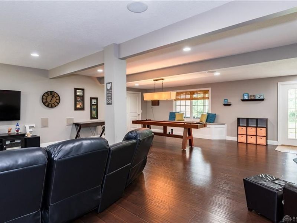
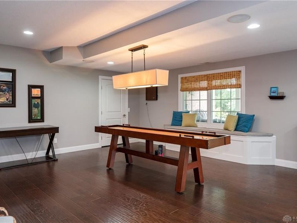
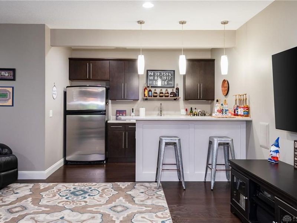
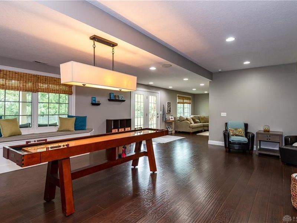
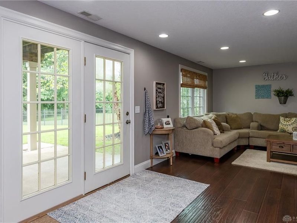
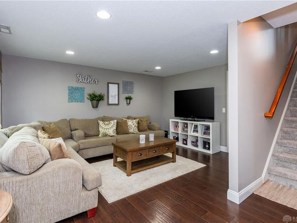
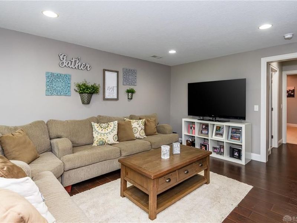
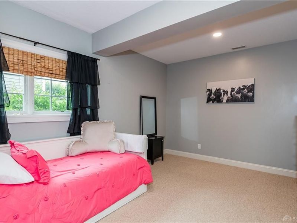
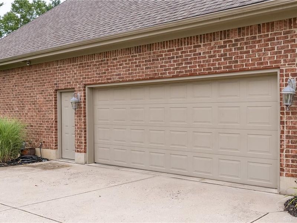
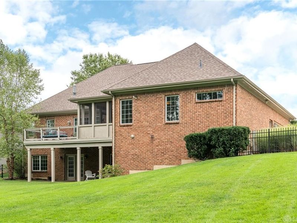
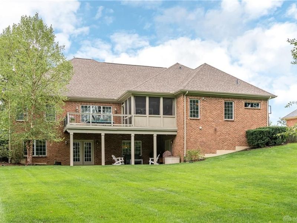
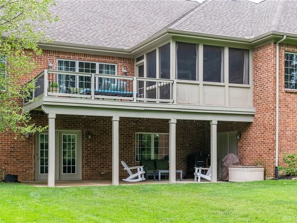
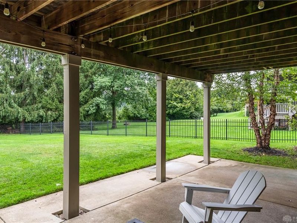
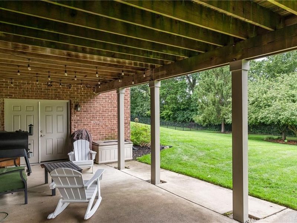
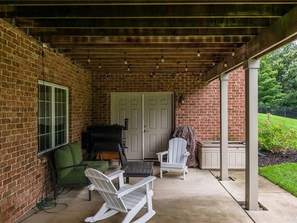
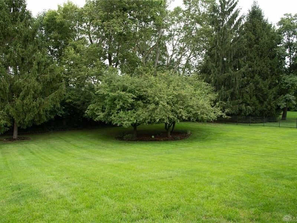
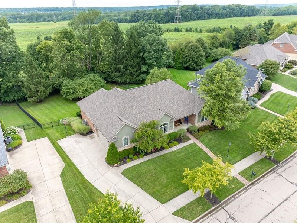
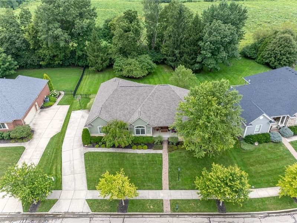
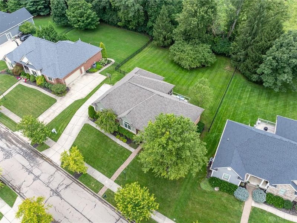
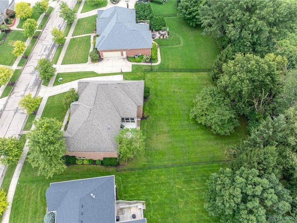
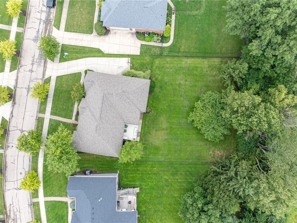
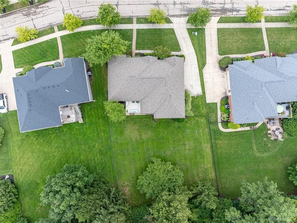
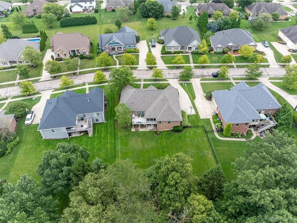
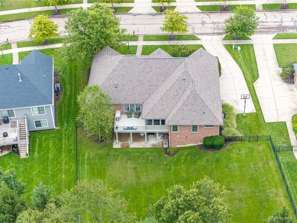
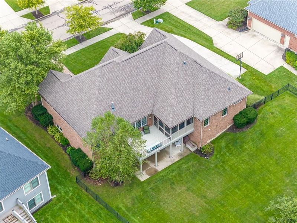
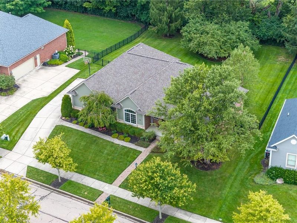
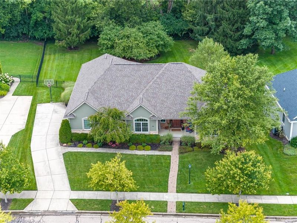
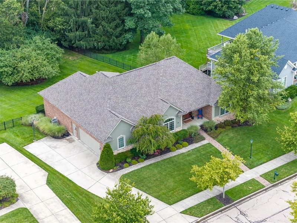
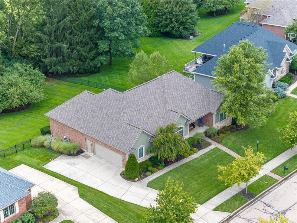
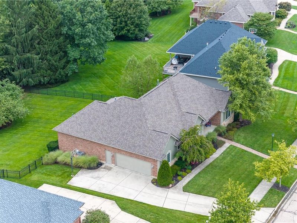
Rarely does a custom-built ranch of this caliber become available in the highly sought-after Stonehill Village community. Built by Martin Burger Custom Homes, this exceptional property is ideally situated on a large lot with a fenced backyard and mature trees along the rear property line providing enhanced privacy. A custom tiled entryway welcomes you into an open-concept great room filled with natural light, featuring a gas fireplace surrounded by built-ins. The spacious kitchen, dining room, and formal dining area are thoughtfully designed for both everyday living and entertaining. The gourmet kitchen was updated in 2022 with quartz countertops, custom-ordered cabinetry, tile backsplash, farmhouse sink, and stainless steel LG appliances, including refrigerator, gas range, and dishwasher. Conveniently located on the main floor, the primary suite features a tray ceiling with crown molding and an en-suite bath with a walk-in shower and spacious walk-in closet. A finished walkout basement provides exceptional additional living space, perfect for an entertainment or recreation room, complete with wet bar and dining area. A bonus living area on the lower level leads to a third full bathroom and fourth bedroom. Enjoy comfortable outdoor living in the enclosed patio, expansive deck, or ground-level patio.Recent updates, including a new roof with full tear-off in 2023 and HVAC in 2024, provide added peace of mind. Stonehill Village offers an impressive array of amenities, including miles of walking trails, two swimming pools, tennis and pickleball courts, basketball court, multiple playgrounds, exercise facilities, and a spacious clubhouse with event and meeting space.

1238 Homestead Drive | MLS# 966723

This single family home located at 1238 Homestead Drive, Xenia, OH 45385 is currently listed for sale with an asking price of $614,900. This property was built in 2004 and has 4 bedrooms and 3 full baths with 4222 sq. ft. Homestead Drive is located in the Spindletop-Stonehillvillage Sec 03 subdivision within the Beavercreek school district. Search Spindletop-Stonehillvillage Sec 03 real estate on www.sellwithmills.com today.

Property Features

Property Type: Residential - Single Family
Basement: Yes
Cooling: Central
Fenced: Yes
Fireplaces: 1
Garage: 2
Heating: Forced Air, Natural Gas
Lot Size: 0.44 Acres
Stories: 1.0
Taxes: $9,724
Year Built: 2004

Feature Descriptions

Appliance Features: Cooktop, Dishwasher, Dryer, Garbage Disposal, Microwave, Range, Refrigerator, Washer
Basement Features: Full, Semi-Finished, Walkout
Exterior: Brick, Stone, Stucco
Fireplace. Features: Gas, One
Garage Features: 2 Car
Lot Dimensions: See county site
Outside Features: Deck, Fence, Patio, Walking Trails
Utilities: 220 Volt Outlet, Natural Gas, Public Water, Sanitary Sewer, Storm Sewer

Room Sizes

Kitchen: 14 X 13 Level - Main
Primary Bedroom: 15 X 15 Level - Main
Family Room: 23 X 15 Level - Main
Dining Room: 12 X 12 Level - Main
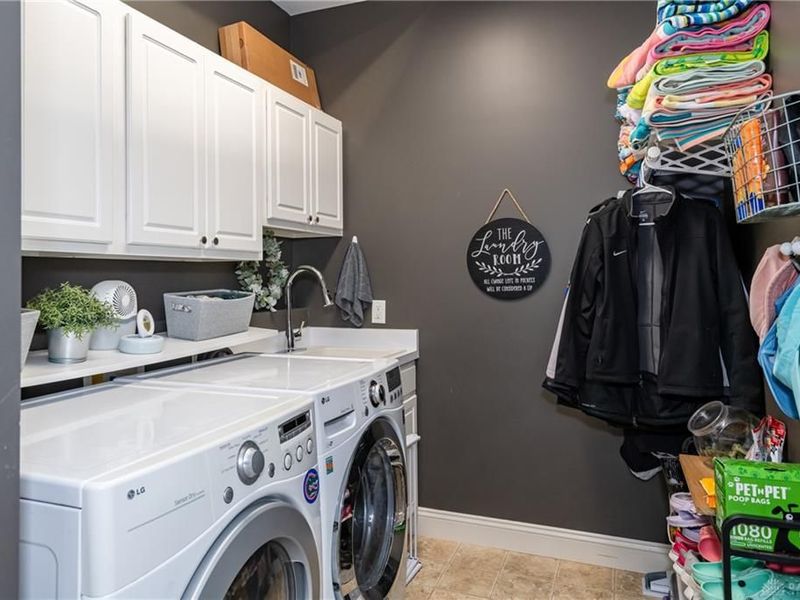
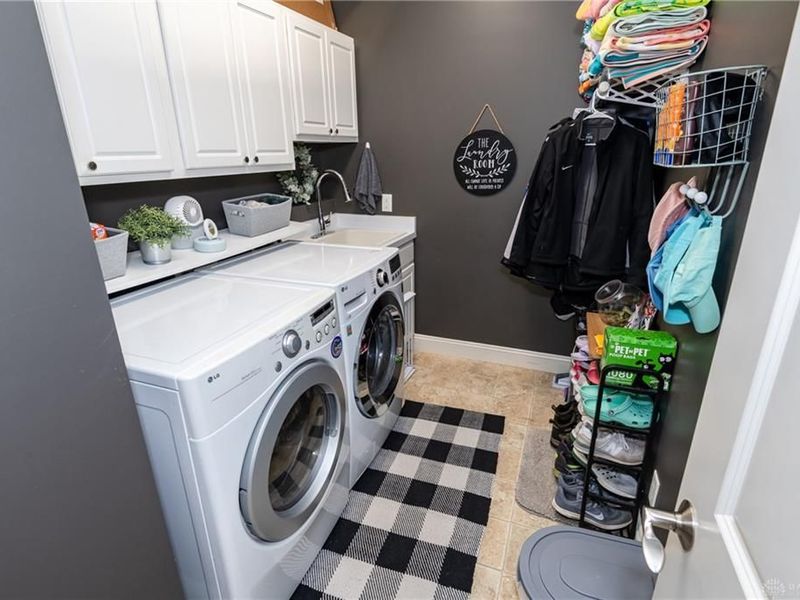
Utility Room: 10 X 7 Level - Main
Breakfast Room: 13 X 11 Level - Main
Bedroom: 13 X 12 Level - Main
Bedroom: 12 X 12 Level - Main
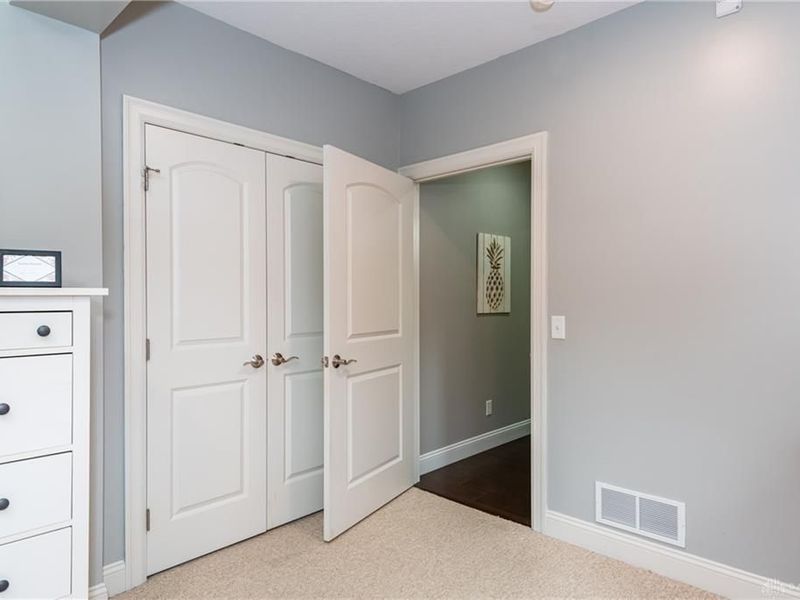
Bedroom: 14 X 11 Level - Lower Level
Great Room: 29 X 26 Level - Lower Level
Screened Patio: 13 X 12 Level - Main

Local Schools

School District: Beavercreek

Estimate Your Payment

Estimated Payment

$ 4,139.50 per month $3,149.82 Principal & Interest $810.33 Property Tax $179.35 Homeowner's Insurance

Change Payment Information

%
years/fixed
yearly
yearly (est.)
(Payments are an estimate and may vary by lender)
Croos Country Mortgage

Login to My Homefinder

Forgot your password / First Login?

Login to My Homefinder






