
Listed By
Agency Name: Brokers Realty Group
Agency Contact: Melissa.Palmer@brokersSold.com, 330-727-0577
Shown By
Agent Name: Kim Mills
Agent Phone: (614) 439-9132
Agency Title: Cutler Real Estate

TOUR THIS HOME
Choose a date and time to see 1204 River Glen Drive NE, Warren, OH 44484.
I will get in touch with you shortly.

Property Description
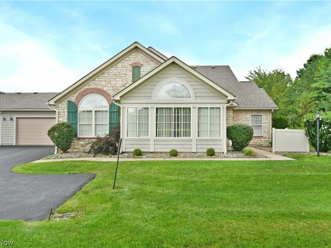
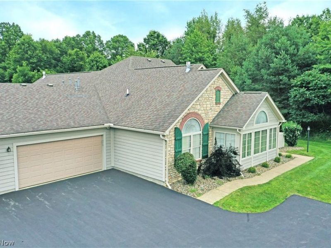
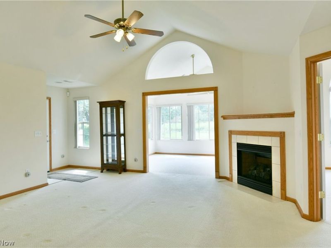
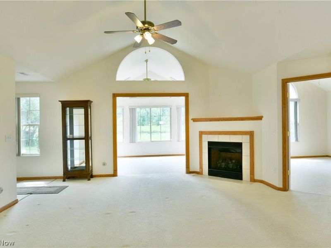
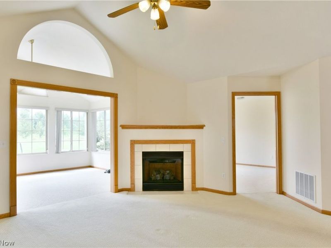
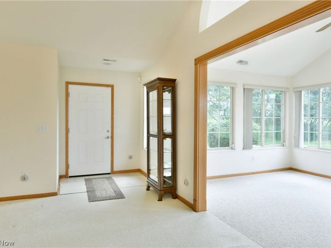
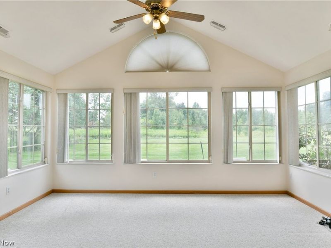
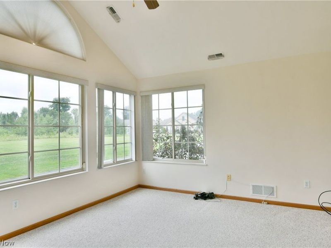
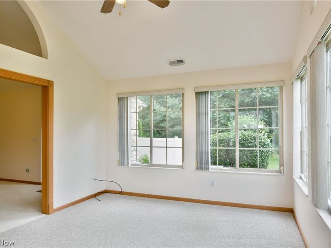
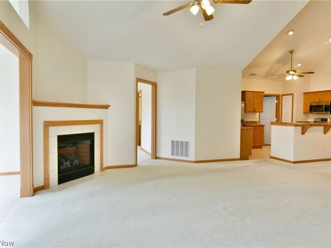
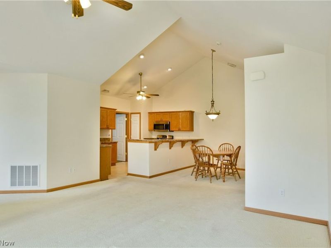
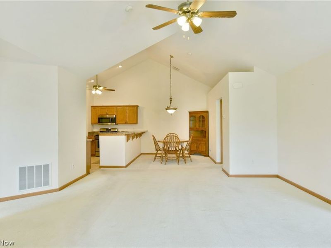
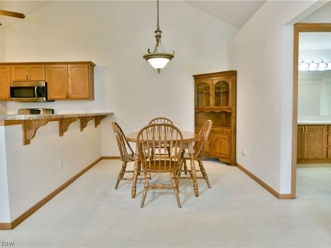
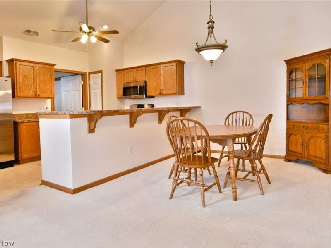
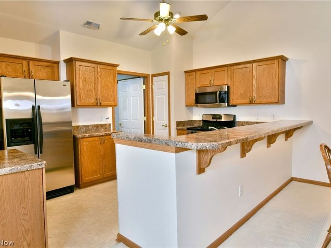
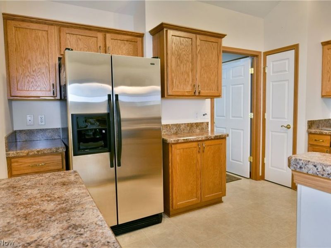
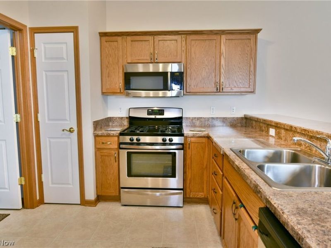
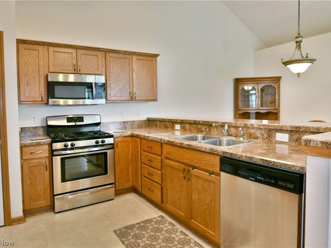
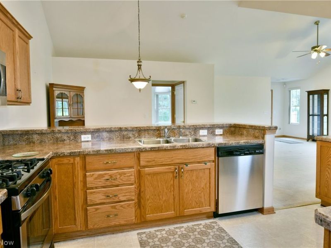
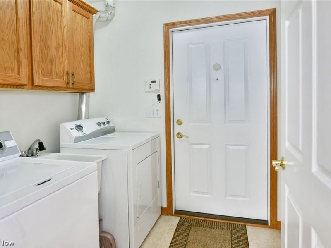
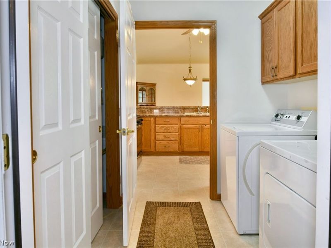
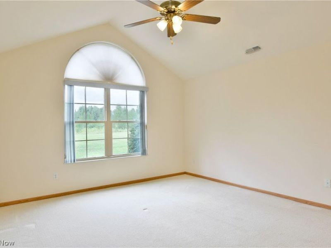
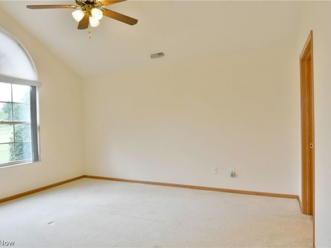
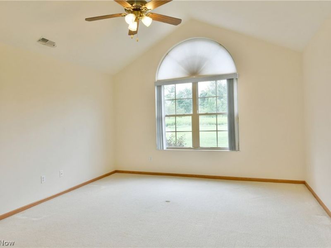
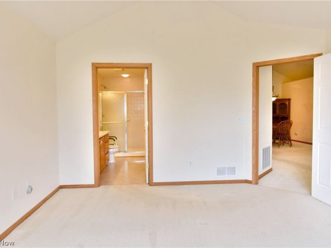
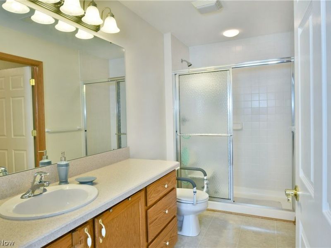
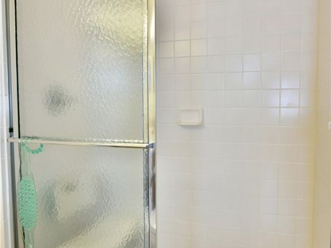
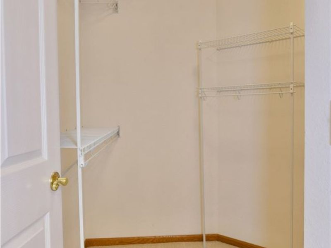
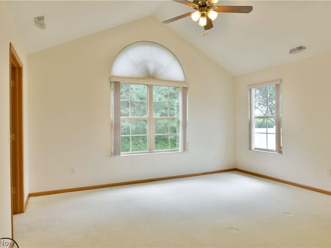
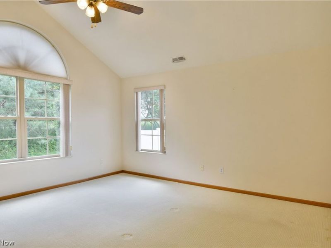
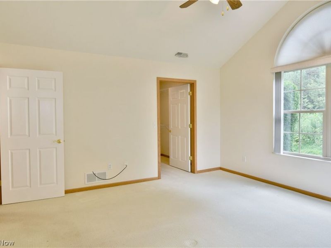
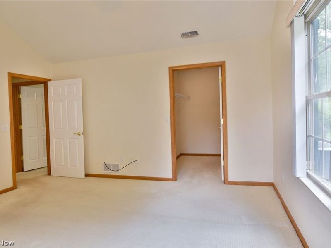
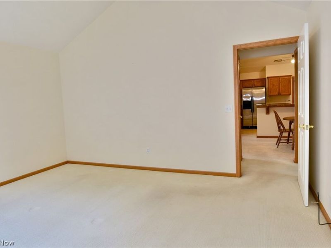
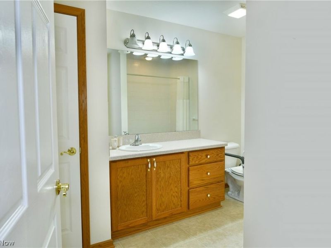
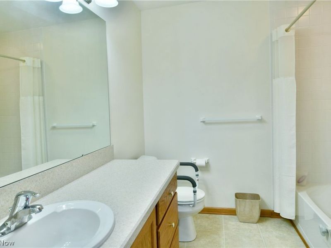
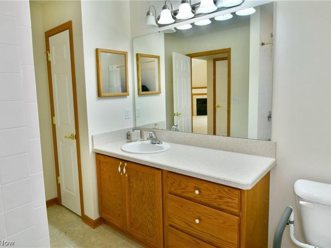
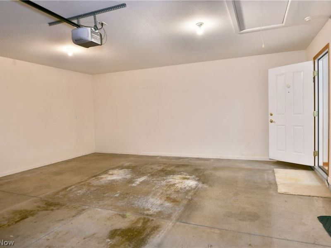
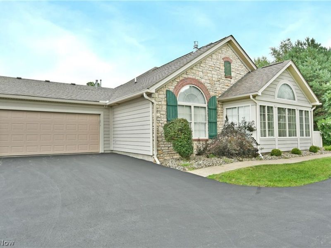
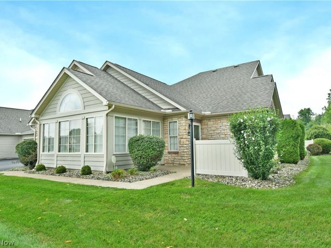
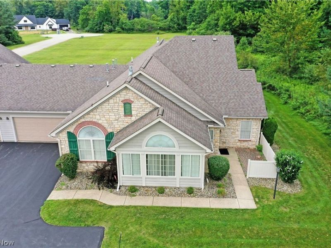
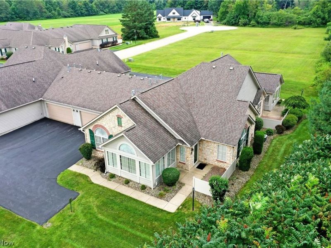
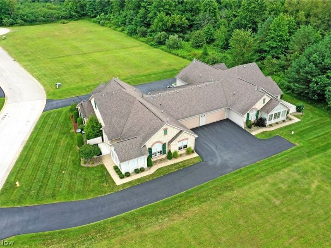
Quiet, secluded, and offering just the right amount of privacy, this stunning Howland Township condo blends style, comfort, and efficiency in a must-see two-bedroom layout! Tucked away from the beaten path while still just minutes from local attractions, this desirable development places you at the far corner of the community, surrounded by scenic wooded views and tranquility. A shared drive leads to the attached two-car garage, while a stone-trimmed walkway winds around to a private front patio and main entry. Inside, the spacious great room immediately impresses with its tall ceilings, plush carpeting, and inviting gas fireplace. Just beyond, an incredible front sunroom is wrapped in lattice-lined windows and accented by a graceful arched upper window, creating a bright and relaxing space perfect for entertaining or simply unwinding. Around the corner, the generous primary bedroom suite features a private full bath and walk-in closet. On the opposite side of the great room, a comfortable dining area joins additional bar-top seating overlooking the spacious kitchen. Stone-look countertops pair well with stainless steel appliances and abundant cabinetry for ample storage. Convenient first-floor laundry and tucked-away utility access are located near the garage entrance. Just beyond the dining room, a short hall leads to an additional full bath and spacious second bedroom, complete with its own walk-in closet. Space, style, privacy, and easy living all come together in this fantastic Howland condo!
Property Features
Property Type: Residential - Condominium
Basement: None
Cooling: Central Air
Days on Market: 1
Fireplaces: 1
Garage: 2 car attached
Heating: Forced Air, Gas
Home Style: Ranch
Roof Type: Shingle
Stories: 1.0
Taxes: $2,770 / year
Year Built: 2007
Amenities
Breakfast Bar
Ceiling Fan(s)
Entrance Foyer
Recessed Lighting
Vaulted Ceiling(s)
Natural Woodwork
Walk-In Closet(s)
Feature Descriptions
Appliances: Dryer, Dishwasher, Microwave, Range, Refrigerator, Washer
Exterior: Brick, Vinyl Siding
Fireplace: Great Room
Laundry: Laundry Room
Parcel#: 28-903382
Parking: Attached, Direct Access, Driveway, Electricity, Garage, Garage Door Opener, Paved
Patio/Porch: Patio
Pets Allowed: Cats OK, Dogs OK, Number Limit
Sewer: Public Sewer
Water: Public
Room Sizes
Bathroom: 7 x 11 Level - First
Laundry: 6 x 6 Level - First
Bedroom: 14 x 15 Level - First
Primary Bathroom: 11 x 5 Level - First
Great Room: 15 x 15 Level - First
Dining Room: 9 x 11 Level - First
Sunroom: 12 x 15 Level - First
Entry/ Foyer: 6 x 4 Level - First
Primary Bedroom: 15 x 13 Level - First
Kitchen: 13 x 9 Level - First
Local Schools
School District: Howland Local
Estimate Your Payment
Estimated Payment
$ 1,637.97 per month $1,331.33 Principal & Interest $230.83 Property Tax $75.80 Homeowner's InsuranceChange Payment Information
Print This Listingx
Select a format below, new window will open and will prompt you to print.









1204 River Glen Drive NE | MLS# 5235974
This condo located at 1204 River Glen Drive NE, Warren, OH 44484 is currently listed for sale with an asking price of $259,900. This property was built in 2007 and has 2 bedrooms and 2 full baths with 1597 sq. ft. River Glen Drive NE is located within the Howland Local school district. Search Warren real estate on www.sellwithmills.com today.