
Listed By
Agency Name: Keller Williams Pinnacle Group
Agent Name: Tamra Berry
Agency Phone: 513-277-0996

Shown By
Agent Name: Kim Mills
Agent Phone: (614) 439-9132
Agency Title: Cutler Real Estate

TOUR THIS HOME
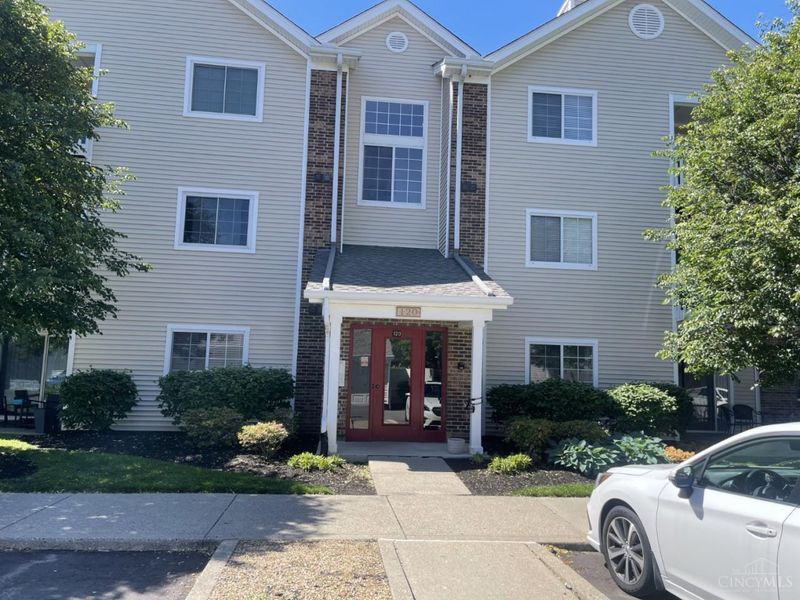
Choose a date and time to see 120 Carrington Lane, Unit 312, Loveland, OH 45140.
I will get in touch with you shortly.

Property Description
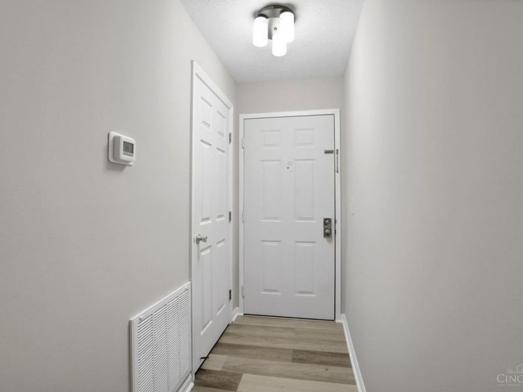
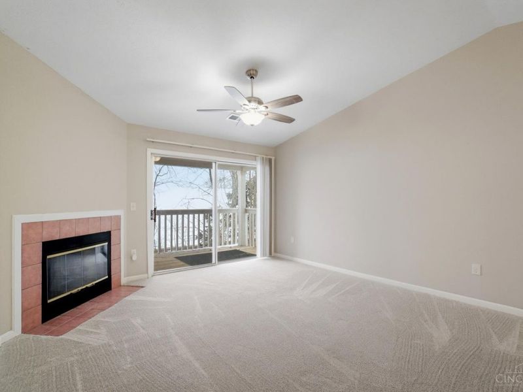
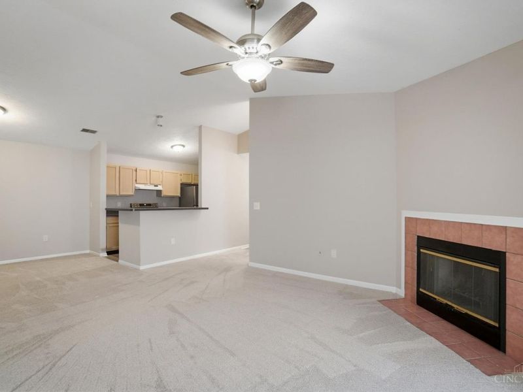
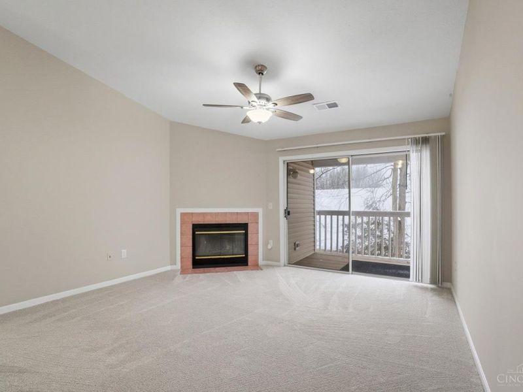
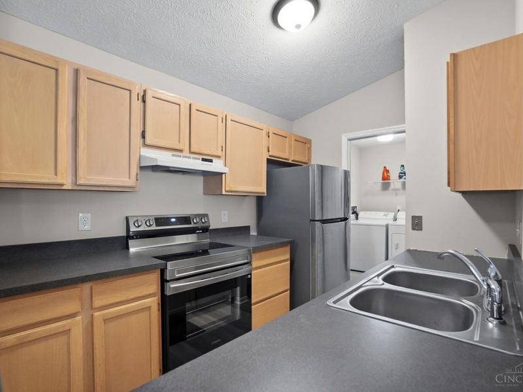
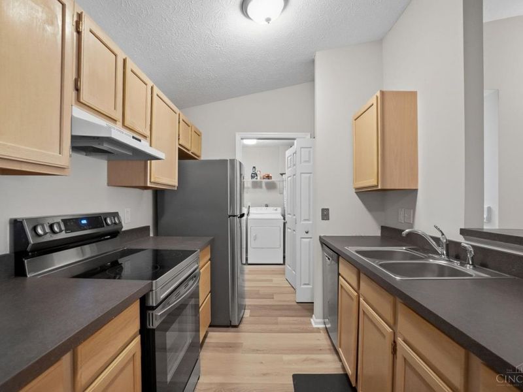
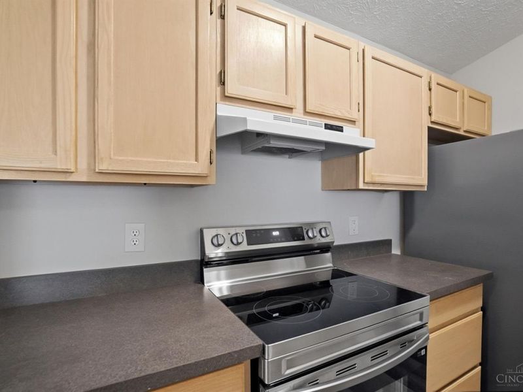
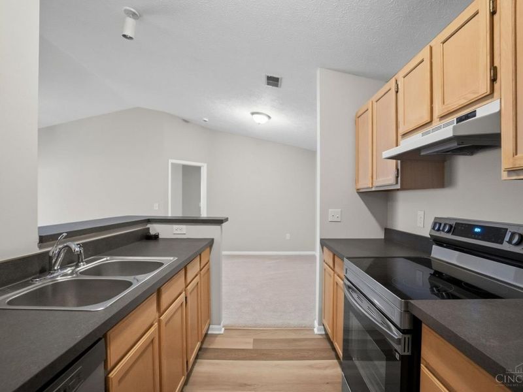
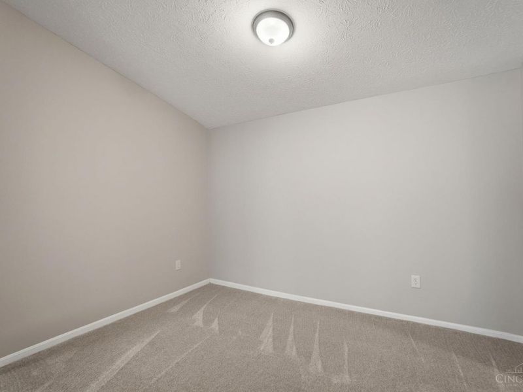
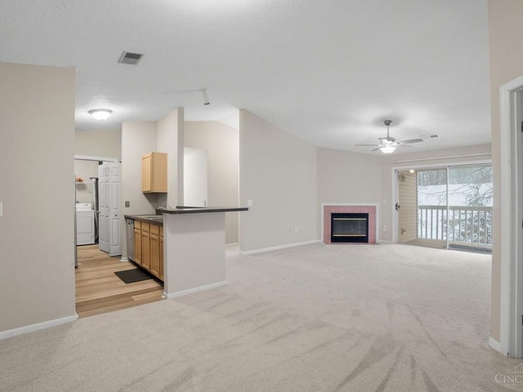
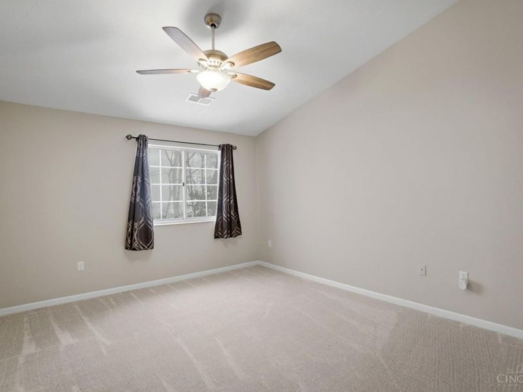
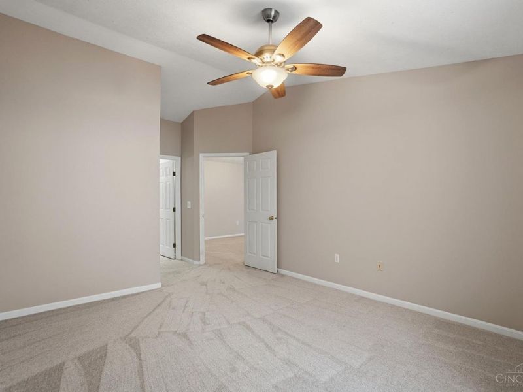
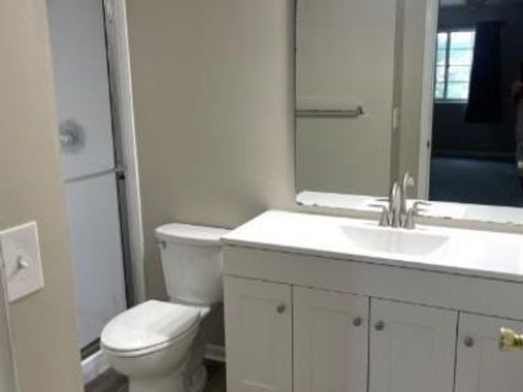
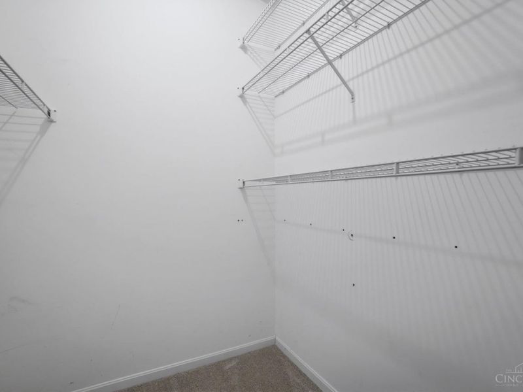
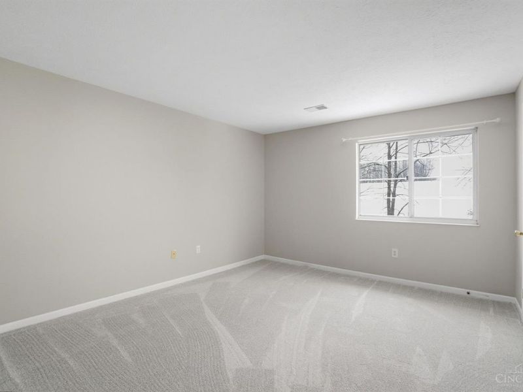
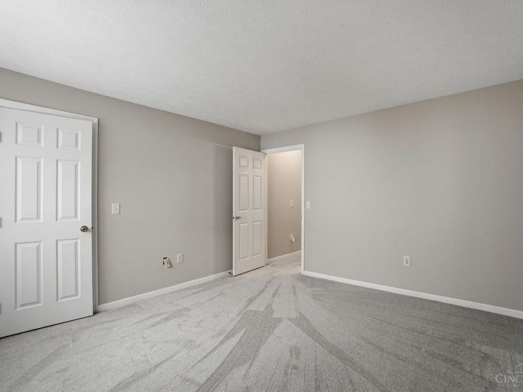
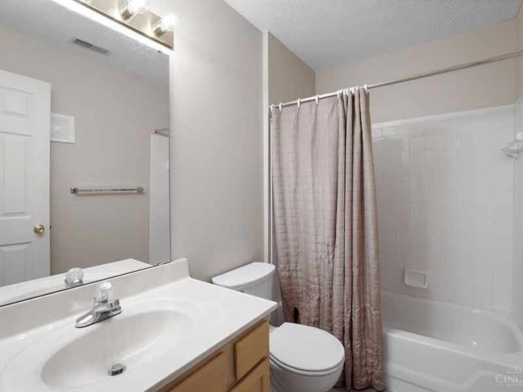
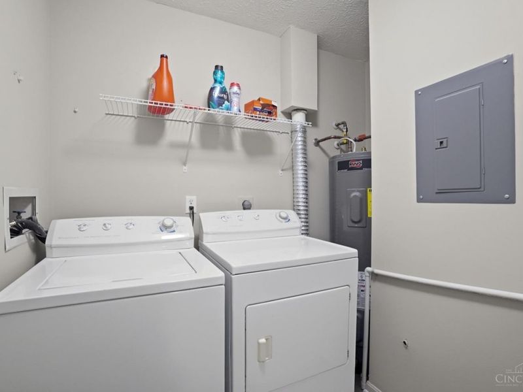
Must see 2 bed 2 bath condo. Convenient location. Close access to highway, shopping. Fresh paint and new flooring throughout. New HVAC installed 2022. Hot Water Heater installed 2020. Newer appliances. Refridgerator 2023. Dishwasher 2021. Oven / Range brand new. Immediate occupancy at closing.
Property Features
Property Type: Residential - Condominium
Basement: None
Cooling: Central Air
Days on Market: 101
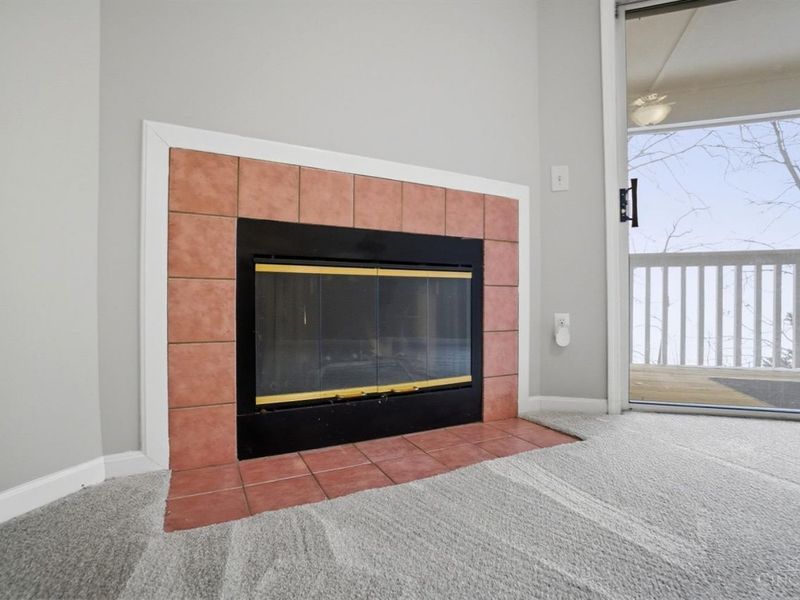
Fireplaces: 1
Garage: 1
Heating: Electric
Home Style: Ranch
Lot Size: 1.96 Acres
Roof Type: Shingle
Stories: 1.0
Taxes: $2,634
Year Built: 1992
Amenities
Cathedral Ceiling
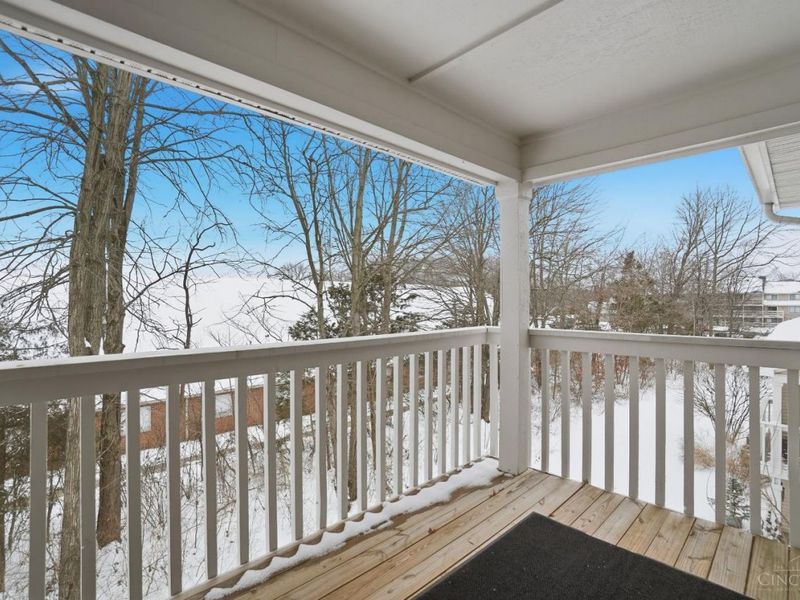
Balcony
Feature Descriptions
Access: City Street
Appliances: Oven/Range, Dishwasher, Refrigerator, Electric Cooktop
Association Includes: MaintenanceExterior, Sewer, SnowRemoval, Water, AssociationDues, Clubhouse, Pool, ProfessionalMgt
Association Name: Management Plus
Condo: Levels 1-3
Exterior: Wood Siding
Family Room: Fireplace, Wall-to-Wall Carpet, Window Treatment
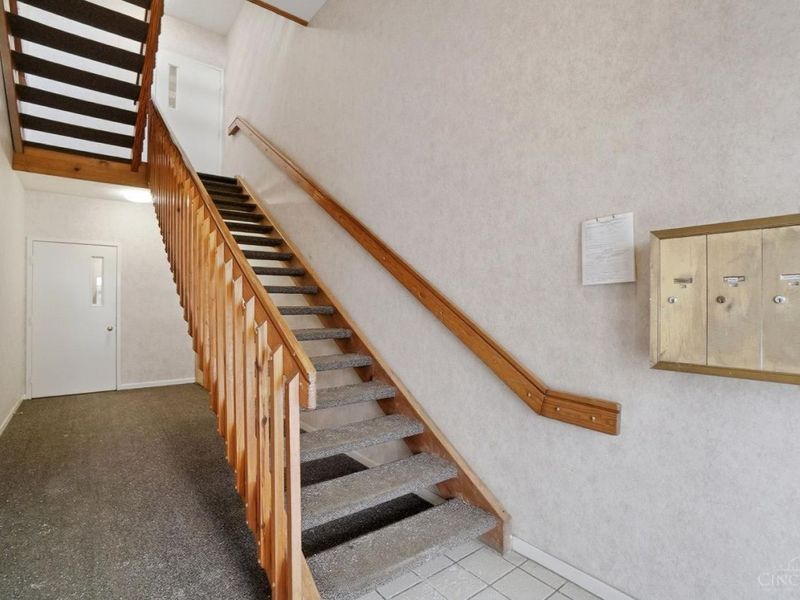
Features: Common Hallway Entry, Pets Allowed, Laundry-In Unit
Fireplace Features: Brick, Wood
Foundation: Poured
Garage/Carport: Garage Detached
Gas: None
HOA Fee: 470.76/Monthly
HOA Y/N: 1
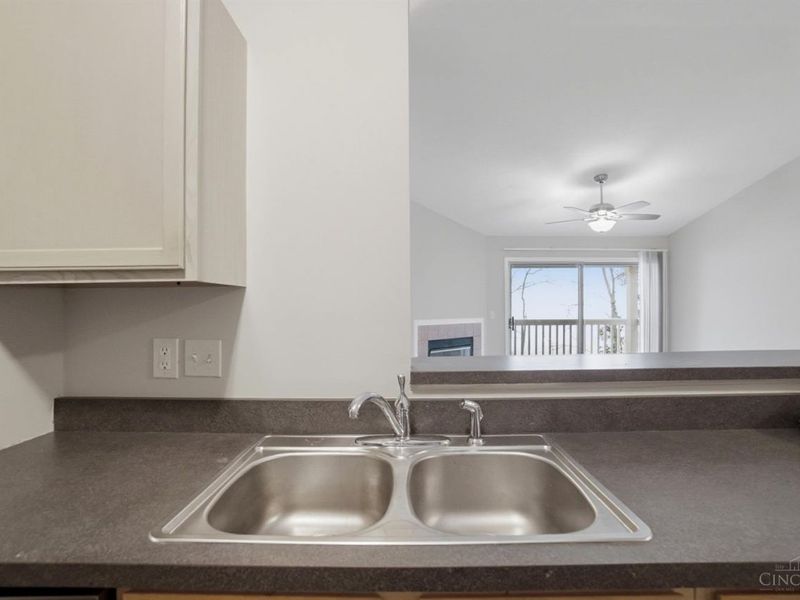
Kitchen: Galley, Laminate Floor, Wood Cabinets, Wood Floor
Lot Dimensions: Irreg
Parcel #: 621-0024-0113-00
Parking: 1 Assigned
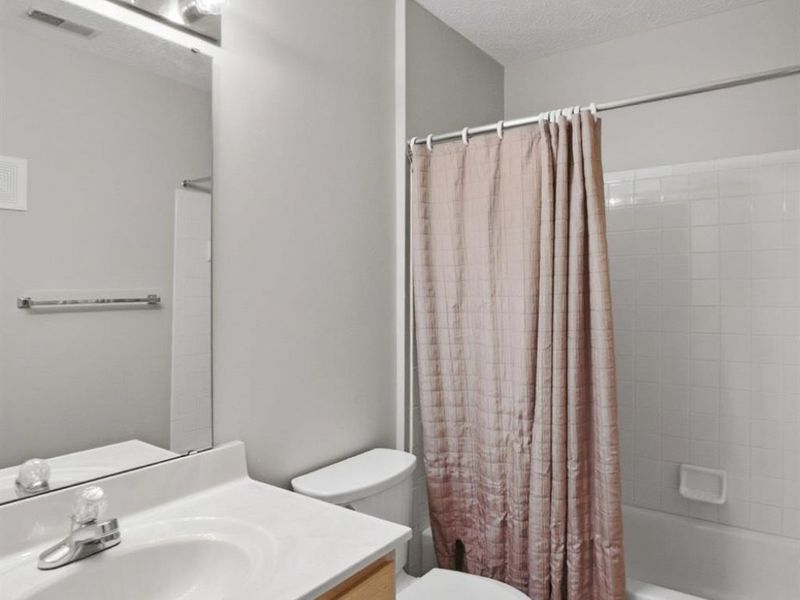
Primary Bathroom: Tub w/Shower
Primary Bedroom: Bath Adjoins, Wall-to-Wall Carpet
Rooms Total: 5
Sewer: Public Sewer
Tax Abatement: No
Unit Entry Level: 1
Water: Public
Water Heater: Other
Window Features: Aluminum
Room Sizes
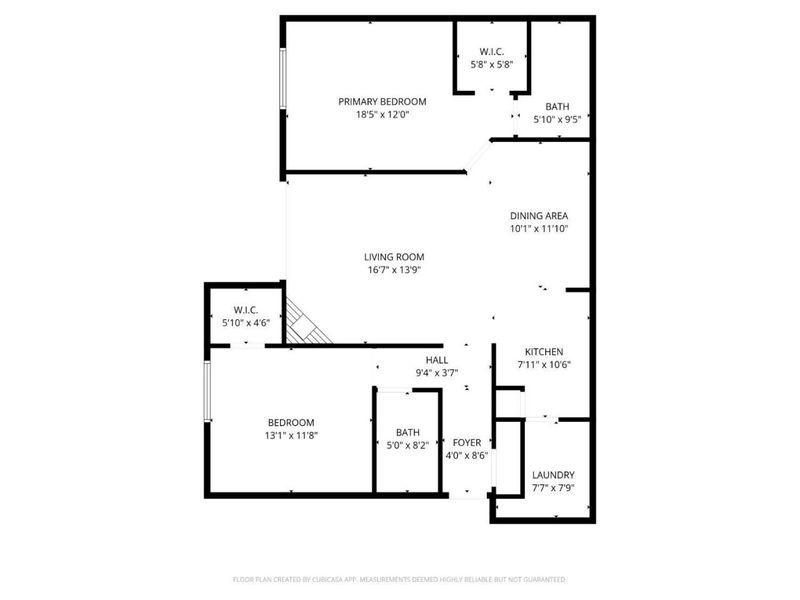
Primary Bedroom: 19 X 12 Level - 1
Bedroom 2: 13 X 12 Level - 1
Dining Room: 10 X 12 Level - 1
Entry: 4 X 9 Level - 1
Family Room: 17 X 14 Level - 1
Laundry Room: 8 X 8 Level - 1
Local Schools
School District: Sycamore Community C
Estimate Your Payment
Estimated Payment
$ 1,285.19 per month $1,013.22 Principal & Interest $219.50 Property Tax $52.47 Homeowner's InsuranceChange Payment Information
Print This Listingx
Select a format below, new window will open and will prompt you to print.








120 Carrington Lane, Unit 312 | MLS# 1888131
This condo located at 120 Carrington Lane, Unit 312, Loveland, OH 45140 is currently listed for sale with an asking price of $179,900. This property was built in 1992 and has 2 bedrooms and 2 full baths with 1095 sq. ft. Carrington Lane, Unit 312 is located in the Carrington Crossing subdivision within the Sycamore Community C school district. Search Carrington Crossing real estate on www.sellwithmills.com today.