



Listed By
Agency Name: eXp Realty, LLC
Agency Phone: 888-624-6448
Shown By
Agent Name: Kim Mills
Agent Phone: (614) 439-9132
Agency Title: Cutler Real Estate

TOUR THIS HOME
Choose a date and time to see 1187 Grays Peak, Covington, KY 41011.
I will get in touch with you shortly.

Property Description
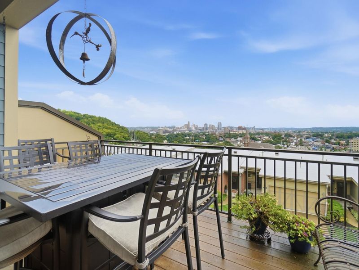
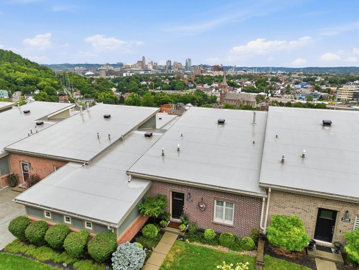
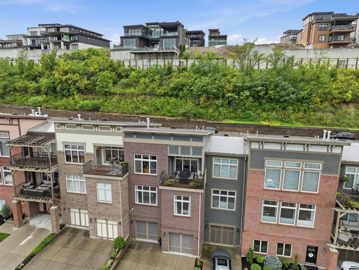
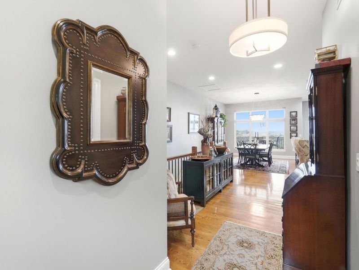
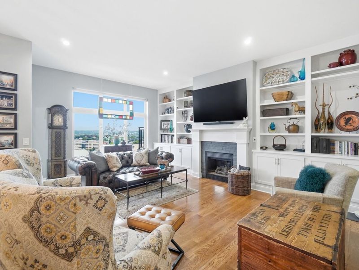
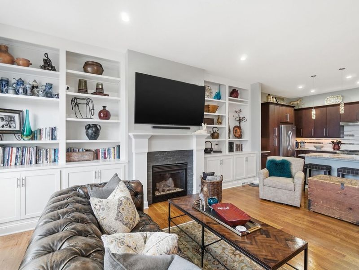
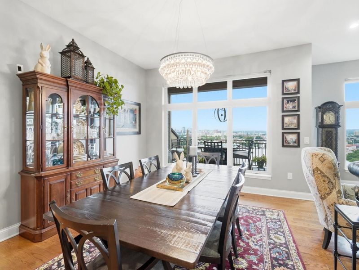
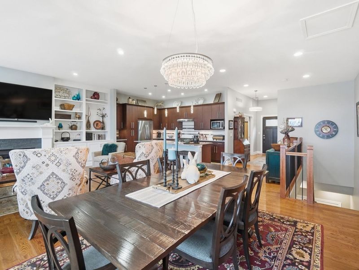
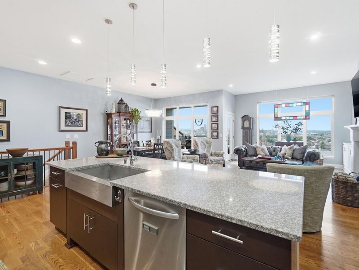
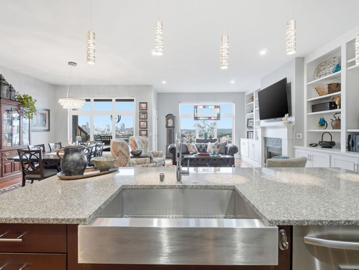
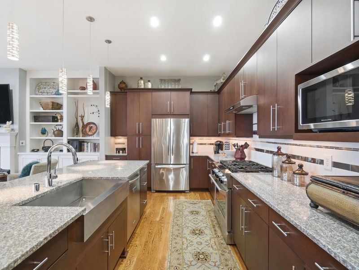
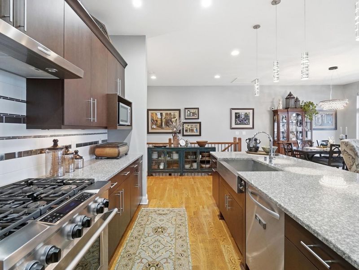
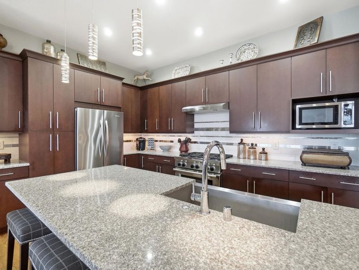
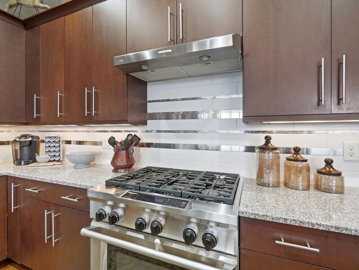
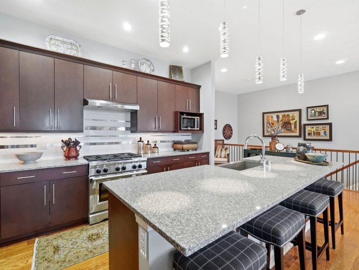
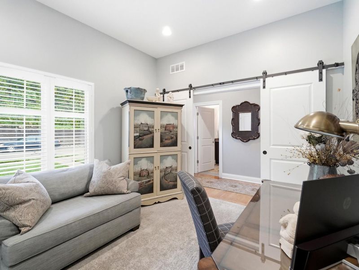
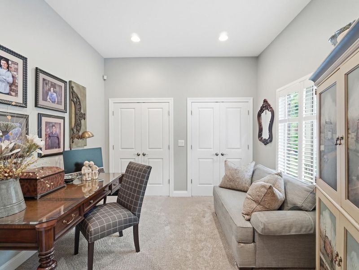
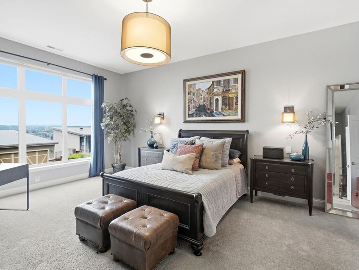
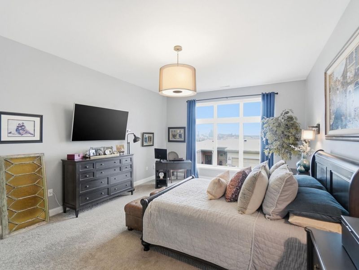
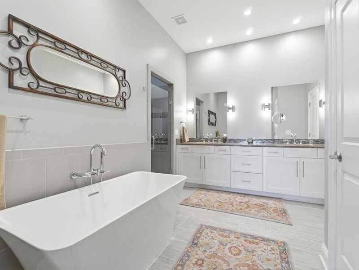
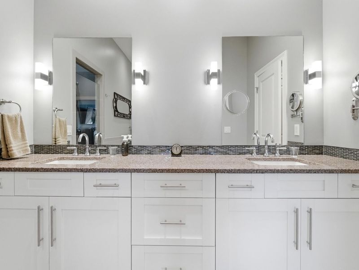
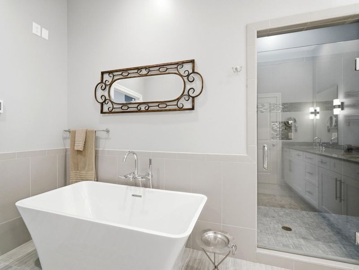
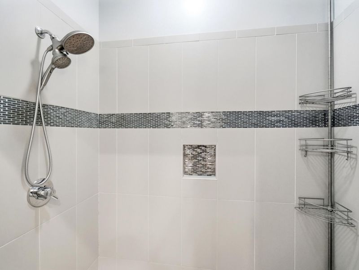
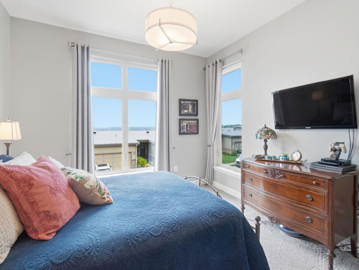
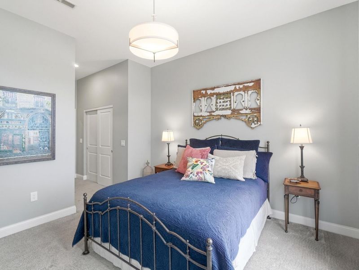
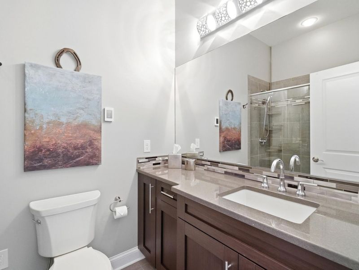
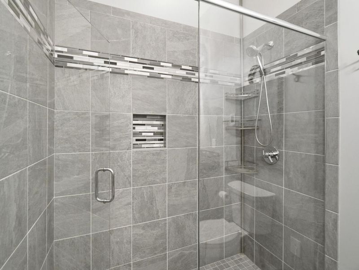
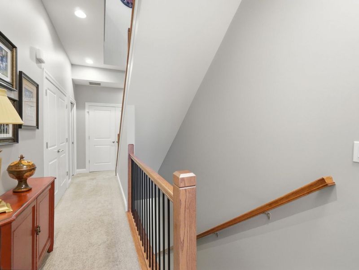
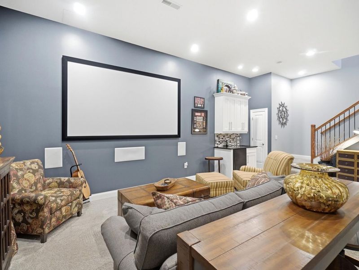
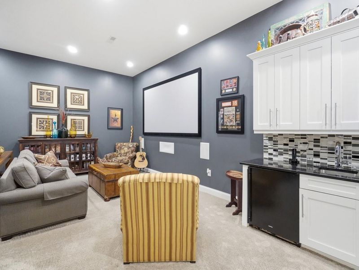
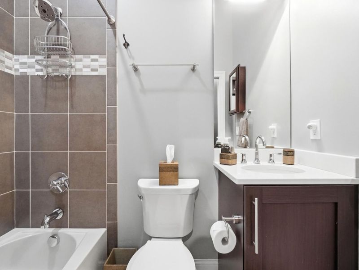
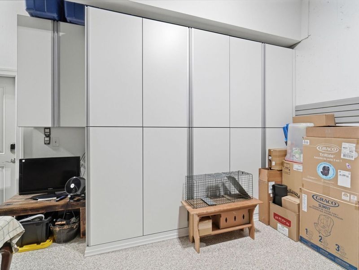
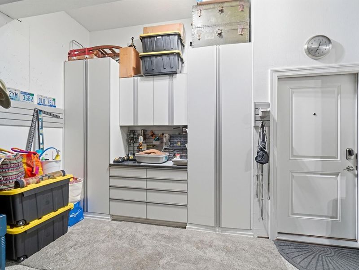
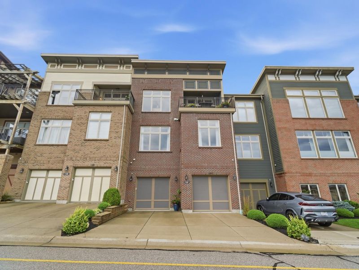
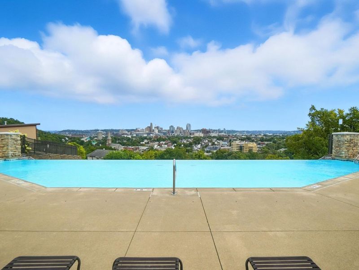
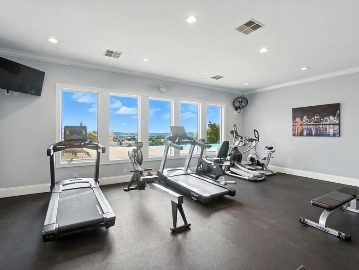
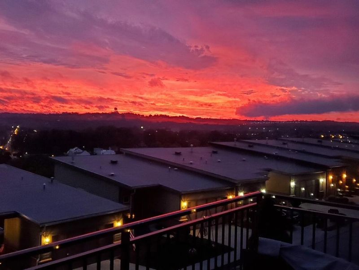
Simplify your life without simplifying your lifestyle. Perched high at The Views on Grays Peak in Covingtons sought-after neighborhood, this stunning three-story condo offers 2,700 square feet of thoughtfully designed custom living space with panoramic views of downtown Cincinnati and Northern Kentucky -- including front-row seats to Friday night Reds fireworks right from home.Whether youre ready to trade the upkeep of a larger home for effortless, elevated living, or youre just starting out and looking for a home built for easy living this property delivers. The gourmet kitchen is built for exceptional entertaining and cooking, anchored by a six-burner gas range, bar seating and open to the family room so everyone can take part. Zoned HVAC, extensive custom closet systems throughout and power window blinds in the family room and bedrooms mean comfort and convenience are already built in. Three bedrooms include a main-floor option -- perfect for single-level living now, or a private guest retreat later -- while the primary suite offers a true spa-day-every-day experience with heated floors, soaking tub, double vanity and large tiled shower.Downstairs, a lower level built for entertaining awaits, with a theater room, wet bar, and full bath ready for game nights, movie marathons, or hosting the whole family. The oversized two-car garage rounds things out with an epoxy floor and extensive built-in storage -- because even a low-maintenance lifestyle deserves great organization.This home is minutes from downtown Cincinnati, Mainstrasse in Covington, Roebling Bridge, Hotel Covington and so much more that Covington and Cincinnati offer.
Property Features
Property Type: Residential - Condominium
Basement: Yes
Basement: Full Finished Bath, Full, Finished, Storage Space, Walk-Out Access
Cooling: Zoned, Central Air
Days on Market: 5
Fireplaces: 1
Garage: 2 car attached
Heating: Natural Gas
Home Style: Transitional
Lot Size: Of record
Roof Type: Membrane
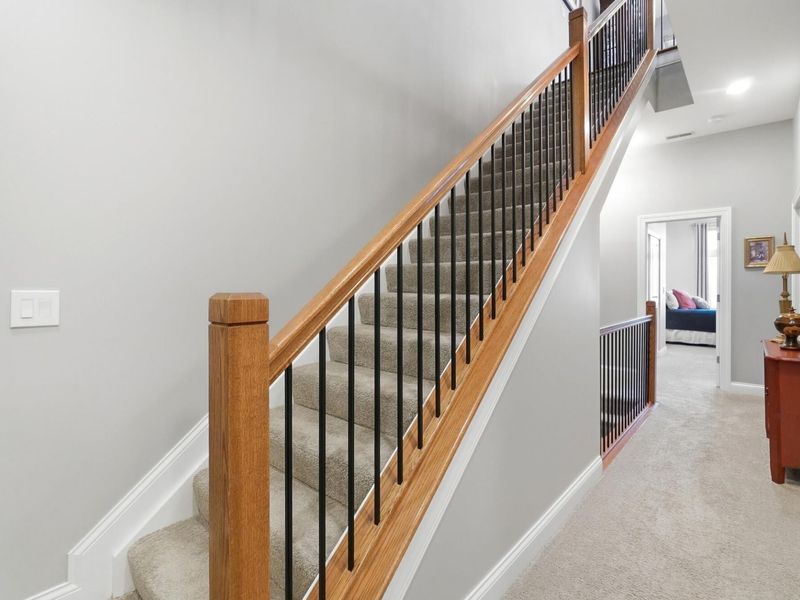
Stories: 3.0
Year Built: 2015
Feature Descriptions
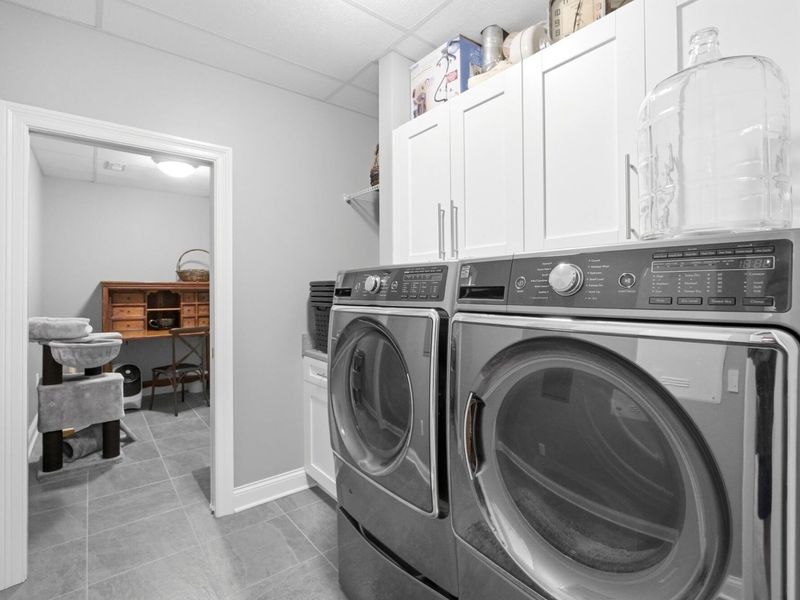
Appliances: Stainless Steel Appliance(s), Gas Range, Gas Oven, Dishwasher, Disposal, Dryer, Microwave, Refrigerator, Washer
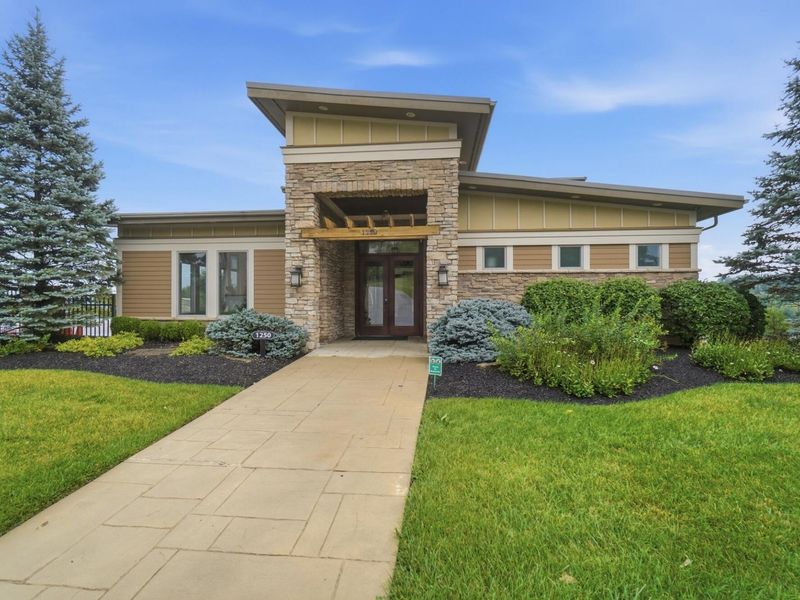
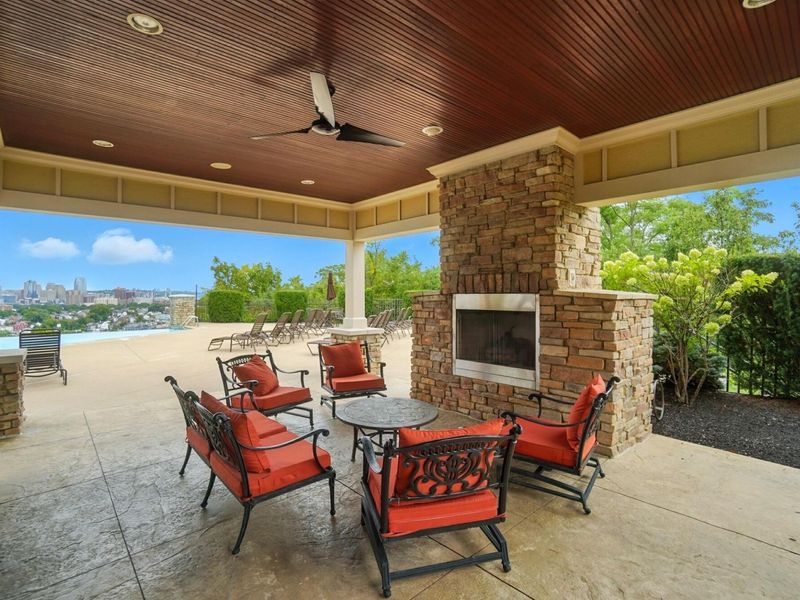
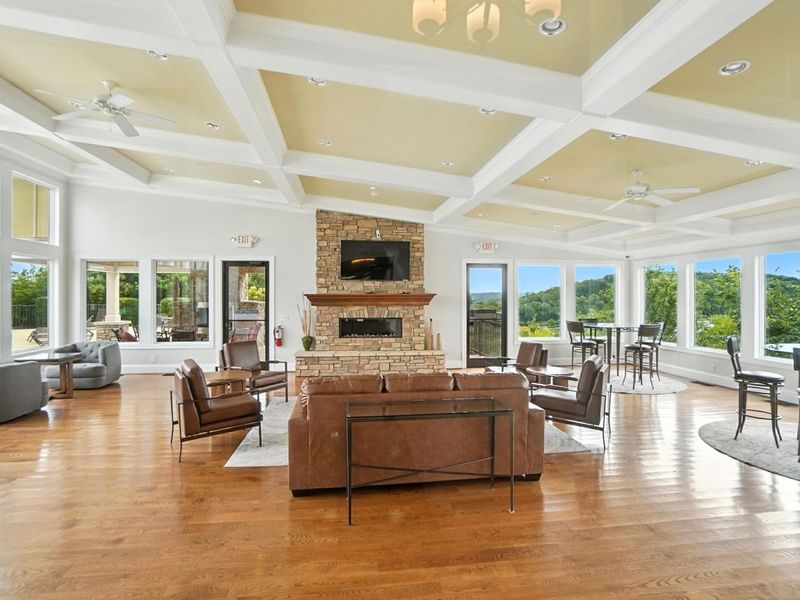
Association Amenities: Landscaping, Pool, Clubhouse, Fitness Center, Management
Association Fee Includes: Pest Control, Association Fees, Maintenance Grounds, Maintenance Structure, Sewer, Snow Removal, Trash, Water
Equipment: Home Theater
Exterior: Brick
Exterior: Balcony
Fireplace: Blower Fan, Gas
Fireplace Y/N: Yes
Foundation: Poured Concrete
HOA: Yes
HOA Fee: 582/Monthly
Interior: Pocket Door(s), Barn Door(s), Kitchen Island, Wet Bar, Walk-In Closet(s), Storage, Soaking Tub, Pantry, Open Floorplan, High Speed Internet, Granite Counters, Entrance Foyer, Double Vanity, Chandelier, Built-in Features, High Ceilings, Multi Panel Doors, Recessed Lighting, Wired for Sound
Lot Dimensions: Of record
Parcel Number: 841-30-02-011.58
Parking: Attached, Driveway, Garage, Garage Door Opener, Oversized
Pets Allowed: Cats OK, Dogs OK
Pool Features: In Ground
Property Attached: Yes
Rooms Total: 12
Security: Smoke Detector(s)
Sewer: Public Sewer
Special View Info: City, Skyline
Sub Type: Condominium
Utilities: Cable Available, Natural Gas Available, Water Available
Water: Public
Window: Insulated Windows, Casement
Room Sizes
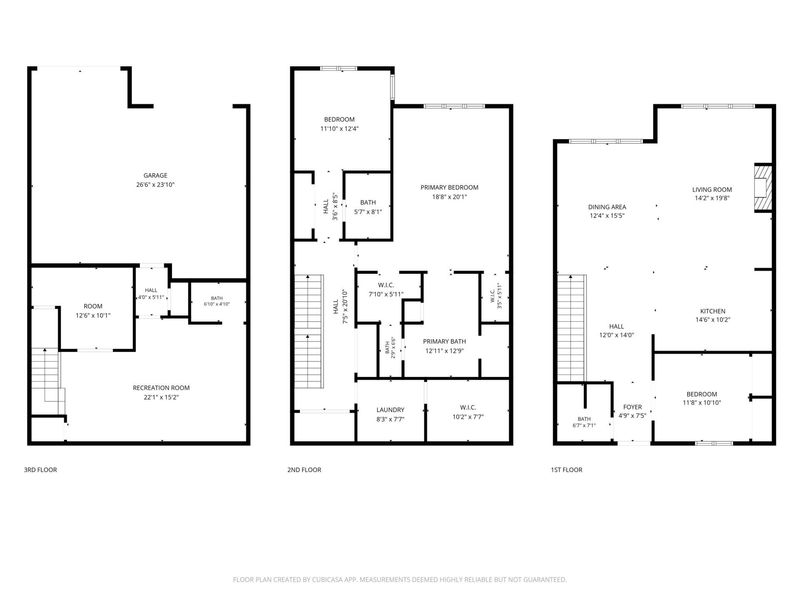
Entry: 14 X 5 Level - First
Primary Bedroom: 15 X 20 Level - Second
Primary Bath: 13 X 9 Level - Second
Bedroom 2: 13 X 12 Level - Second
Bedroom 3: 12 X 14 Level - First
Laundry: 8 X 7 Level - Second
Kitchen: 20 X 11 Level - First
Dining Room: 13 X 15 Level - First
Living Room: 20 X 15 Level - First
Bathroom 2: 5 X 8 Level - Second
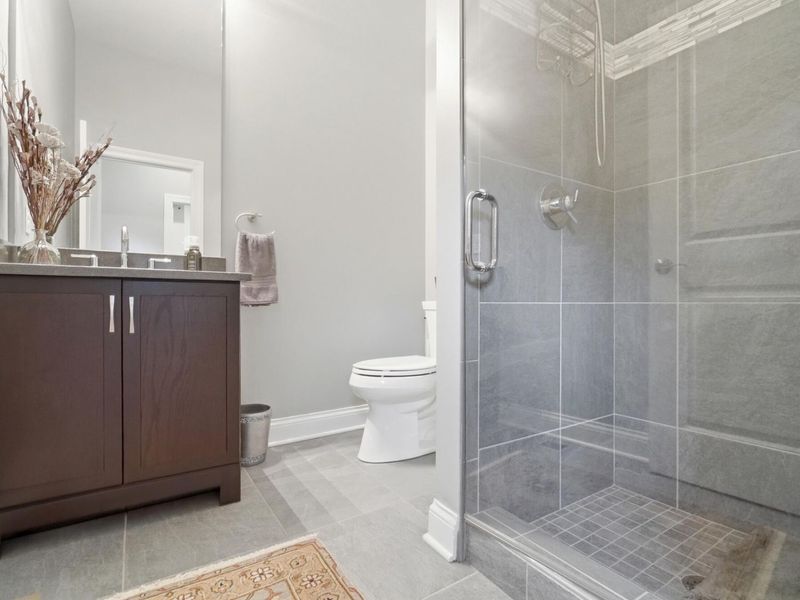
Bathroom 3: 6 X 7 Level - First
Bathroom 4: 6 X 4 Level - Third
Media Room: 22 X 15 Level - Third
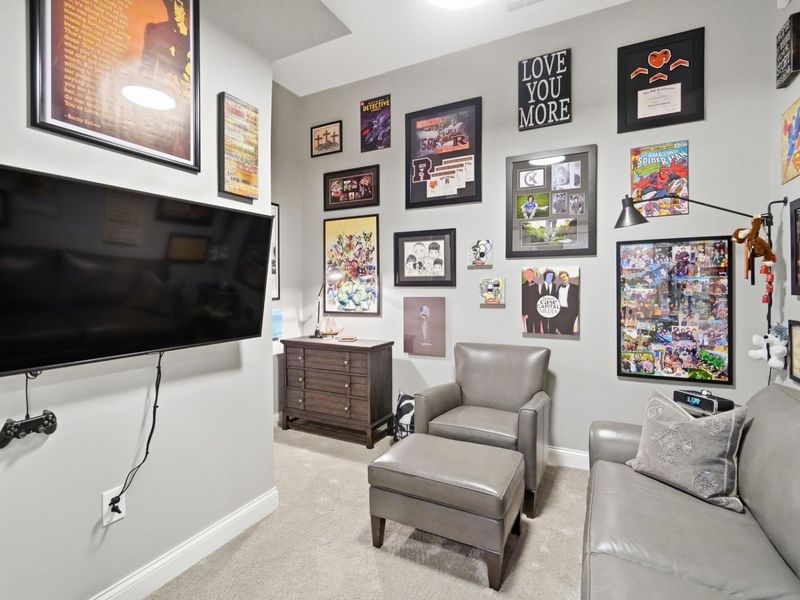
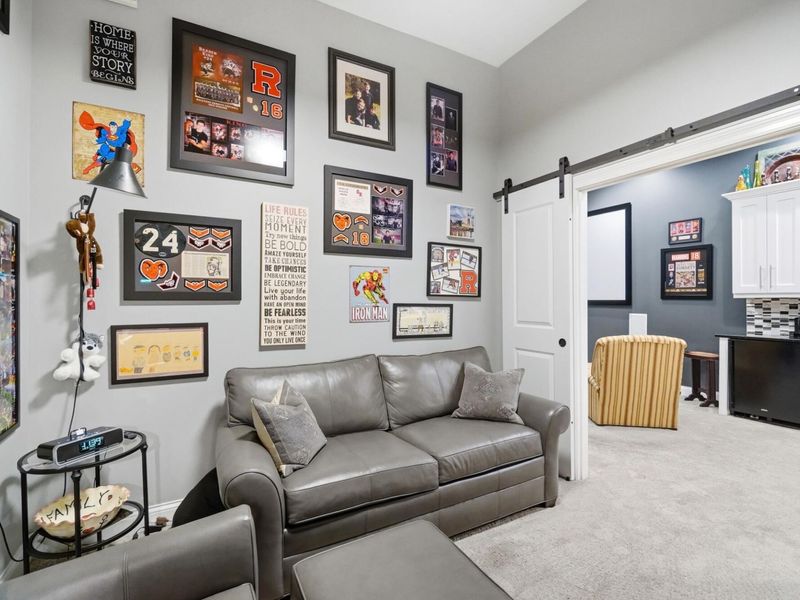
Bonus Room: 12 X 10 Level - Third
Local Schools
High School: Holmes Senior High
Middle School: Holmes Middle School
Elementary School: John G. Carlisle Elementary
School District: Covington Indep
Estimate Your Payment
Estimated Payment
$ 3,708.15 per month $3,508.39 Principal & Interest $0.00 Property Tax (data not provided by mls) $199.76 Homeowner's InsuranceChange Payment Information
Print This Listingx
Select a format below, new window will open and will prompt you to print.









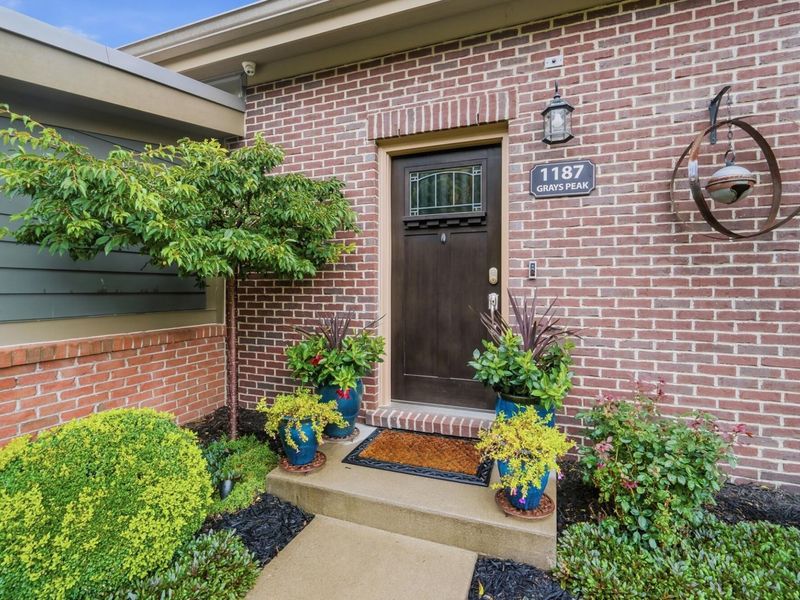
1187 Grays Peak | MLS# 645654
This condo located at 1187 Grays Peak, Covington, KY 41011 is currently listed for sale with an asking price of $684,900. This property was built in 2015 and has 3 bedrooms and 4 full baths with 2700 sq. ft. Grays Peak is located within the Covington Indep school district. Search Covington real estate on www.sellwithmills.com today.