

Listed By
Agency Name: Keller Williams Advisors
Agent Name: Kristen Carter
Agency Phone: 513-766-9200

Shown By
Agent Name: Kim Mills
Agent Phone: (614) 439-9132
Agency Title: Cutler Real Estate

TOUR THIS HOME
Choose a date and time to see 1153 Lisa Marie Drive, Xenia, OH 45385.
I will get in touch with you shortly.

Property Description
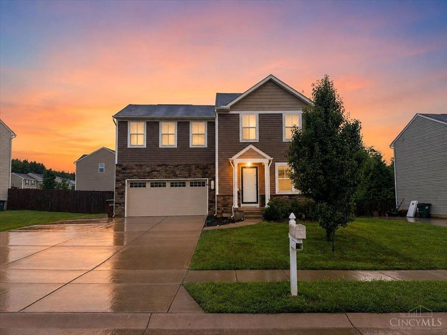
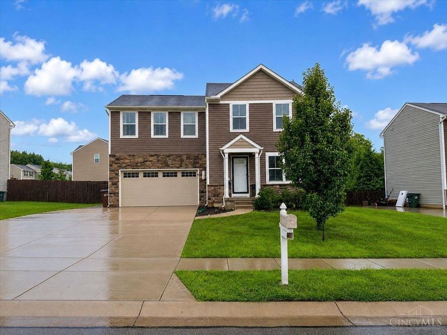
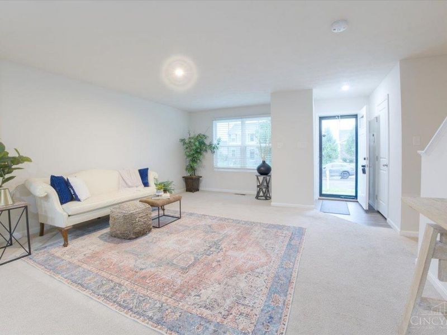
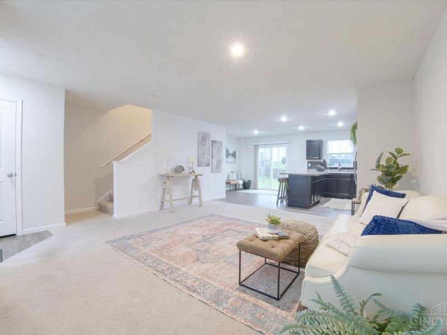
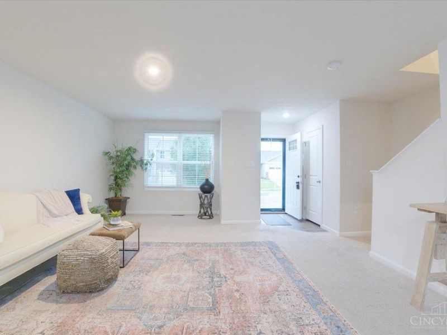
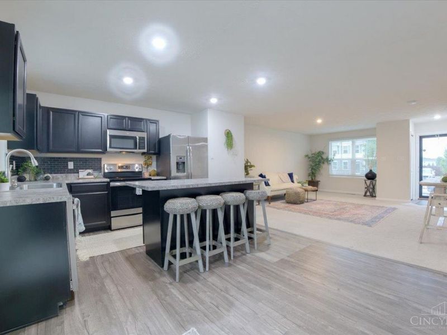
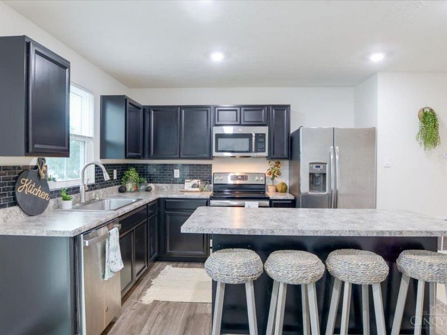
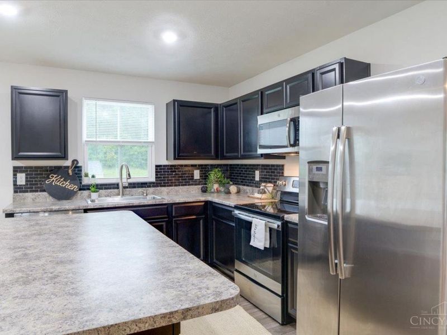
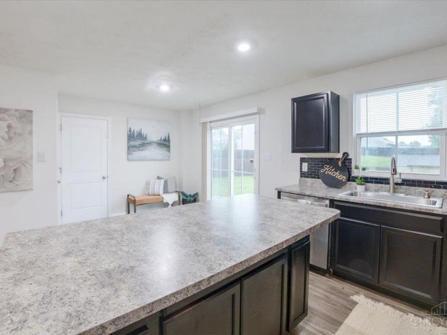
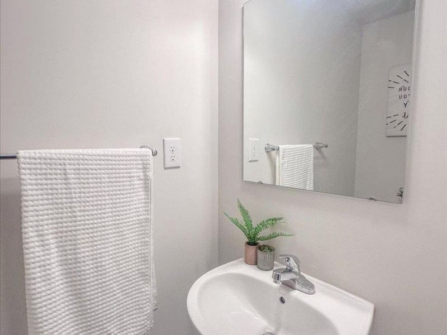
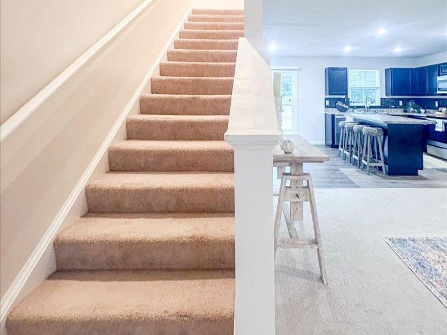
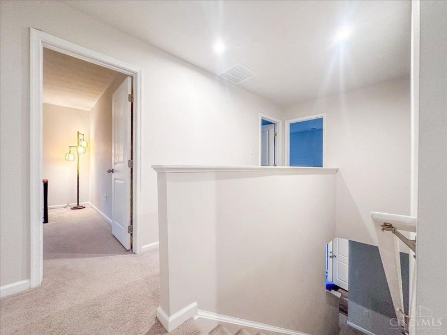
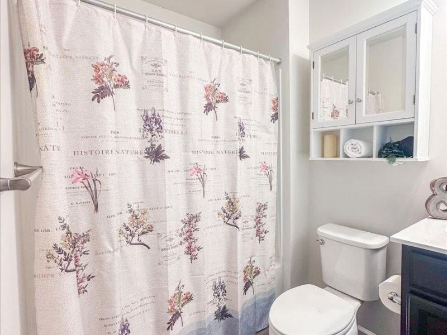
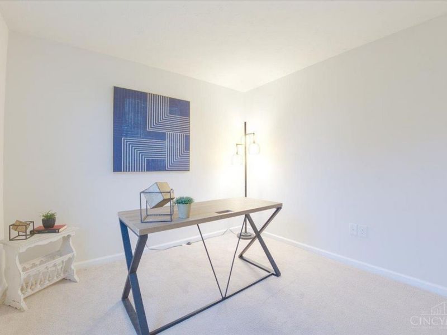
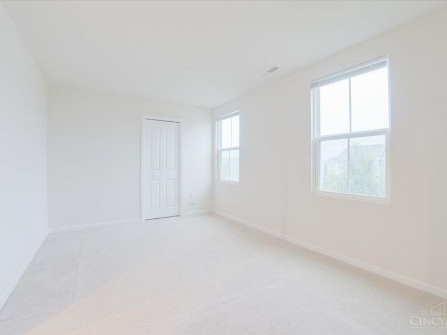
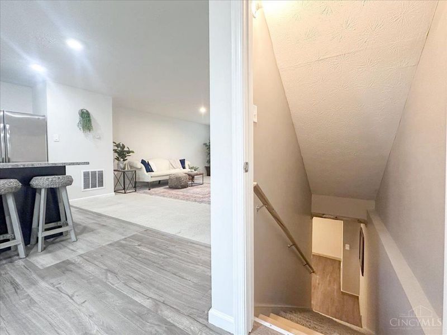
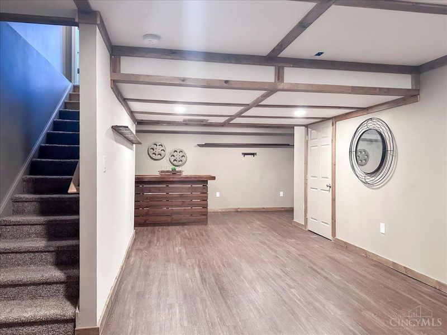
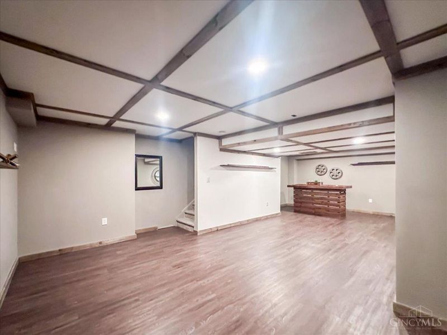
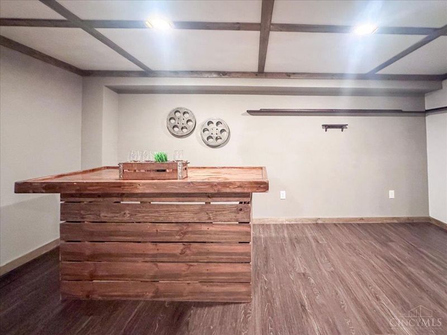
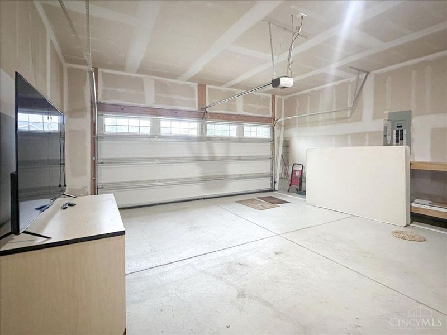
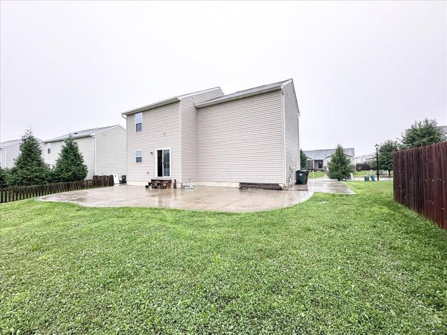
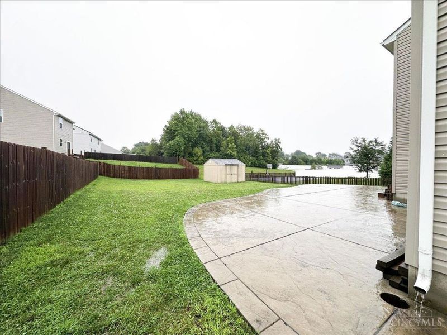
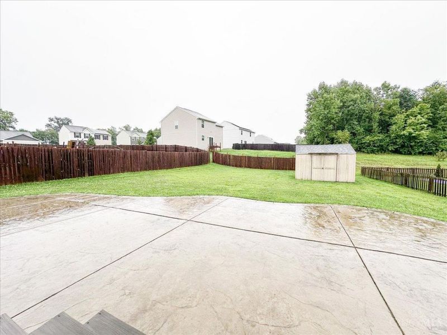
Welcome home to 1153 Lisa Marie Drive! Tucked into Sterling Green neighborhood, this charming four-bedroom, 2.5-bath home has plenty of space for making memories. The bright, spacious open floor plan creates an easy flow for everyday life and entertaining, while the large finished basement adds a whole new level of fun with a cozy bar and media space perfect for movie nights, game days, or gathering with friends. Step outside to enjoy your own private fenced backyard with massive stamped patio offering a great spot to relax, play, or enjoy a summer evening. With a two-car garage PLUS an additional parking pad, there's plenty of room for everyone and everything. From the inviting main living spaces to the fun-filled basement and private backyard, this home has all the little extras that make it feel truly special. Come see why 1153 Lisa Marie Drive is the place you'll love to call home!
Property Features
Property Type: Residential - Single Family
Basement: Yes
Basement: Full
Cooling: Central Air
Days on Market: 4
Garage: 2
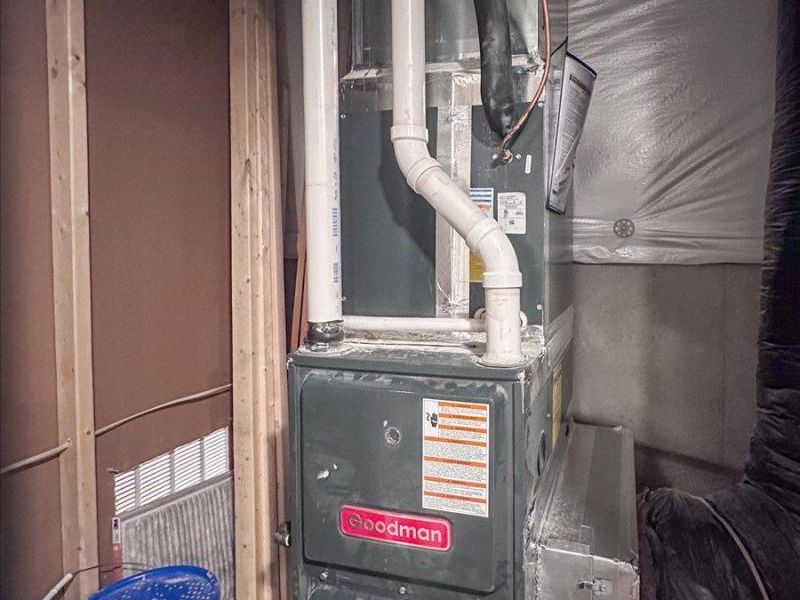
Heating: Forced Air
Home Style: Traditional
Lot Size: 0.22 Acres
Roof Type: Shingle
Stories: 2.0
Taxes: $3,560
Year Built: 2019
Amenities
Multi Panel Doors
Patio
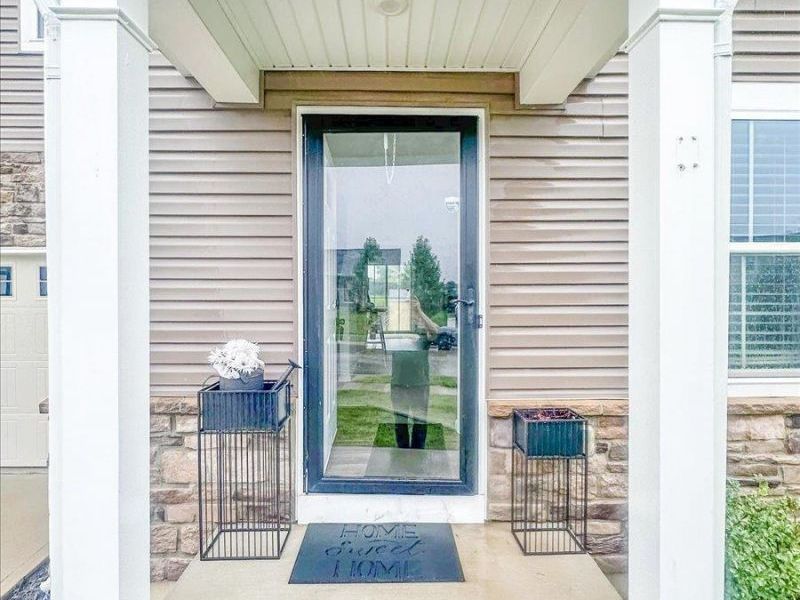
Porch
Feature Descriptions
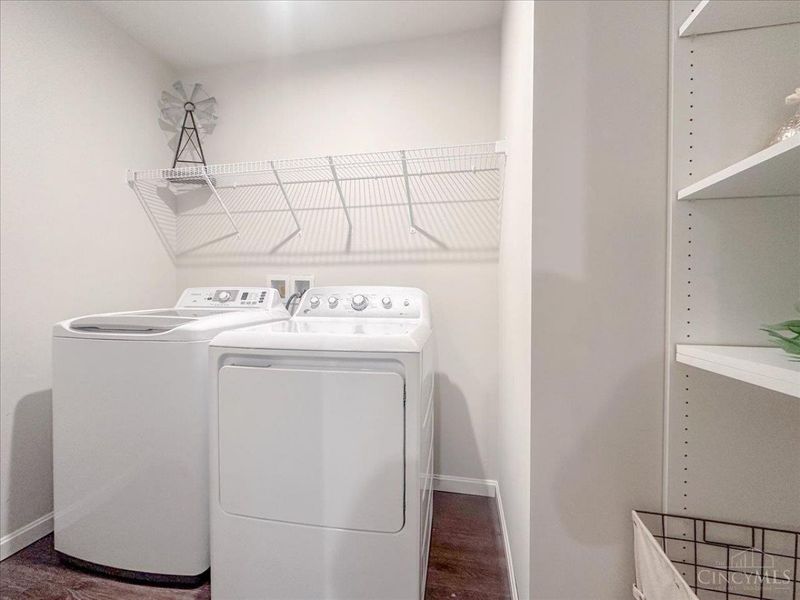
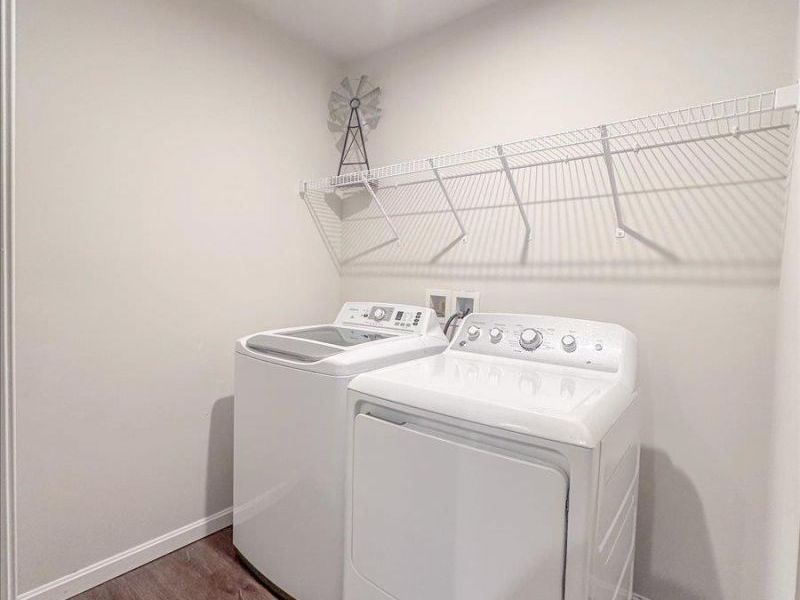
Appliances: Dishwasher, Dryer, Garbage Disposal, Microwave, Oven/Range, Refrigerator, Washer
Association Includes: AssociationDues, LandscapingCommunity, ProfessionalMgt
Basement Fatures: Finished, Vinyl Floor
Exterior: Stone, Vinyl Siding
Family Room: Dry Bar
Fencing: Privacy
Foundation: Poured
Garage/Carport: Built in, Front
Gas: Natural
HOA Fee: 250/Annually
HOA Y/N: 1
Kitchen: Counter Bar, Eat-In, Vinyl Floor, Walkout, Window Treatment, Island, Wood Cabinets
Lot Dimensions: 78 X 147 IRR
Mechanical Systems: Garage Door Opener
Miscellaneous: Ceiling Fan, Recessed Lights, Smoke Alarm
Parcel #: M40-0001-0044-0-0386-00
Parking: Driveway
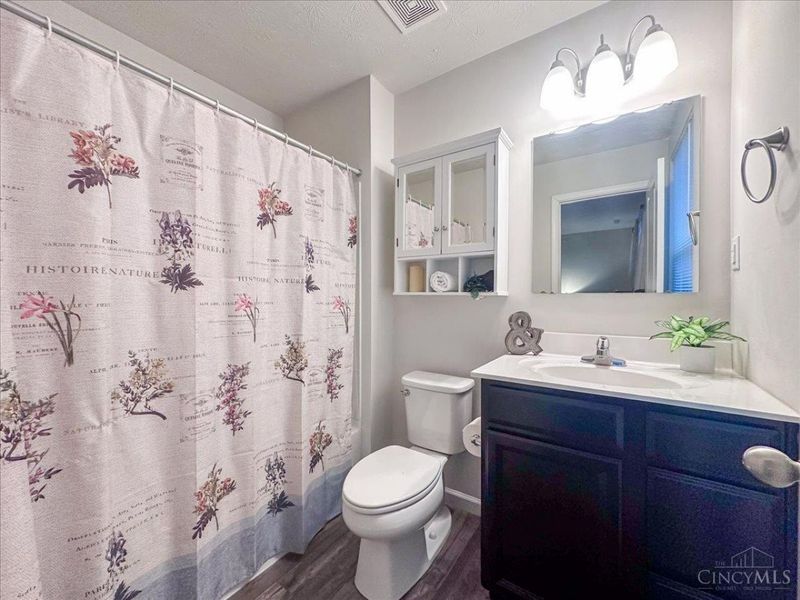
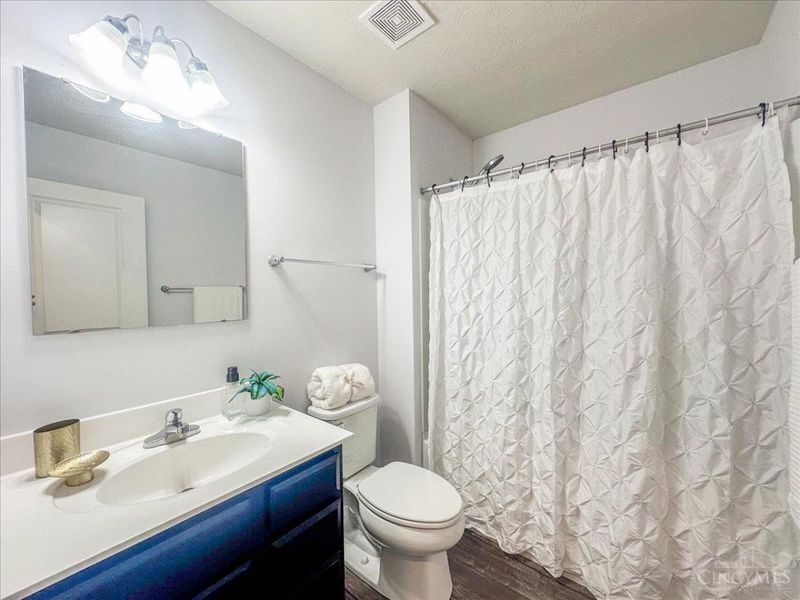
Primary Bathroom: Tub w/Shower
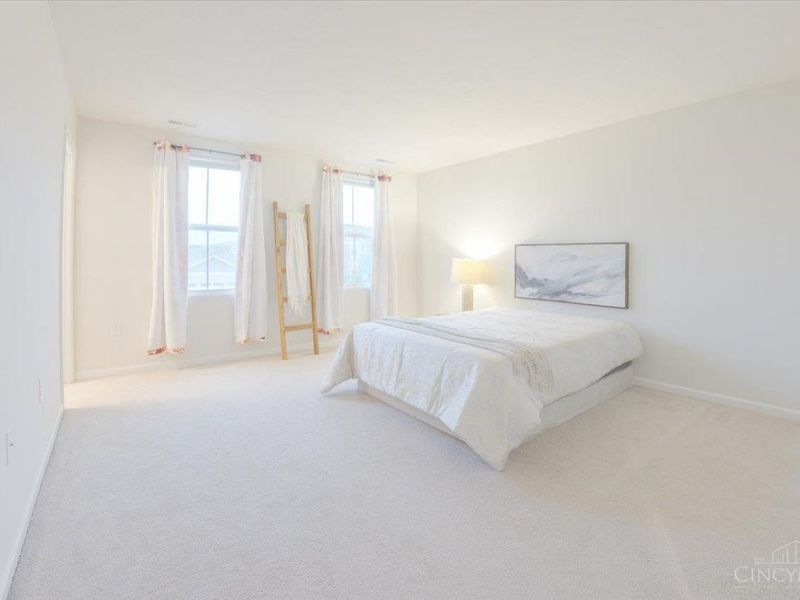
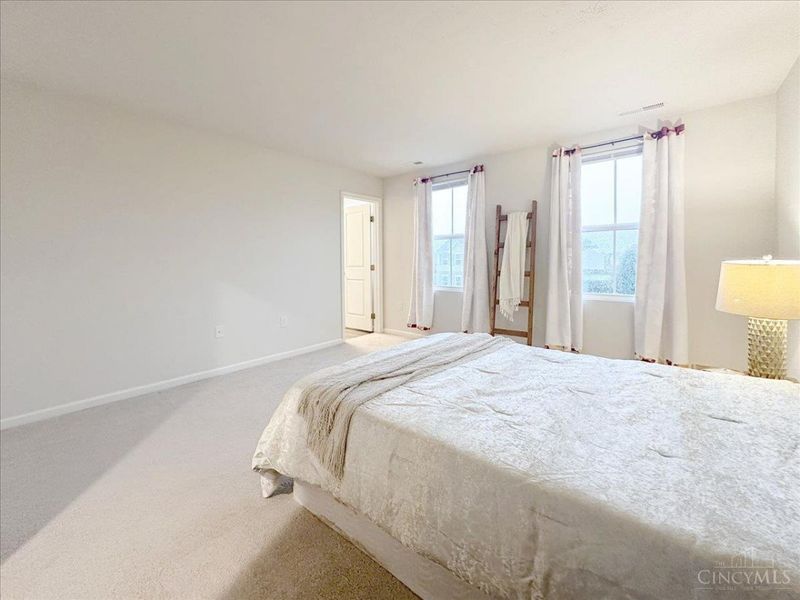
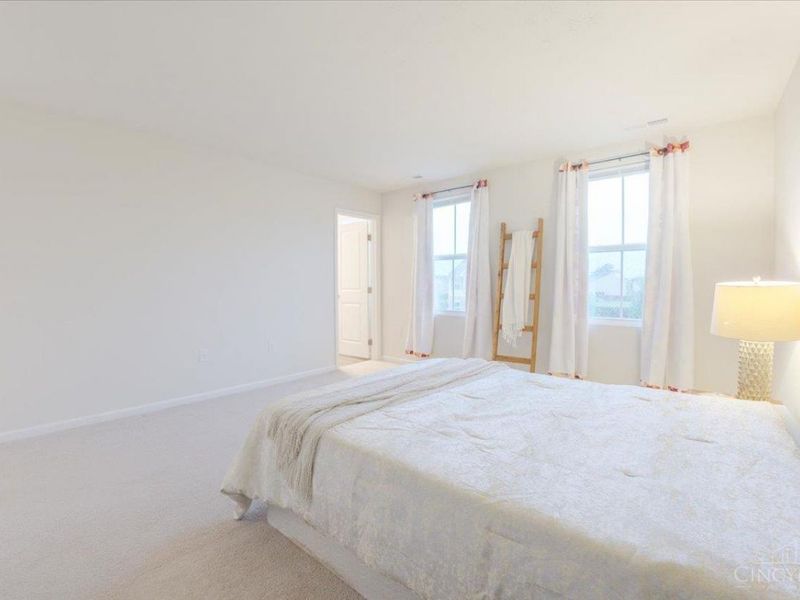
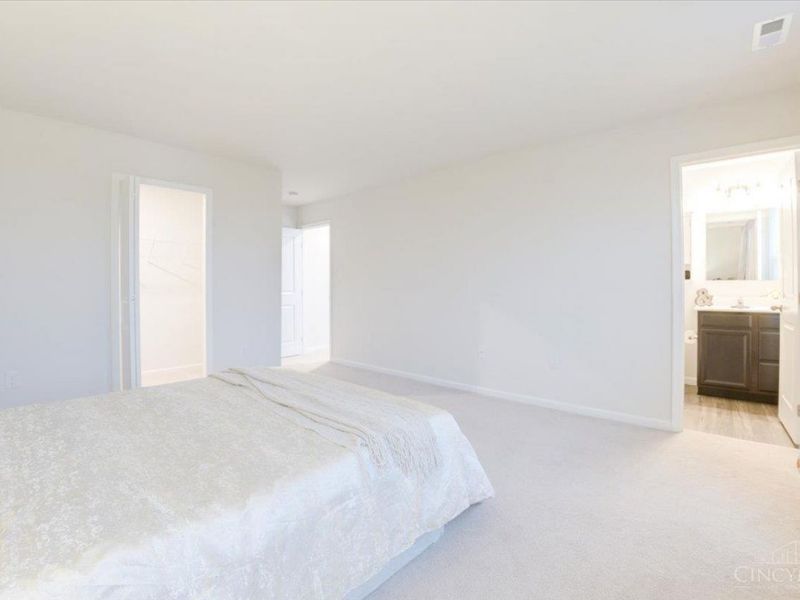
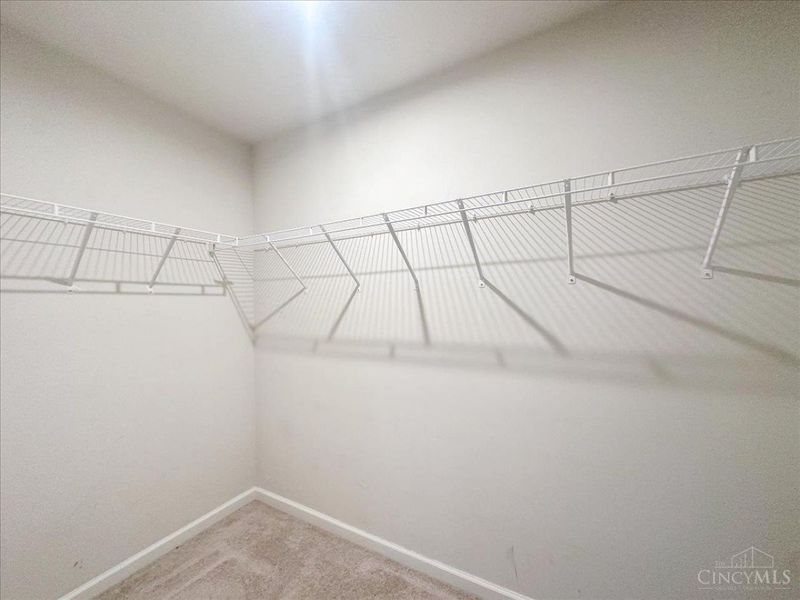
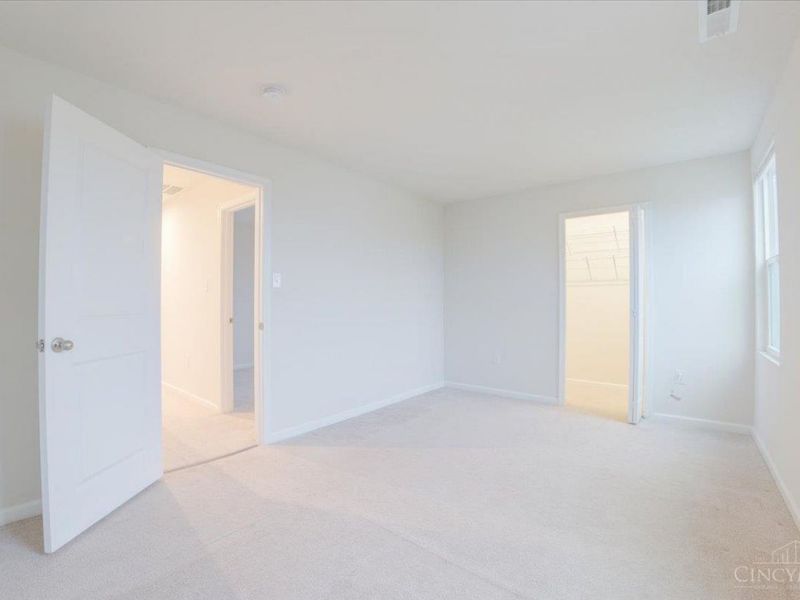
Primary Bedroom: Bath Adjoins, Walk-in Closet, Wall-to-Wall Carpet, Window Treatment
Rooms Total: 8
Sewer: Public Sewer
Smart Technology: Garage Door Opener, Thermostat
SQFT Basement: 640
Tax Abatement: No
Topography: Level
Water: Public
Water Heater: Electric
Window Features: Vinyl, Insulated
Room Sizes
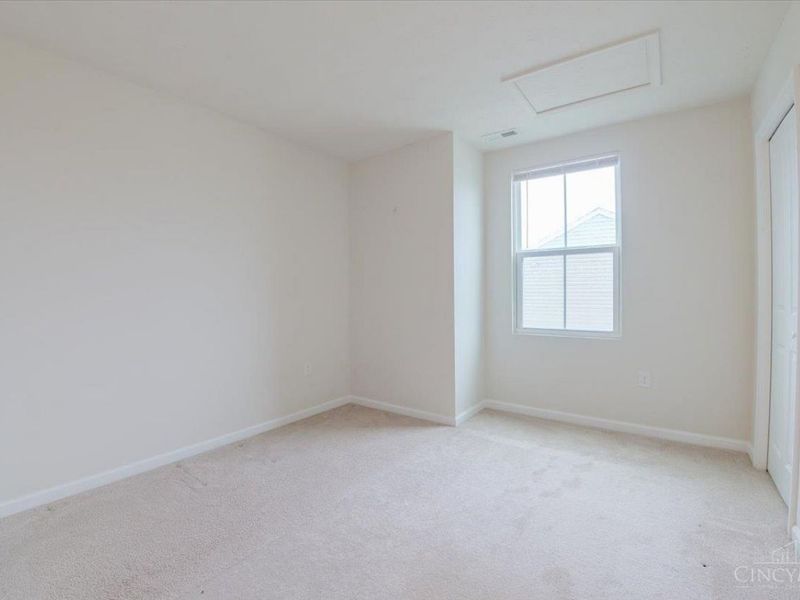
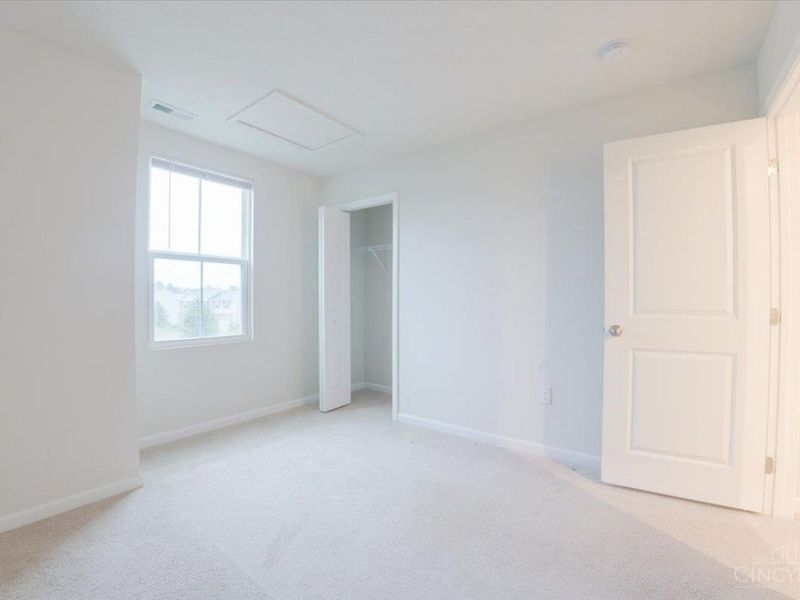
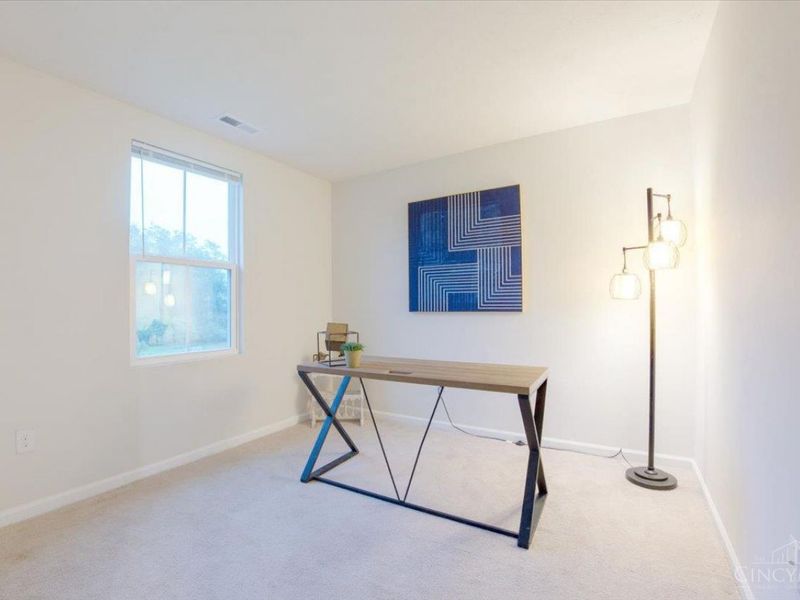
Primary Bedroom: 15 X 12 Level - 2
Bedroom 2: 12 X 10 Level - 2
Bedroom 3: 12 X 12 Level - 2
Bedroom 4: 12 X 10 Level - 2
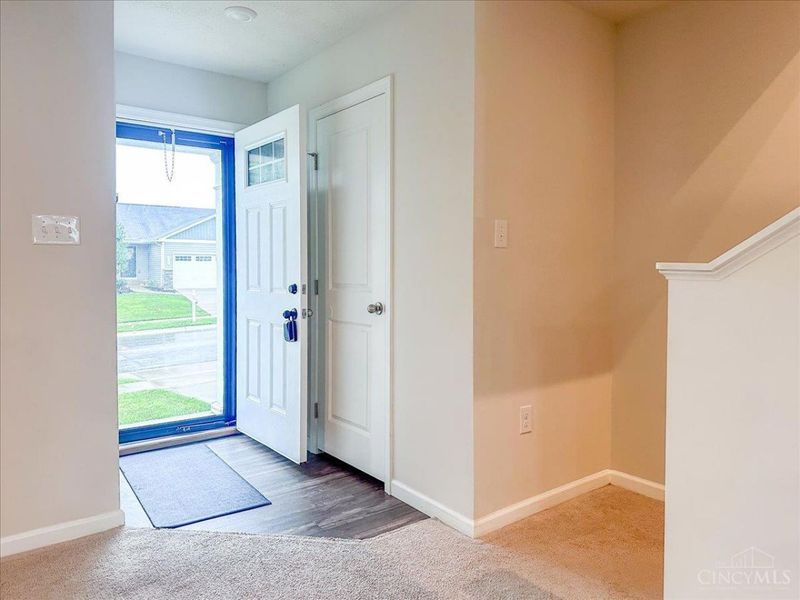
Entry: 4 X 4 Level - 1
Family Room: 16 X 23 Level - Lower
Living Room: 17 X 16 Level - 1
Laundry Room: 7 X 10 Level - 2
Local Schools
School District: Xenia
Estimate Your Payment
Estimated Payment
$ 1,947.44 per month $1,561.85 Principal & Interest $296.67 Property Tax $88.93 Homeowner's InsuranceChange Payment Information
Print This Listingx
Select a format below, new window will open and will prompt you to print.









1153 Lisa Marie Drive | MLS# 1888482
This single family home located at 1153 Lisa Marie Drive, Xenia, OH 45385 is currently listed for sale with an asking price of $304,900. This property was built in 2019 and has 4 bedrooms and 2 full and 1 partial baths with 1680 sq. ft. Lisa Marie Drive is located within the Xenia school district. Search Xenia real estate on www.sellwithmills.com today.