
Listed By
Agency Name: Platinum Real Estate
Agency Contact: greg@callakgroup.com, 440-361-5303
Shown By
Agent Name: Kim Mills
Agent Phone: (614) 439-9132
Agency Title: Cutler Real Estate

TOUR THIS HOME
Choose a date and time to see 11226 Sperry Road, Chesterland, OH 44026.
I will get in touch with you shortly.

Property Description
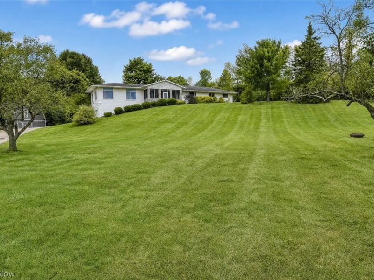
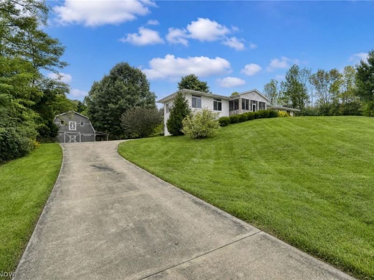
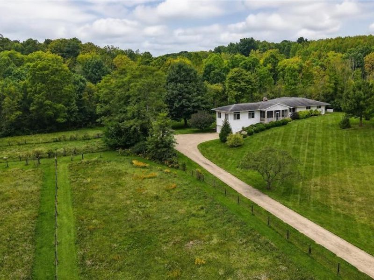
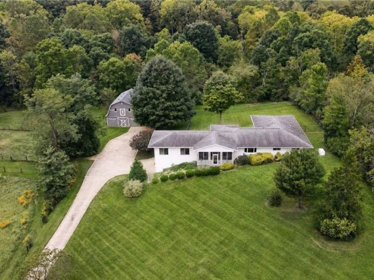
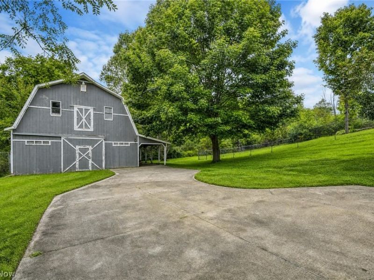
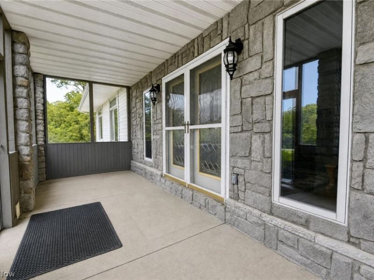
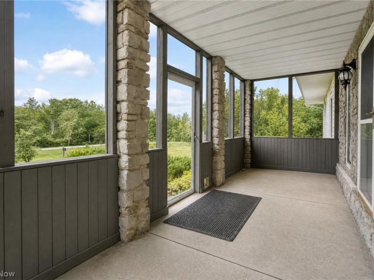
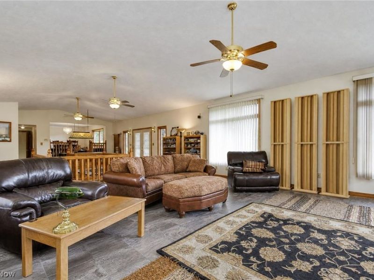
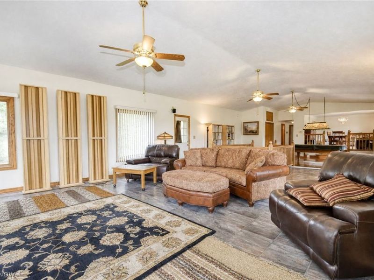
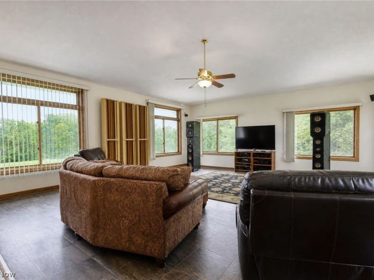
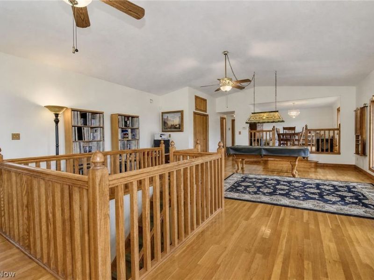
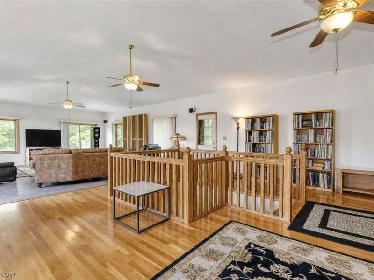
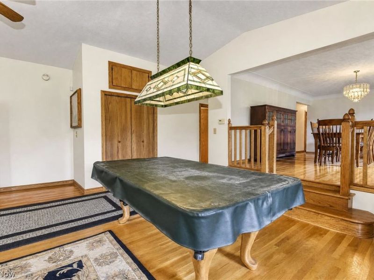
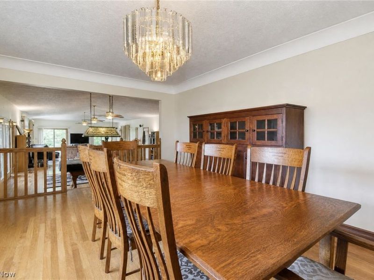
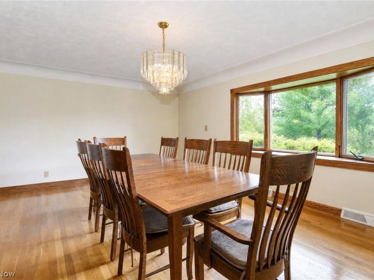
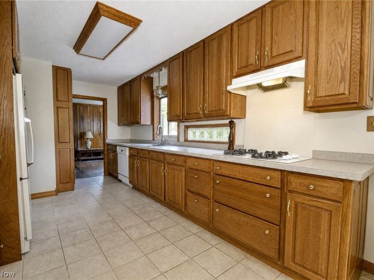
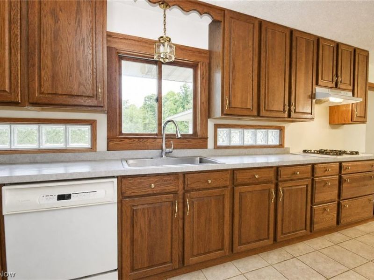
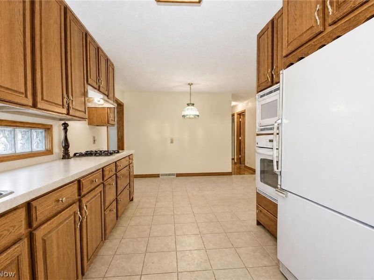
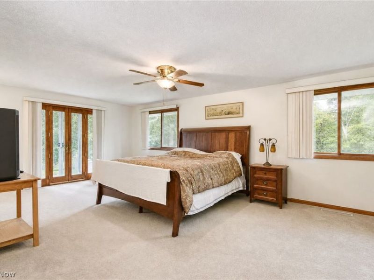
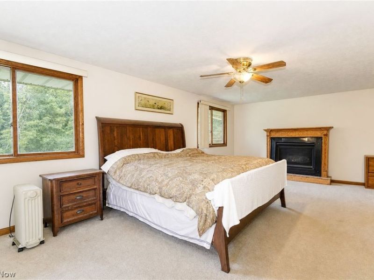
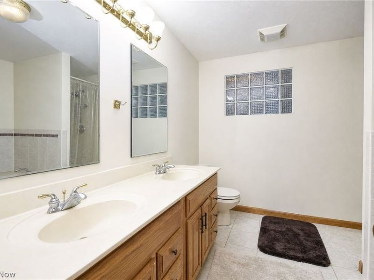
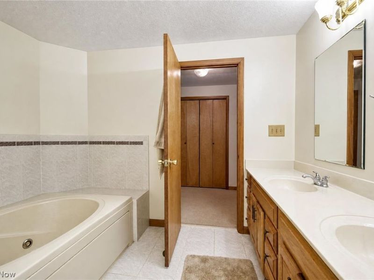
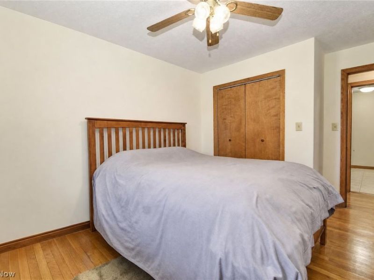
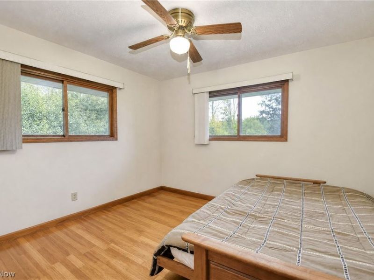
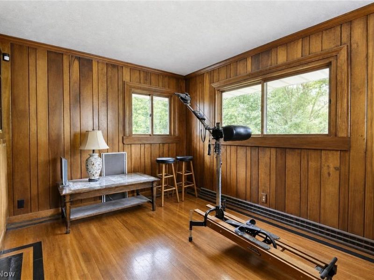
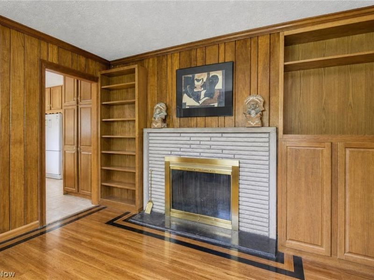
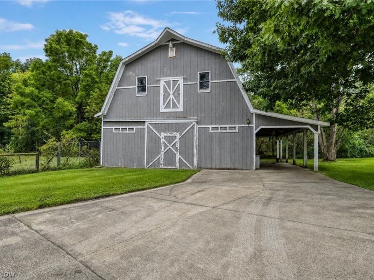
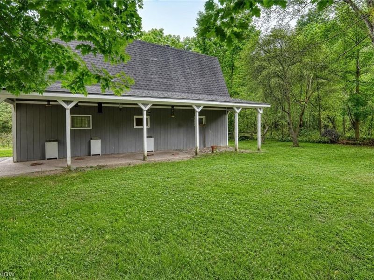
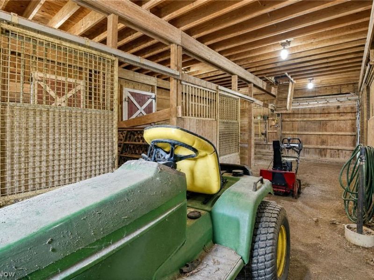
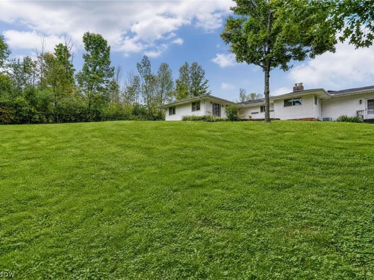
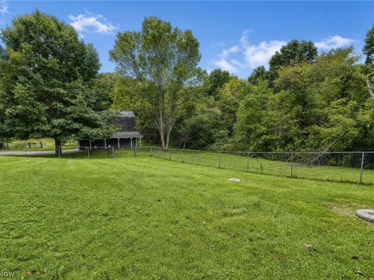
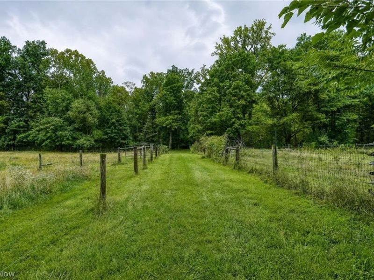
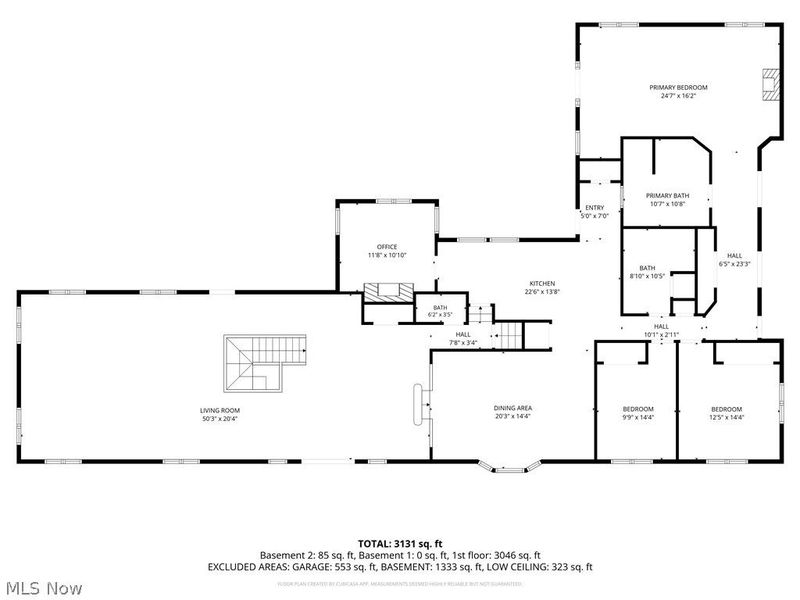
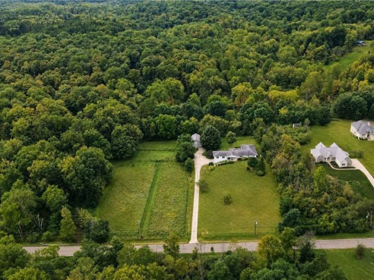
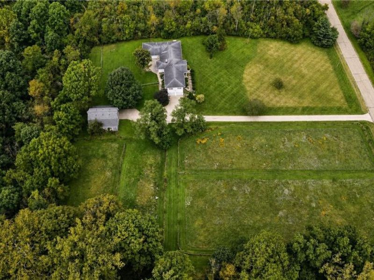
Make this spacious, secluded ranch home on 5 wooded acres in Chesterland a home of memories!!! Welcome to your private retreat in Chesterland. Set on 5 wooded acres, this spacious 3-bedroom, 2-full-bath, 1-half-bath ranch offers approximately 3,100 square feet of comfortable living space surrounded by natural beauty and privacy. Step inside to discover beautiful natural woodwork throughout, abundant natural light, and a welcoming open floor plan designed for both everyday living and entertaining. The spacious dining room provides plenty of space for family gatherings, while the eat-in kitchen provides for a cozy, relaxed morning breakfast. The over sized master bedroom is a true retreat, featuring a step-out to the back patio and an impressive master bathroom with a jetted tub, stand-up shower, and Jack-and-Jill vanity. A generously sized living room and formal dining room flow into plenty of flexibility for family and guests. A cozy wood paneled office with wood burning fireplace make working from home a pleasure. Outside, enjoy the serenity of 5 wooded acres in a secluded setting. The property offers an expansive barn, perfect for your own livestock or creative usage. Enjoy the attached two car garage for snow/rain free entry from your vehicles to your new home. Additional features include a newer roof, newer furnaces, and an independent generator, providing added convenience and peace of mind. This exceptional Chesterland property combines space, privacy, natural character, and functionality with the beauty of a wooded 5-acre setting. A wonderful opportunity to enjoy the best of peaceful country living while remaining part of the West Geauga community.
Property Features
Property Type: Residential - Single Family
Basement: Yes
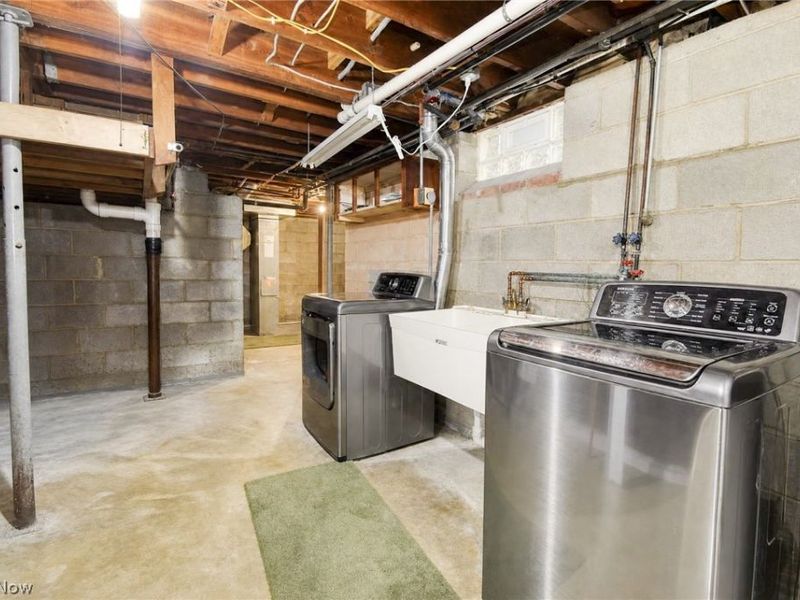
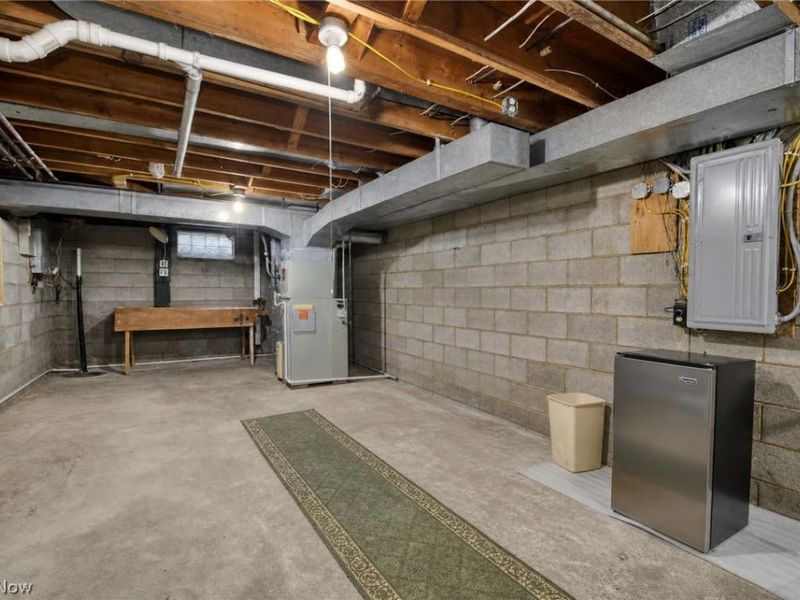
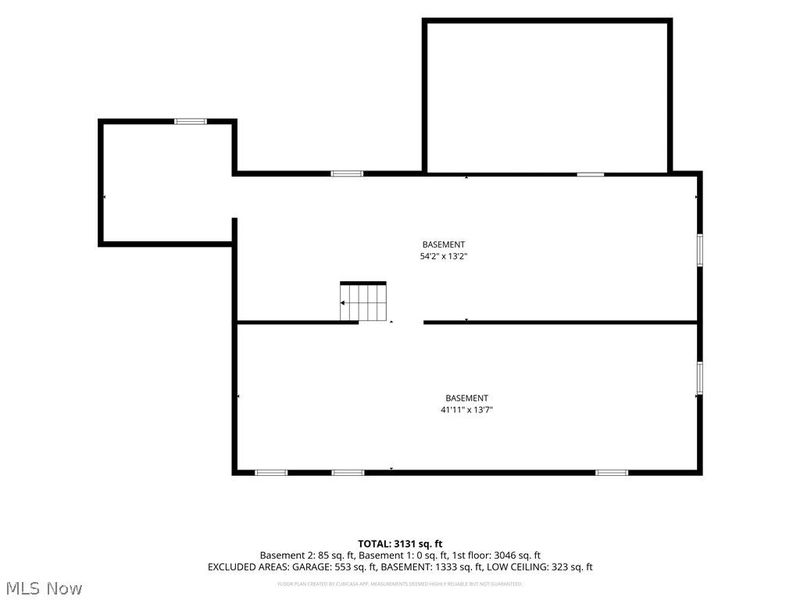
Basement: Full, Unfinished, Sump Pump
Cooling: Central Air
Days on Market: 30
Fireplaces: 1
Garage: 2 car attached
Heating: Forced Air, Gas
Home Style: Ranch
Lot Size: 5.00 Acres
Roof Type: Asphalt
Stories: 1.0
Taxes: $6,630 / year
Year Built: 1958
Amenities
Double Vanity
Eat-in Kitchen
Open Floorplan
Natural Woodwork
Jetted Tub
Feature Descriptions
Appliances: Built-In Oven, Dryer, Dishwasher, Microwave, Range, Refrigerator, Water Softener, Washer
Exterior: Brick, Vinyl Siding
Fencing: Back Yard, Chain Link
Fireplace: Wood Burning
Laundry: Lower Level
Parcel#: 11-195700
Parking: Attached, Concrete, Driveway, Garage, Garage Door Opener
Patio/Porch: Enclosed, Front Porch, Patio, Porch
Sewer: Septic Tank
Water: Well
Local Schools
School District: West Geauga Local
Estimate Your Payment
Estimated Payment
$ 3,484.77 per month $2,787.90 Principal & Interest $552.50 Property Tax $144.38 Homeowner's InsuranceChange Payment Information
Print This Listingx
Select a format below, new window will open and will prompt you to print.








11226 Sperry Road | MLS# 5249938
This single family home located at 11226 Sperry Road, Chesterland, OH 44026 is currently listed for sale with an asking price of $495,000. This property was built in 1958 and has 3 bedrooms and 2 full and 1 partial baths with 3100 sq. ft. Sperry Road is located within the West Geauga Local school district. Search Chesterland real estate on www.sellwithmills.com today.