
11120 Jug StreetJohnstown, OH 43031

Residential - Single Family MLS 226038685
3 beds 2 full baths 2,190 sqft
Active $729,900
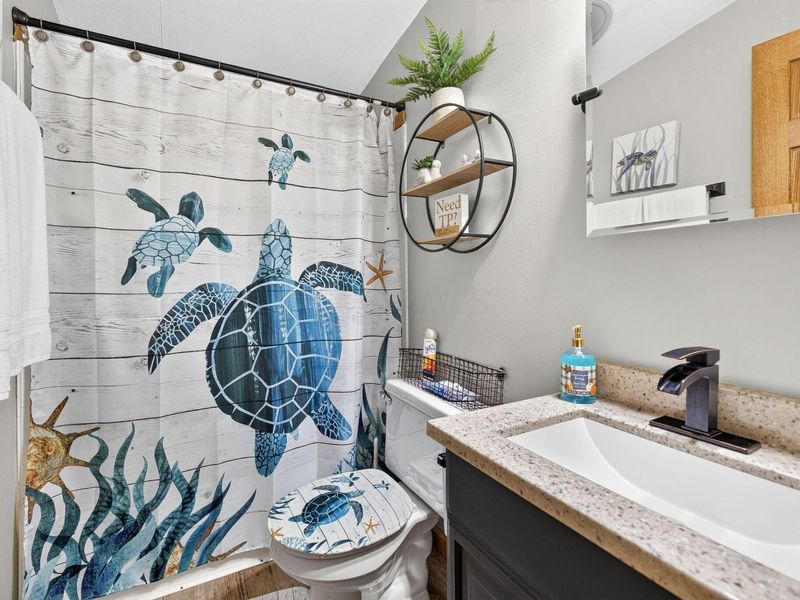
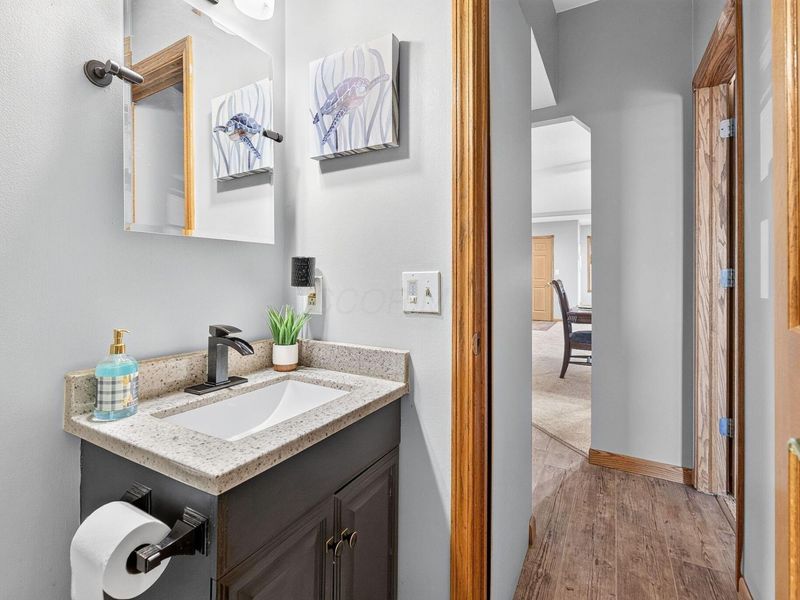
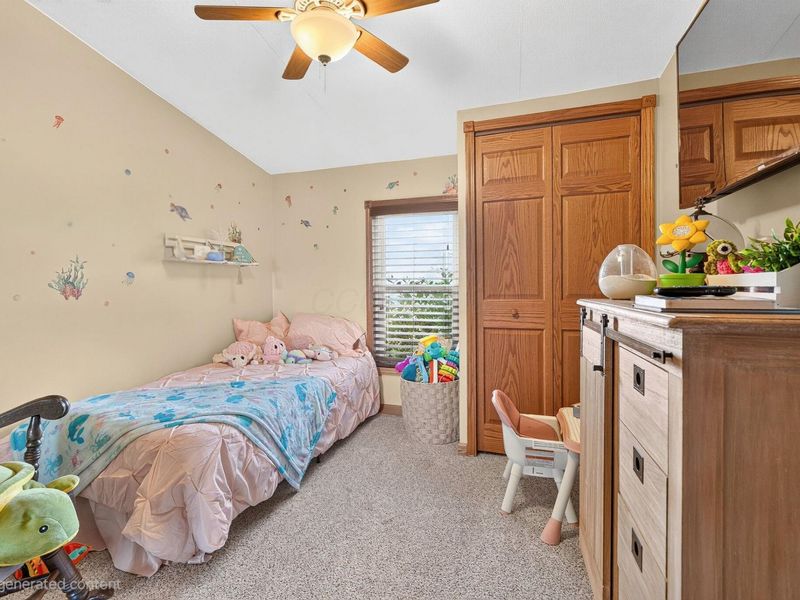
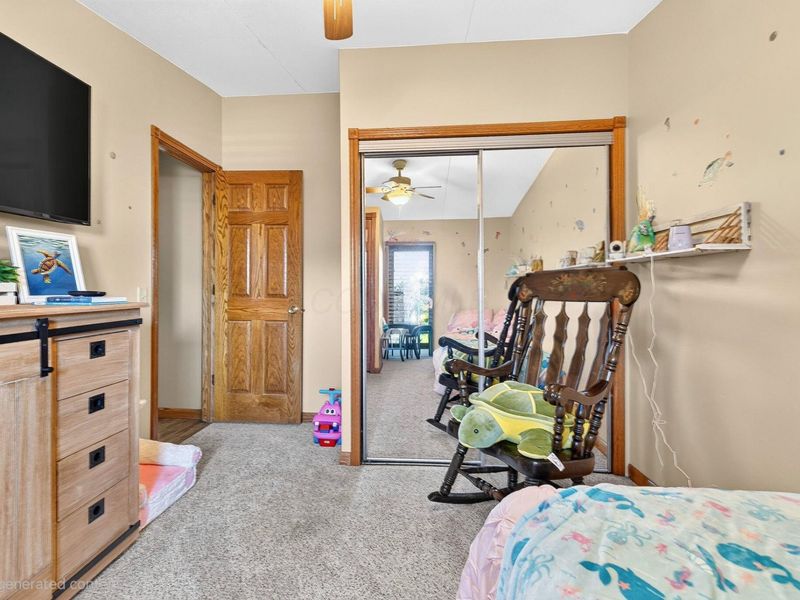
  • 11120 Jug Street, Johnstown, OH 43031 Photo 1
  • 11120 Jug Street, Johnstown, OH 43031 Photo 2
  • 11120 Jug Street, Johnstown, OH 43031 Photo 3
  • 11120 Jug Street, Johnstown, OH 43031 Photo 4
  • 11120 Jug Street, Johnstown, OH 43031 Photo 5
  • 11120 Jug Street, Johnstown, OH 43031 Photo 6
  • 11120 Jug Street, Johnstown, OH 43031 Photo 7
  • 11120 Jug Street, Johnstown, OH 43031 Photo 8
  • 11120 Jug Street, Johnstown, OH 43031 Photo 9
  • 11120 Jug Street, Johnstown, OH 43031 Photo 10
  • 11120 Jug Street, Johnstown, OH 43031 Photo 11
  • 11120 Jug Street, Johnstown, OH 43031 Photo 12
  • 11120 Jug Street, Johnstown, OH 43031 Photo 13
  • 11120 Jug Street, Johnstown, OH 43031 Photo 14
  • 11120 Jug Street, Johnstown, OH 43031 Photo 15
  • 11120 Jug Street, Johnstown, OH 43031 Photo 16
  • 11120 Jug Street, Johnstown, OH 43031 Photo 17
  • 11120 Jug Street, Johnstown, OH 43031 Photo 18
  • 11120 Jug Street, Johnstown, OH 43031 Photo 19
  • 11120 Jug Street, Johnstown, OH 43031 Photo 20
  • 11120 Jug Street, Johnstown, OH 43031 Photo 21
  • 11120 Jug Street, Johnstown, OH 43031 Photo 22
  • 11120 Jug Street, Johnstown, OH 43031 Photo 23
  • 11120 Jug Street, Johnstown, OH 43031 Photo 24
  • 11120 Jug Street, Johnstown, OH 43031 Photo 25
  • 11120 Jug Street, Johnstown, OH 43031 Photo 26
  • 11120 Jug Street, Johnstown, OH 43031 Photo 27
  • 11120 Jug Street, Johnstown, OH 43031 Photo 28
  • 11120 Jug Street, Johnstown, OH 43031 Photo 29
  • 11120 Jug Street, Johnstown, OH 43031 Photo 30
  • 11120 Jug Street, Johnstown, OH 43031 Photo 31
  • 11120 Jug Street, Johnstown, OH 43031 Photo 32
  • 11120 Jug Street, Johnstown, OH 43031 Photo 33
  • 11120 Jug Street, Johnstown, OH 43031 Photo 34
  • 11120 Jug Street, Johnstown, OH 43031 Photo 35
  • 11120 Jug Street, Johnstown, OH 43031 Photo 36
  • 11120 Jug Street, Johnstown, OH 43031 Photo 37
  • 11120 Jug Street, Johnstown, OH 43031 Photo 38
  • 11120 Jug Street, Johnstown, OH 43031 Photo 39
  • 11120 Jug Street, Johnstown, OH 43031 Photo 40
  • 11120 Jug Street, Johnstown, OH 43031 Photo 41
  • 11120 Jug Street, Johnstown, OH 43031 Photo 42
  • 11120 Jug Street, Johnstown, OH 43031 Photo 43
  • 11120 Jug Street, Johnstown, OH 43031 Photo 44
  • 11120 Jug Street, Johnstown, OH 43031 Photo 45
  • 11120 Jug Street, Johnstown, OH 43031 Photo 46
  • 11120 Jug Street, Johnstown, OH 43031 Photo 47
  • 11120 Jug Street, Johnstown, OH 43031 Photo 48
  • 11120 Jug Street, Johnstown, OH 43031 Photo 49
  • 11120 Jug Street, Johnstown, OH 43031 Photo 50
  • 11120 Jug Street, Johnstown, OH 43031 Photo 51
  • 11120 Jug Street, Johnstown, OH 43031 Photo 52
  • 11120 Jug Street, Johnstown, OH 43031 Photo 53
  • 11120 Jug Street, Johnstown, OH 43031 Photo 54
  • 11120 Jug Street, Johnstown, OH 43031 Photo 55
  • 11120 Jug Street, Johnstown, OH 43031 Photo 56
  • 11120 Jug Street, Johnstown, OH 43031 Photo 57
  • 11120 Jug Street, Johnstown, OH 43031 Photo 58
  • 11120 Jug Street, Johnstown, OH 43031 Photo 59
  • 11120 Jug Street, Johnstown, OH 43031 Photo 60
  • 11120 Jug Street, Johnstown, OH 43031 Photo 61
  • 11120 Jug Street, Johnstown, OH 43031 Photo 62
  • 11120 Jug Street, Johnstown, OH 43031 Photo 63
  • 11120 Jug Street, Johnstown, OH 43031 Photo 64
  • 11120 Jug Street, Johnstown, OH 43031 Photo 65
  • 11120 Jug Street, Johnstown, OH 43031 Photo 66
  • 11120 Jug Street, Johnstown, OH 43031 Photo 67
  • 11120 Jug Street, Johnstown, OH 43031 Photo 68
  • 11120 Jug Street, Johnstown, OH 43031 Photo 69
  • 11120 Jug Street, Johnstown, OH 43031 Photo 70
  • 11120 Jug Street, Johnstown, OH 43031 Photo 71
  • 11120 Jug Street, Johnstown, OH 43031 Photo 72
  • 11120 Jug Street, Johnstown, OH 43031 Photo 73
  • 11120 Jug Street, Johnstown, OH 43031 Photo 74
  • 11120 Jug Street, Johnstown, OH 43031 Photo 75
  • 11120 Jug Street, Johnstown, OH 43031 Photo 76
  • 11120 Jug Street, Johnstown, OH 43031 Photo 77
  • 11120 Jug Street, Johnstown, OH 43031 Photo 78
  • 11120 Jug Street, Johnstown, OH 43031 Photo 79
  • 11120 Jug Street, Johnstown, OH 43031 Photo 80
  • 11120 Jug Street, Johnstown, OH 43031 Photo 81
  • 11120 Jug Street, Johnstown, OH 43031 Photo 82
  • 11120 Jug Street, Johnstown, OH 43031 Photo 83
  • 11120 Jug Street, Johnstown, OH 43031 Photo 84
  • 11120 Jug Street, Johnstown, OH 43031 Photo 85
1/85 Fullscreen

Listed By

Agency Name: NextHome Experience
Agent Name: Krista L Mathers
Agency Phone: 614-396-6900

agent picture

Shown By

Agent Name: Kim Mills
Agent Phone: (614) 439-9132
Agency Title: Cutler Real Estate

IDX logo

TOUR THIS HOME

Choose a date and time to see 11120 Jug Street, Johnstown, OH 43031.
I will get in touch with you shortly.

Choose your video chat app
Request a Showing
  • Monday November 2
  • Tuesday November 3
  • Wednesday November 4
  • Thursday November 5
  • Friday November 6
  • Saturday November 7
  • Sunday November 8
  • Monday November 9
  • Tuesday November 10
  • Wednesday November 11
  • Thursday November 12
  • Friday November 13
  • Saturday November 14
  • Sunday November 15
  • Monday November 16
  • 7:00 AM
  • 7:30 AM
  • 8:00 AM
  • 8:30 AM
  • 9:00 AM
  • 9:30 AM
  • 10:00 AM
  • 10:30 AM
  • 11:00 AM
  • 11:30 AM
  • 12:00 PM
  • 12:30 PM
  • 1:00 PM
  • 1:30 PM
  • 2:00 PM
  • 2:30 PM
  • 3:00 PM
  • 3:30 PM
  • 4:00 PM
  • 4:30 PM
  • 5:00 PM
  • 5:30 PM
  • 6:00 PM
  • 6:30 PM
  • 7:00 PM
  • 7:30 PM
  • 8:00 PM
  • 8:30 PM
  • 9:00 PM
Preferred Communication Method

Property Description

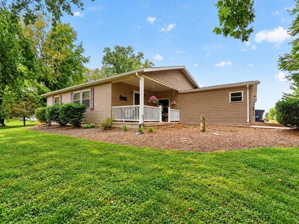
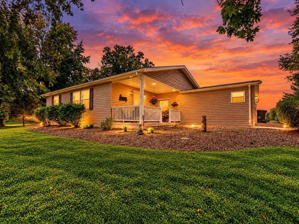
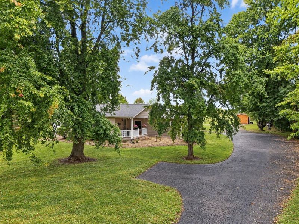
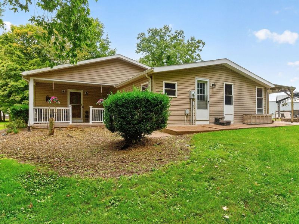
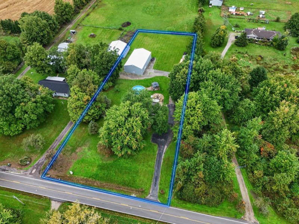
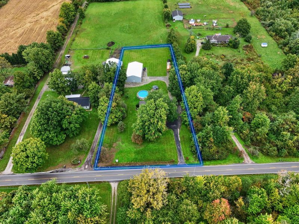
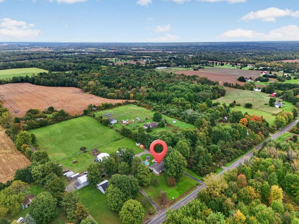
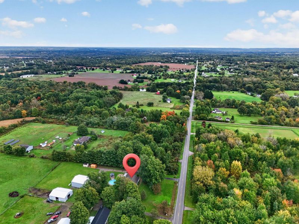
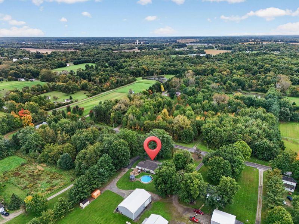
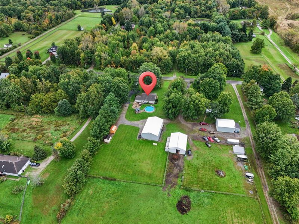
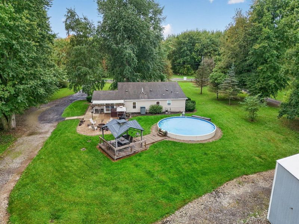
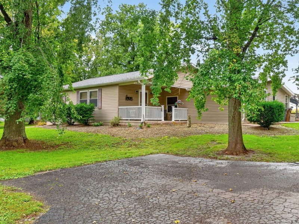
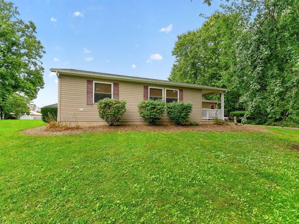
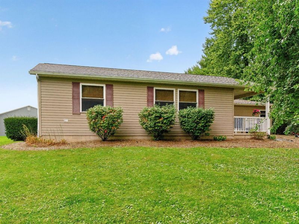
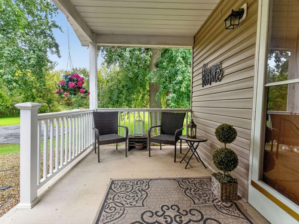
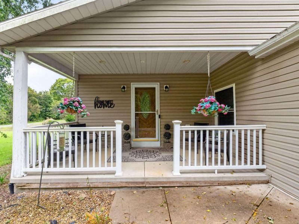
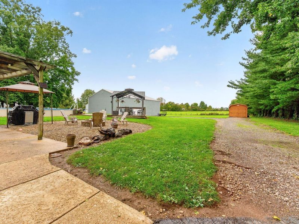
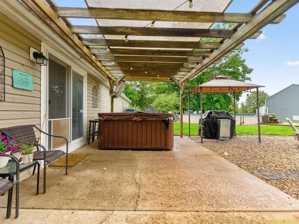
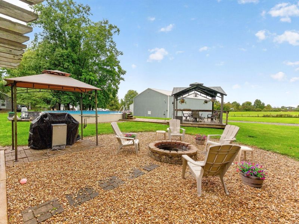
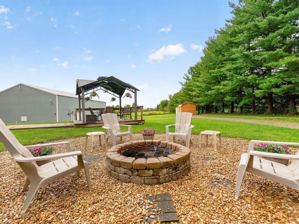
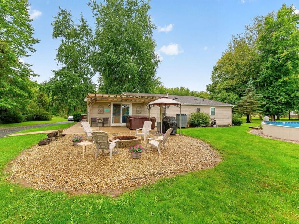
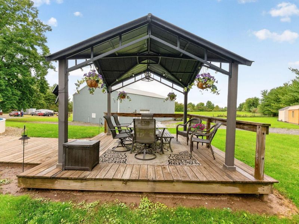
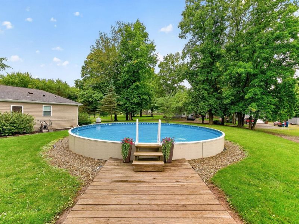
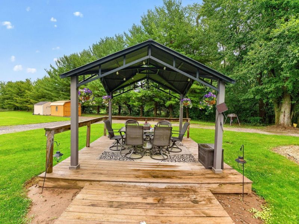
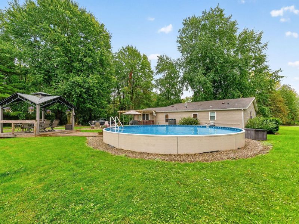
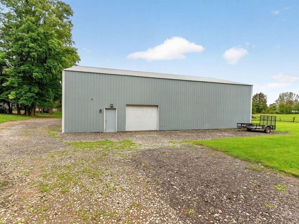
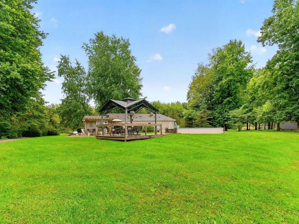
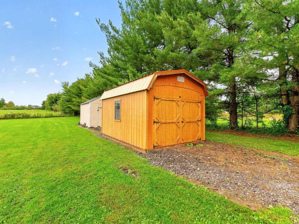
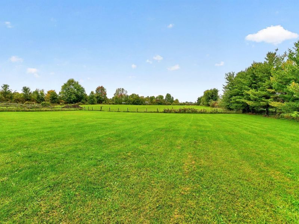
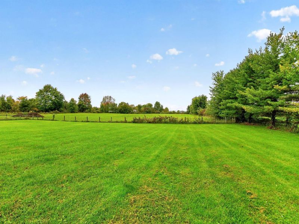
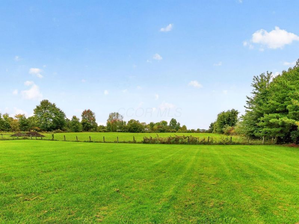
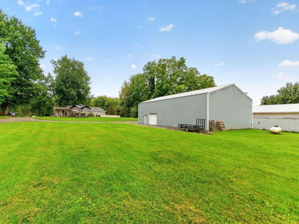
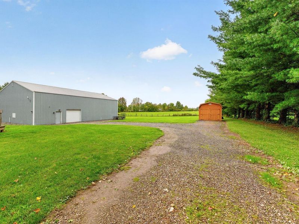
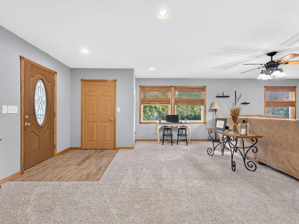
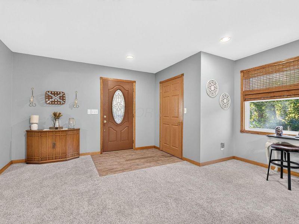
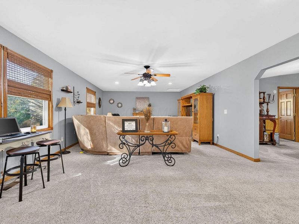
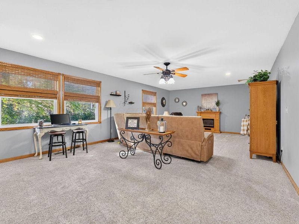
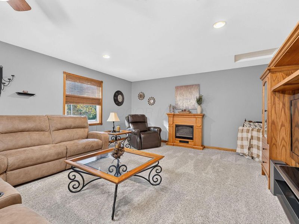
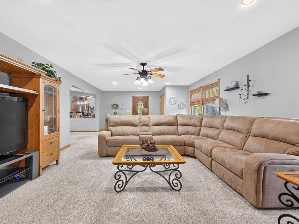
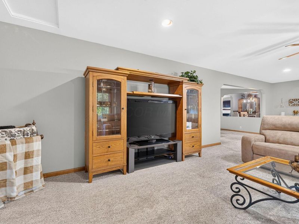
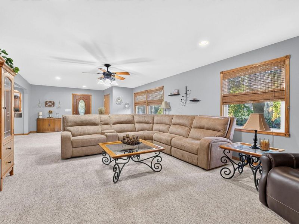
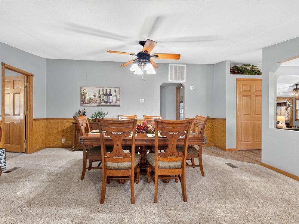
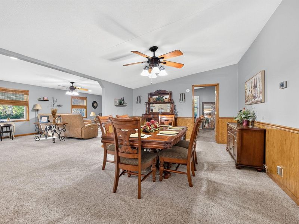
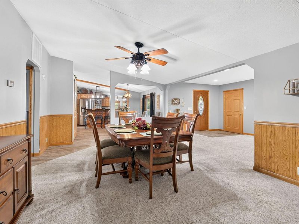
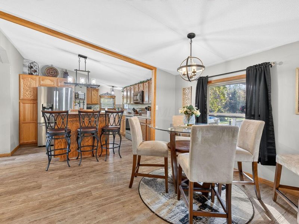
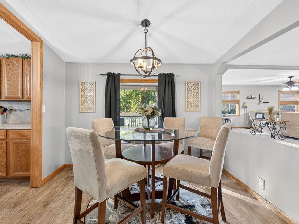
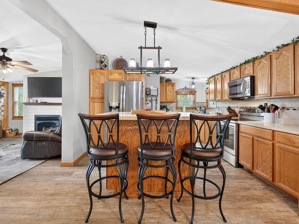
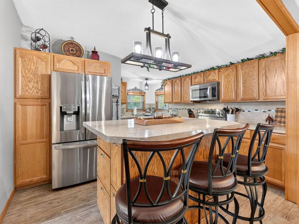
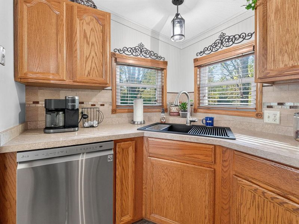
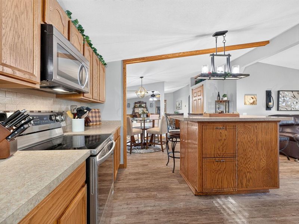
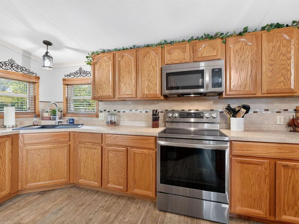
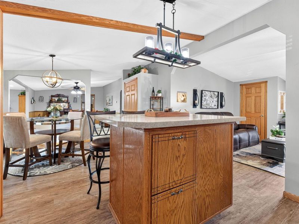
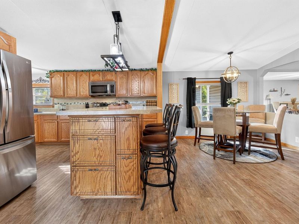
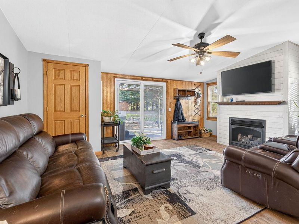
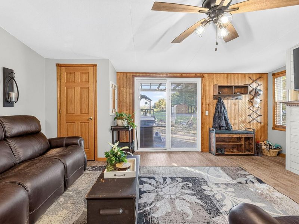
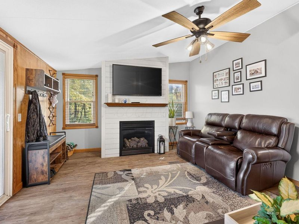
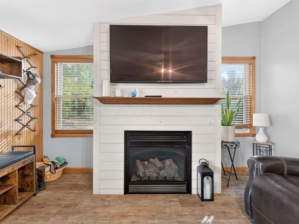
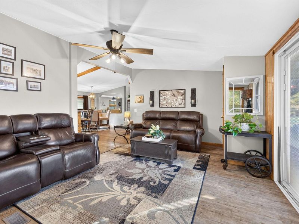
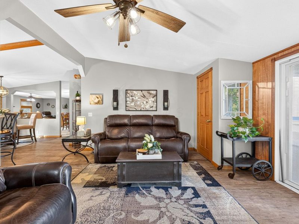
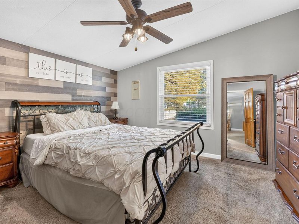
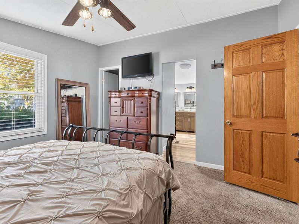
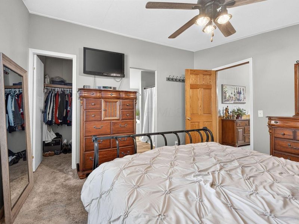
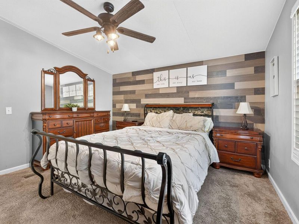
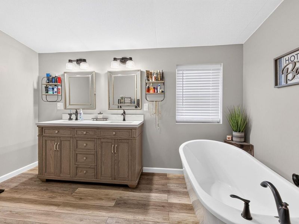
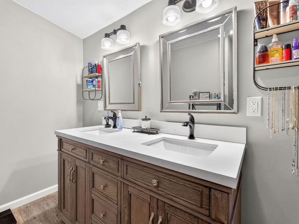
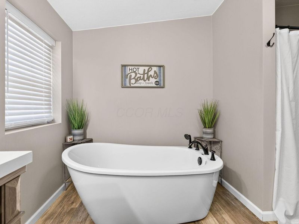
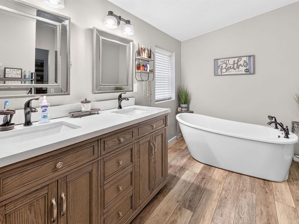
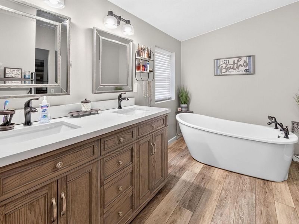
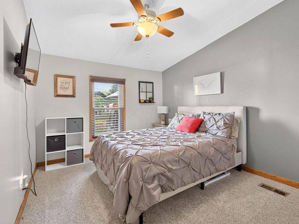
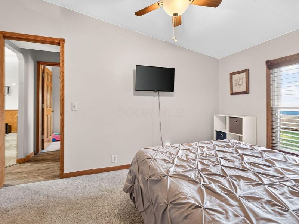
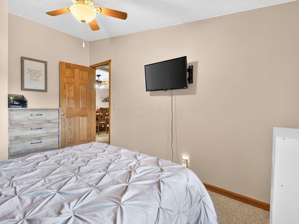
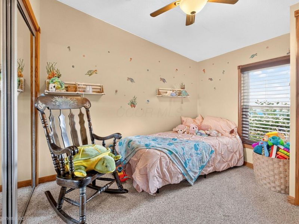
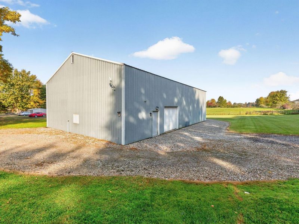
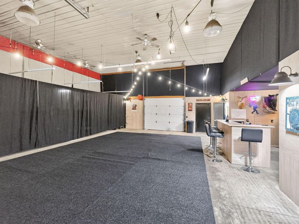
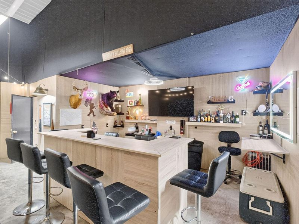
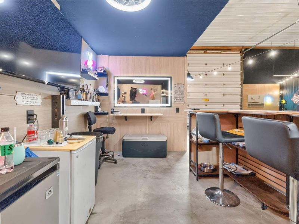
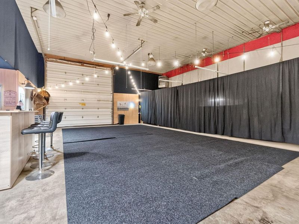
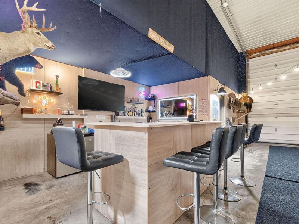
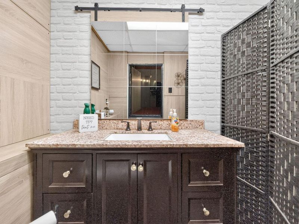
Exceptional Space, Versatility, and an Impressive 2,560 Sq. Ft. Pole Barn Near the Intel Site! Discover all this spacious 3-bedroom, 2-bath ranch has to offer, featuring nearly 2,100 square feet of comfortable living space and an outstanding combination of amenities inside and out. A true highlight of the property is the impressive 2,560-square-foot pole barn, offering exceptional versatility for automotive enthusiasts, hobbyists, contractors, or anyone seeking substantial workspace and storage. Featuring soaring ceilings with ample clearance for large trucks, campers, or vehicle lifts, the building includes a large overhead door, an additional smaller door, dedicated office space, and a convenient half bath. Two generous loft areas provide additional storage, while two separate outbuildings offer even more flexibility. Inside, a spacious family room provides an inviting gathering space, while the generously sized kitchen features a center island and plenty of room for everyday living. A separate sitting room with a fireplace overlooks the backyard, offering a comfortable place to relax and unwind. The spacious primary suite features a walk-in closet and ample room for furnishings. A deep crawl space/full foundation provides additional storage opportunities. Outdoors, the expansive yard offers plenty of space for entertaining, recreation, or simply enjoying the peaceful surroundings. A partially inground pool adds to the property's appeal and provides a wonderful setting for summertime enjoyment. With nearly 2,100 square feet of living space, a 2,560-square-foot pole barn, multiple outbuildings, and inviting outdoor amenities, this distinctive property offers a rare combination of comfort, functionality, and versatility in a convenient Johnstown location.

11120 Jug Street | MLS# 226038685

This single family home located at 11120 Jug Street, Johnstown, OH 43031 is currently listed for sale with an asking price of $729,900. This property was built in 1990 and has 3 bedrooms and 2 full baths with 2190 sq. ft. Jug Street is located within the JOHNSTOWN MONROE LOCAL school district. Search Johnstown real estate on www.sellwithmills.com today.

Property Features

Property Type: Residential - Single Family
Basement: Crawl Space
Cooling: Central Air
Days on Market: 1
Fuel Type: Propane
Garage: 5
Heating: Forced Air, Heat Pump, Propane
Home Style: Ranch
Lot Size: 1.54 Acres
Taxes: $3,515
Year Built: 1990

Feature Descriptions

Exterior: Vinyl Siding
Fireplace: Decorative, Gas Log
Flooring: Carpet, Vinyl
Parcel #: 036-110388-00.006
Parking: Heated Garage, Detached Garage
Pool: Above Ground Pool
Windows: Insulated All

Local Schools

School District: JOHNSTOWN MONROE LOCAL

Estimate Your Payment

Estimated Payment

$ 4,616.68 per month $4,110.88 Principal & Interest $292.92 Property Tax $212.89 Homeowner's Insurance

Change Payment Information

%
years/fixed
yearly
yearly (est.)
(Payments are an estimate and may vary by lender)
Croos Country Mortgage

Login to My Homefinder

Forgot your password / First Login?

Login to My Homefinder