
Listed By
Agency Name: RE/MAX Crossroads Properties
Agency Contact: anthonylatinarealestate@gmail.com, 440-465-5611
Shown By
Agent Name: Kim Mills
Agent Phone: (614) 439-9132
Agency Title: Cutler Real Estate

TOUR THIS HOME
Choose a date and time to see 1110 By The Shores Drive, Unit 4, Huron, OH 44839.
I will get in touch with you shortly.

Property Description
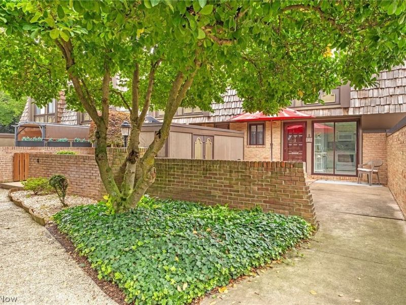
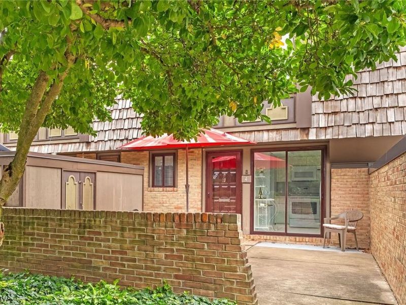
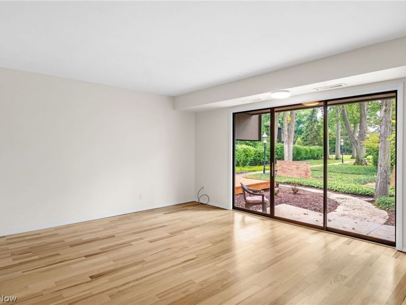
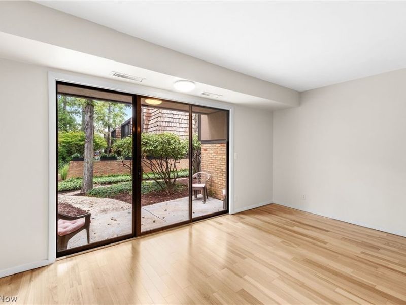
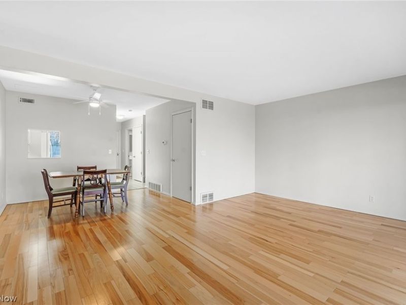
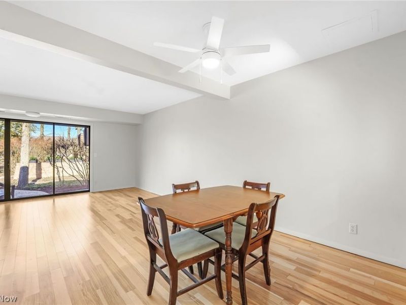
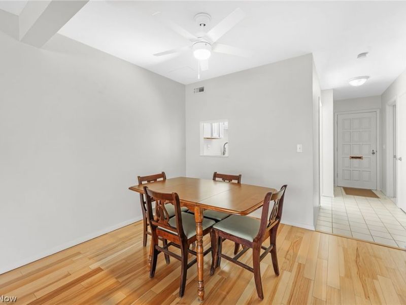
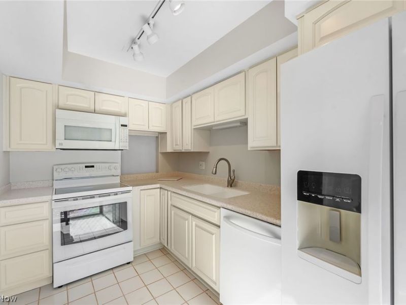
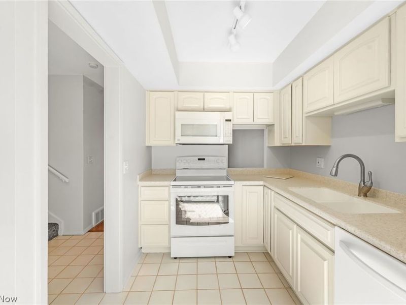
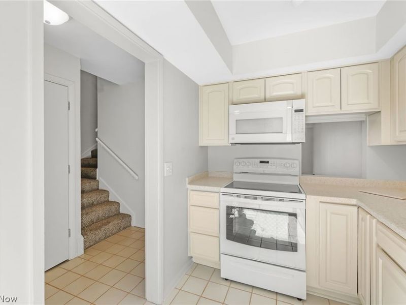
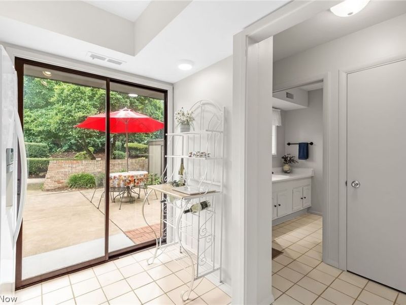
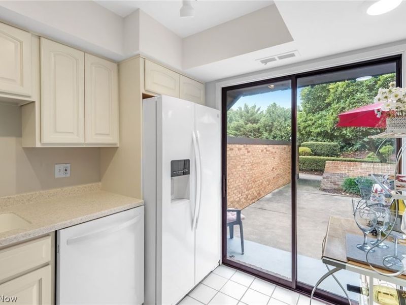
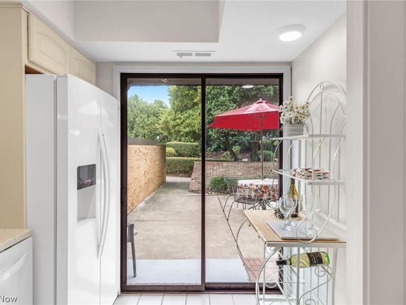
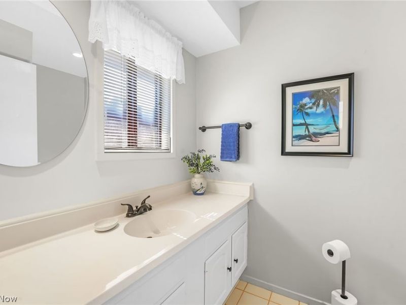
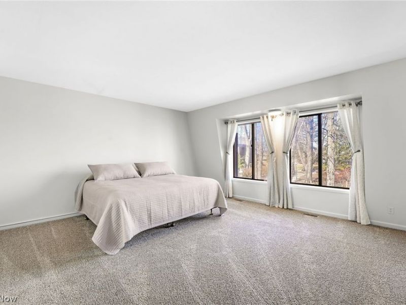
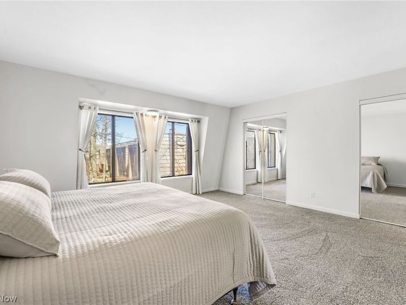
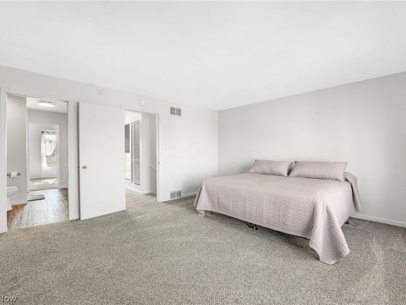
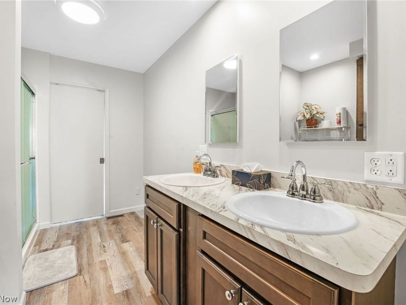
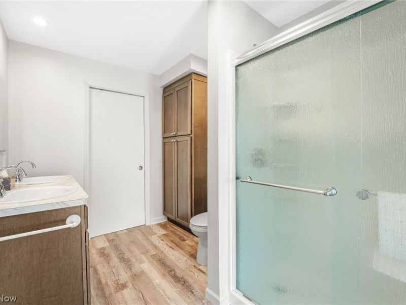
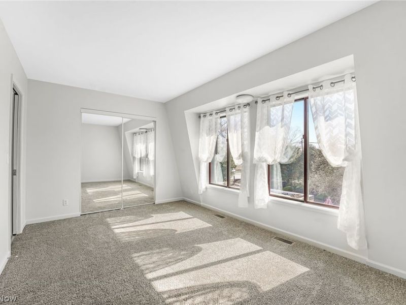
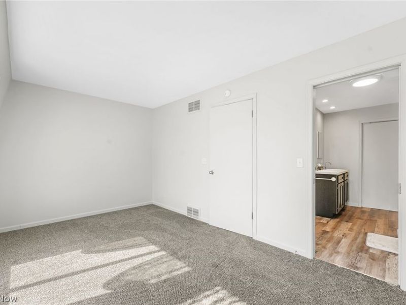
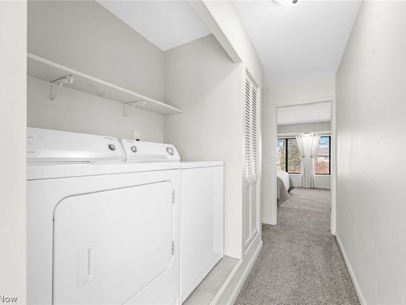
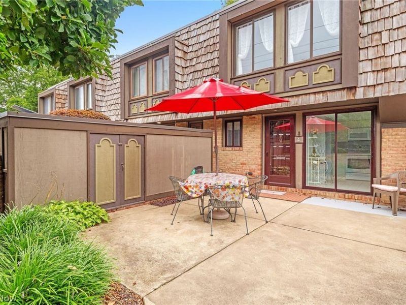
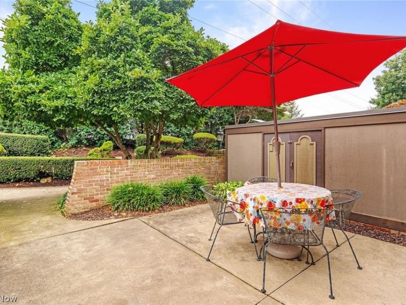
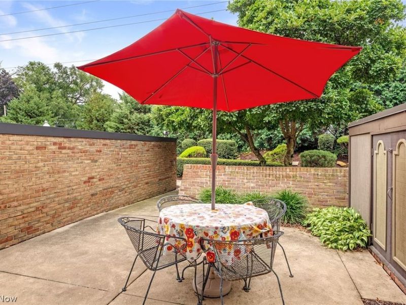
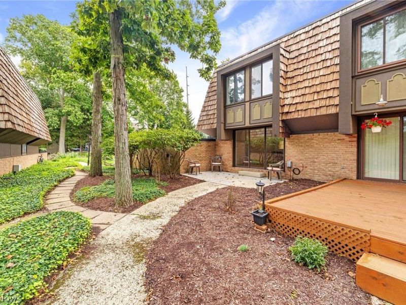
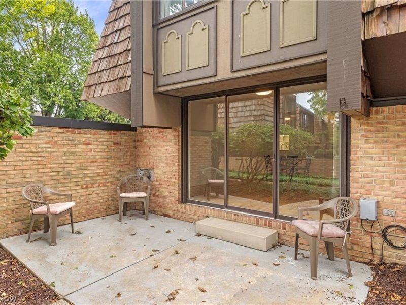
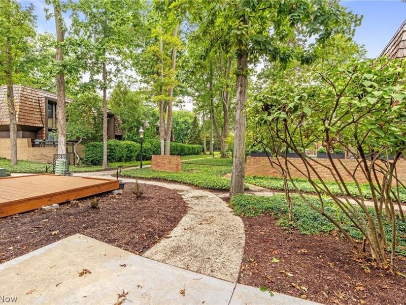
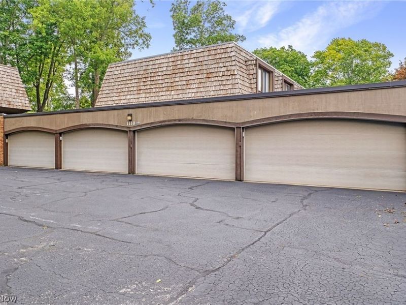
Welcome to 1110 By-The-Shores Drive #4 in Huron, a beautifully updated 2-bedroom, 1.5-bath condo offering comfort, convenience, and coveted access to Lake Erie. With an HOA of $399 per month and no assessments, the fee includes natural gas for furnace and hot water, water and sewer, trash removal, lawn care, snow removal, and exterior maintenance, making for truly low-maintenance living near the water. The first floor has been remodeled, including the entryway, guest bath, kitchen, and living room. The charming kitchen features light colored cabinetry and newer bright white appliances including dishwasher, refrigerator, stove, microwave, and garbage disposal. The sliding glass doors in the kitchen open up to a front patio area. A spacious living room with a three-paneled sliding glass door fills the home with natural light and opens to a private back patio, perfect for relaxing or entertaining. The living area offers a generous footprint, comfortably accommodating both a full living room setup and a dedicated dining space, creating a seamless and versatile environment for everyday living and entertaining. Upstairs, both bedrooms are generously sized with plush carpeting and ample closet space. The shared and remodeled Jack and Jill bath is clean and well maintained, and the conveniently located hallway laundry area includes newer washer and dryer. Additional updates include new roof (2023), new hot water tank, new carpeting, LED lighting throughout, ductwork and waste plumbing cleaned in 2023, and a home warranty through September 2026. A garage space completes this move-in-ready home just moments from the shoreline.
Property Features
Property Type: Residential - Condominium
Basement: None
Cooling: Central Air
Garage: 1
Heating: Forced Air, Gas
Home Style: Multiplex
Roof Type: Flat, Rolled/Hot Mop
Stories: 2.0
Taxes: $1,946 / year
Year Built: 1973
Feature Descriptions
Accessibility: None
Appliances: Dryer, Dishwasher, Disposal, Microwave, Range, Refrigerator, Washer
Exterior: Brick, Cedar, Shake Siding, Wood Siding
Laundry: In Hall, Upper Level
Lot: Other
Parcel#: 42-00879-000
Parking: Detached, Garage, Garage Door Opener, Paved
Patio/Porch: Patio
Pets Allowed: Yes
Sewer: Public Sewer
Water: Public
Room Sizes
Bedroom: N D x N D Level - Second
Bathroom: N D x N D Level - Second
Kitchen: N D x N D Level - First
Primary Bedroom: N D x N D Level - Second
Bathroom: N D x N D Level - First
Living Room: N D x N D Level - First
Local Schools
School District: Huron City
Estimate Your Payment
Estimated Payment
$ 1,515.16 per month $1,280.11 Principal & Interest $162.17 Property Tax $72.89 Homeowner's InsuranceChange Payment Information
Print This Listingx
Select a format below, new window will open and will prompt you to print.









1110 By The Shores Drive, Unit 4 | MLS# 5235192
This condo located at 1110 By The Shores Drive, Unit 4, Huron, OH 44839 is currently listed for sale with an asking price of $249,900. This property was built in 1973 and has 2 bedrooms and 1 full and 1 partial baths with 1296 sq. ft. By The Shores Drive, Unit 4 is located in the Beachwood Shores subdivision within the Huron City school district. Search Beachwood Shores real estate on www.sellwithmills.com today.