
Listed By
Agency Name: exp Realty, LLC
Agency Phone: 859-466-0140
Shown By
Agent Name: Kim Mills
Agent Phone: (614) 439-9132
Agency Title: Cutler Real Estate

TOUR THIS HOME
Choose a date and time to see 1078 Glenhurst Court, Hebron, KY 41048.
I will get in touch with you shortly.

Property Description
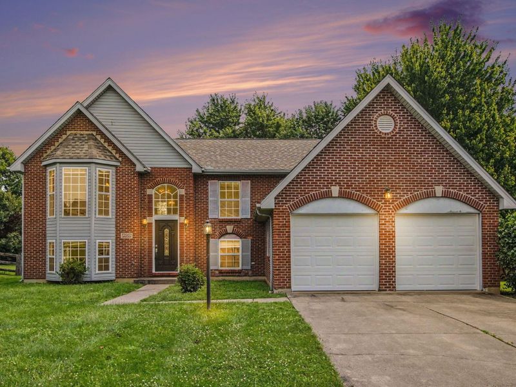
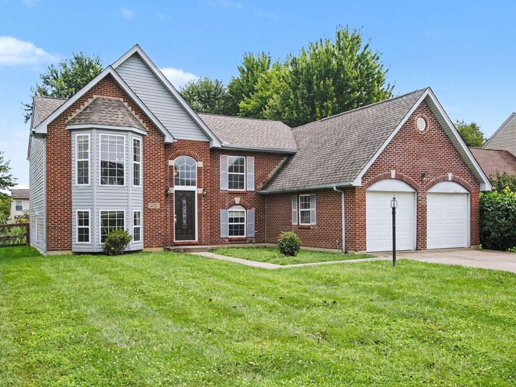
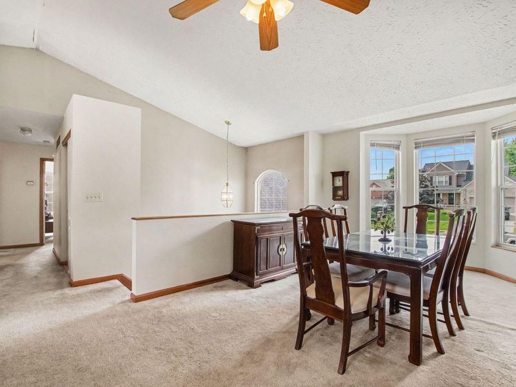
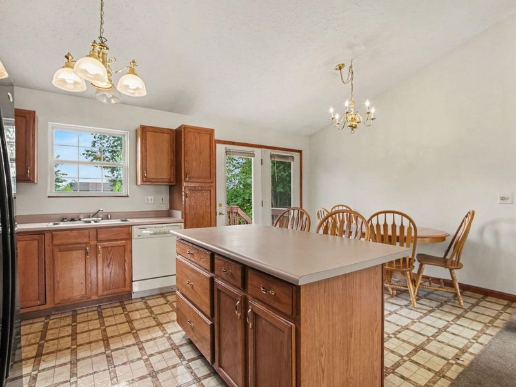
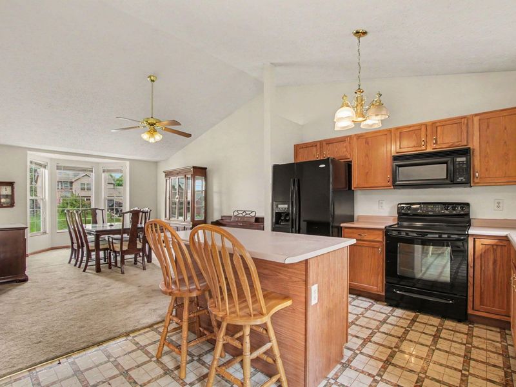
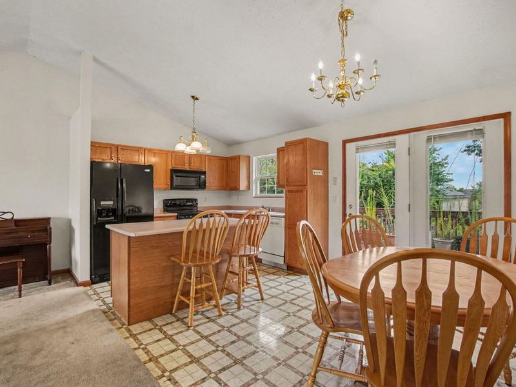
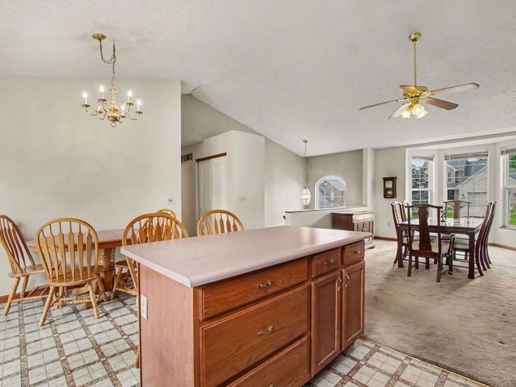
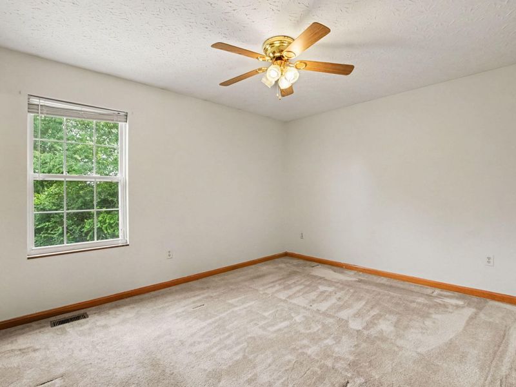
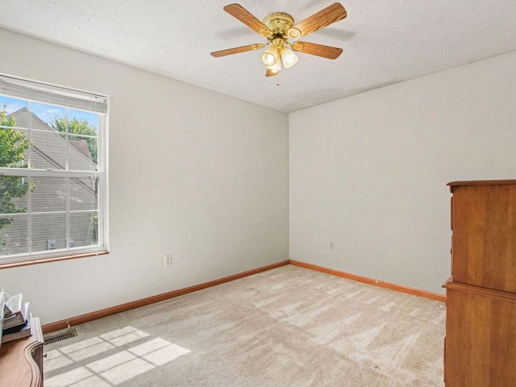
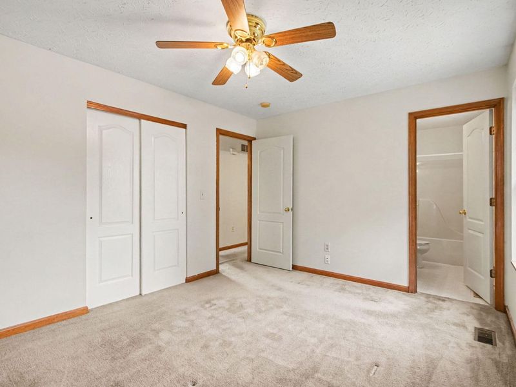
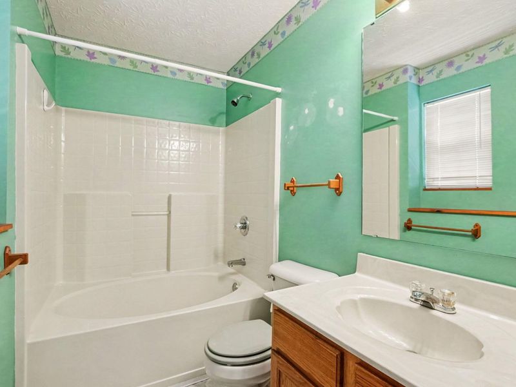
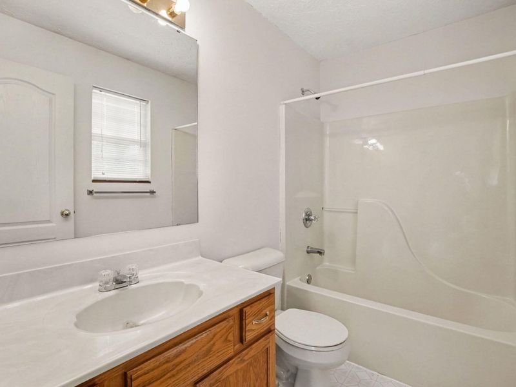
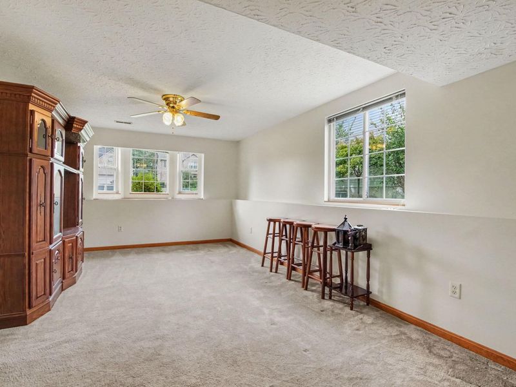
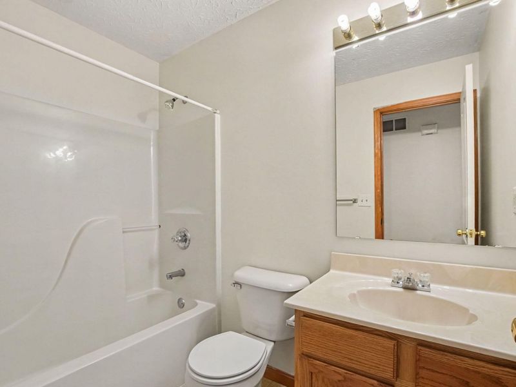
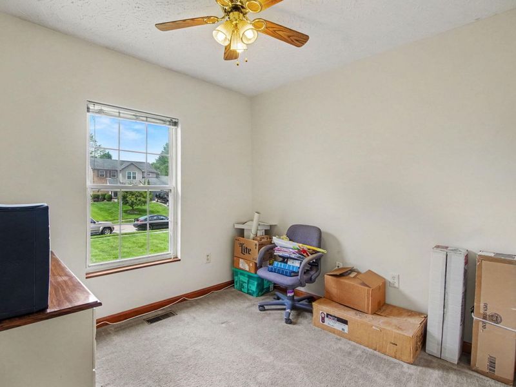
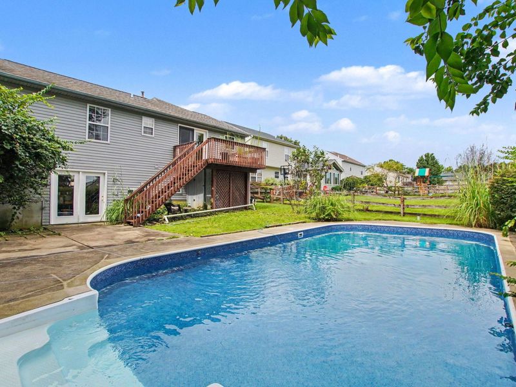
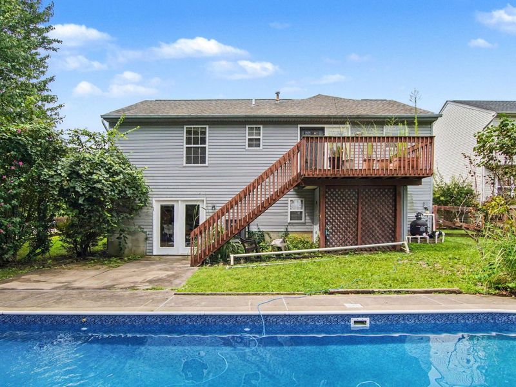
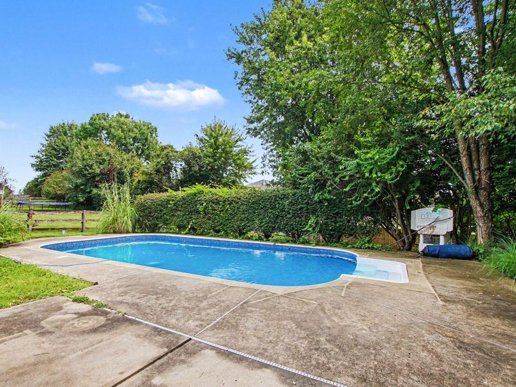
Welcome to **1078 Glenhurst Ct in Hebron!** This spacious **4-bedroom, 3-full-bath home** is tucked away on a quiet cul-de-sac and offers plenty of room to make it your own. An **oversized 2-car garage** provides extra space for vehicles, storage, hobbies, and more.The real showstopper is the **backyard oasis featuring an in-ground pool**--perfect for summer entertaining, relaxing weekends, and creating your own private retreat! Inside, the home offers a generous layout with tons of potential and is **ready for your finishing touches and personal style**.**Priced to sell**, this is a fantastic opportunity to add your own updates and make this Hebron home truly yours. With four bedrooms, finished lower level, three full baths, an oversized garage, cul-de-sac setting, and your own backyard pool, **1078 Glenhurst Ct is one you wont want to miss!**
Property Features
Property Type: Residential - Single Family
Basement: Yes
Basement: Full Finished Bath, Finished, Walk-Out Access
Cooling: Central Air
Days on Market: 1
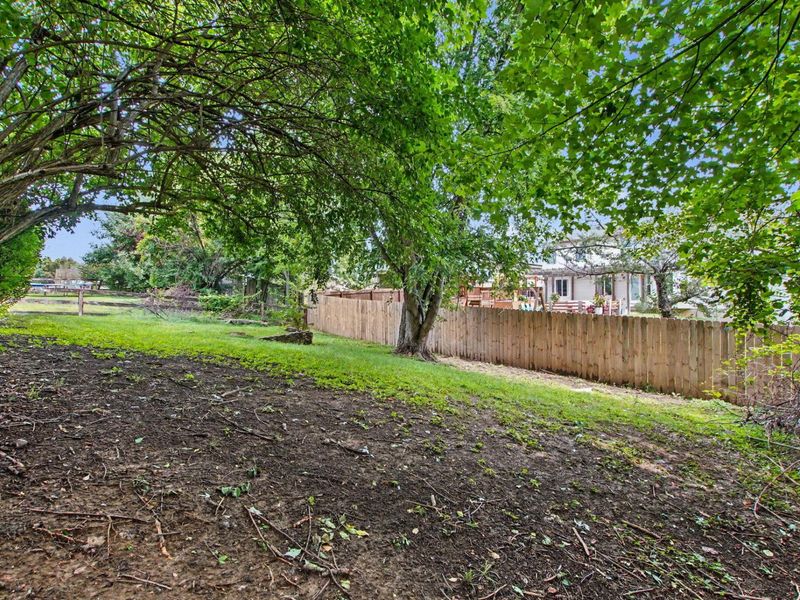
Fenced: Yes
Garage: 2 car attached
Heating: Natural Gas, Forced Air
Home Style: Transitional
Lot Size: 0.25 Acres
Roof Type: Shingle
Year Built: 2000
Feature Descriptions
Accessibility: None
Appliances: Electric Range, Dishwasher, Microwave, Refrigerator
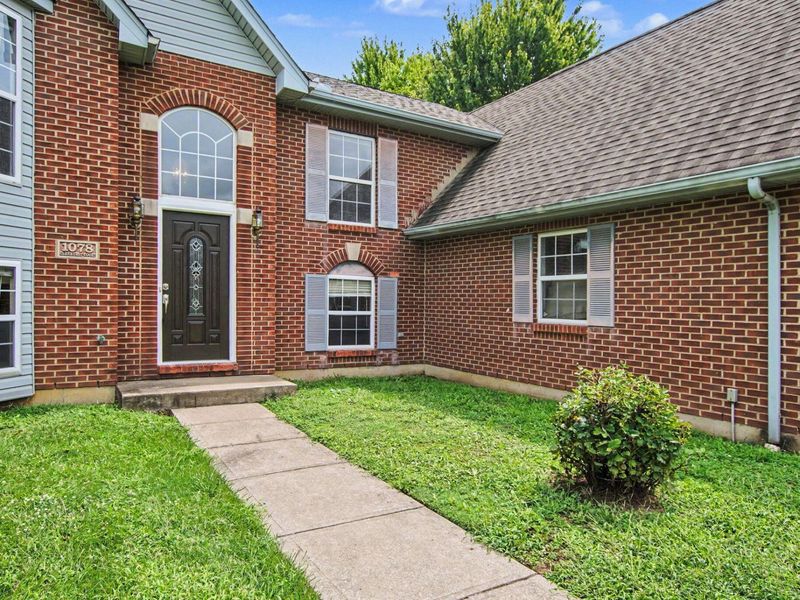
Exterior: Brick, Vinyl Siding
Exterior: Private Yard
Fencing: Fenced, Split Rail
Foundation: Concrete Perimeter, Poured Concrete
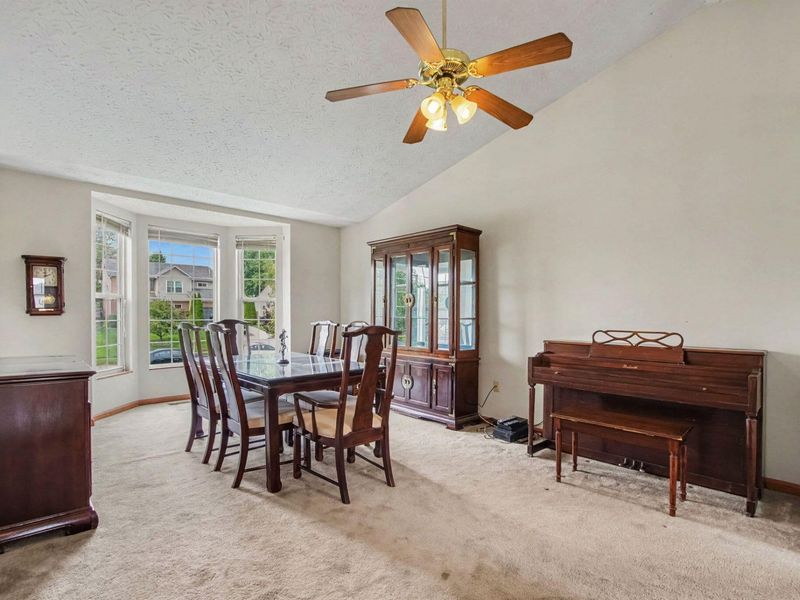
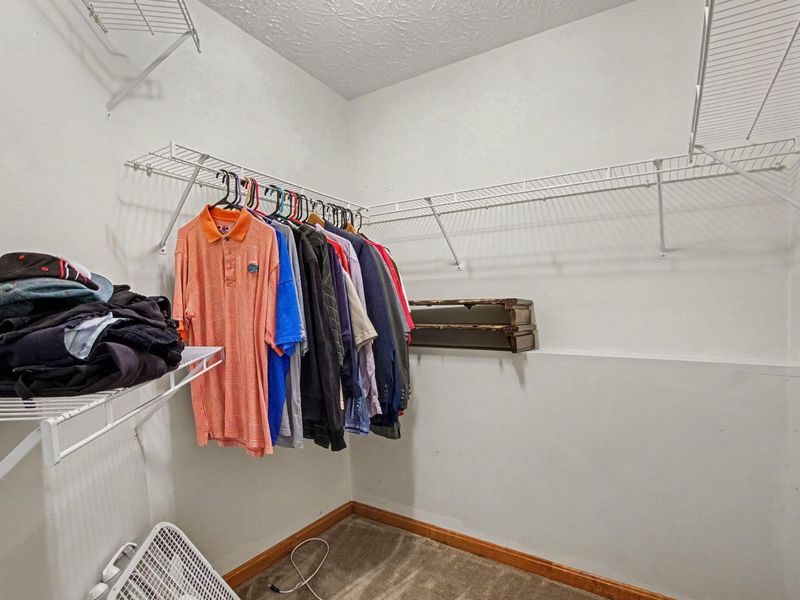
Interior: Laminate Counters, Kitchen Island, Walk-In Closet(s), Pantry, Open Floorplan, Eat-in Kitchen, Chandelier, Breakfast Bar, Cathedral Ceiling(s), Ceiling Fan(s), High Ceilings, Natural Woodwork, Recessed Lighting, Vaulted Ceiling(s)
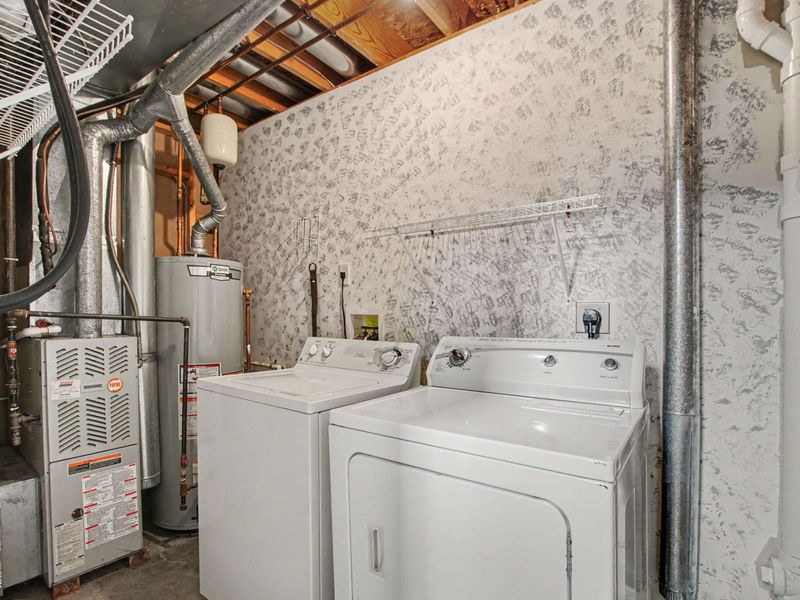
Laundry: Lower Level
Lot: Level, Near Public Transit
Lot Dimensions: 65x168
Parcel Number: 034.00-05-127.00
Parking: Attached, Driveway, Garage, Garage Door Opener, Garage Faces Front, On Street
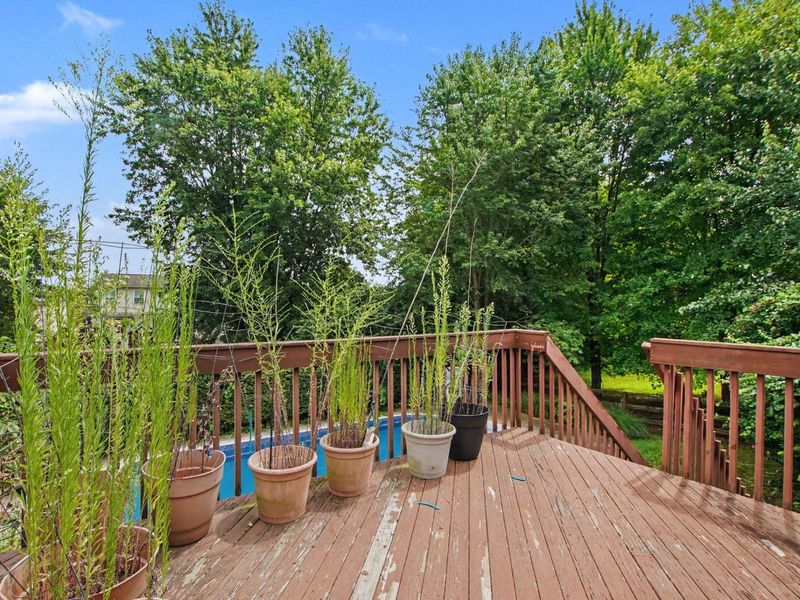
Patio/Porch: Deck
Pool Features: In Ground
Property Condition: Existing Structure
Road Frontage: City Street
Road Surface: Paved
Rooms Total: 13
Security: Smoke Detector(s)
Sewer: Public Sewer
Special View Info: Trees/Woods
Structure Type: House
Sub Type: Single Family Residence
Utilities: Underground Utilities
Water: Public
Window: Insulated Windows, Vinyl Clad Window(s)
Room Sizes
Entry: 6 X 6 Level - First
Kitchen: 9 X 11 Level - Upper
Dining Room: 8 X 11 Level - Upper
Living Room: 13 X 19 Level - Upper
Primary Bath: 10 X 6 Level - Lower
Primary Bedroom: 13 X 30 Level - Lower
Bedroom 2: 13 X 11 Level - Upper
Bedroom 3: 10 X 12 Level - Upper
Bedroom 4: 9 X 9 Level - Lower
Bathroom 2: 8 X 5 Level - Upper
Den: 18 X 25 Level - Lower
Laundry: 10 X 5 Level - Lower
Bathroom 3: 8 X 5 Level - Upper
Local Schools
High School: Conner Senior High
Middle School: Conner Middle School
Elementary School: North Pointe Elementary
School District: Boone Co Public
Estimate Your Payment
Estimated Payment
$ 1,624.25 per month $1,536.75 Principal & Interest $0.00 Property Tax (data not provided by mls) $87.50 Homeowner's InsuranceChange Payment Information
Print This Listingx
Select a format below, new window will open and will prompt you to print.









1078 Glenhurst Court | MLS# 645751
This single family home located at 1078 Glenhurst Court, Hebron, KY 41048 is currently listed for sale with an asking price of $300,000. This property was built in 2000 and has 3 bedrooms and 3 full baths with 1567 sq. ft. Glenhurst Court is located in the Deer Creek subdivision within the Boone Co Public school district. Search Deer Creek real estate on www.sellwithmills.com today.