
Listed By
Agency Name: EXP Realty, LLC.
Agency Contact: richardsonsold@gmail.com, 304-210-1462
Shown By
Agent Name: Kim Mills
Agent Phone: (614) 439-9132
Agency Title: Cutler Real Estate

TOUR THIS HOME
Choose a date and time to see 1015 Brackenridge Road, Vincent, OH 45784.
I will get in touch with you shortly.

Property Description
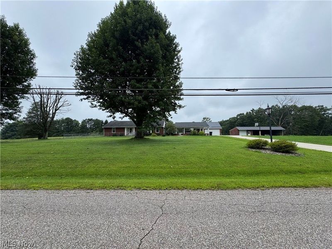
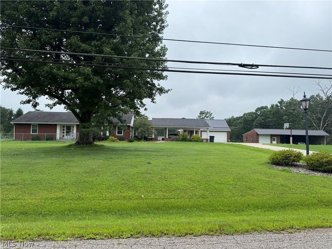
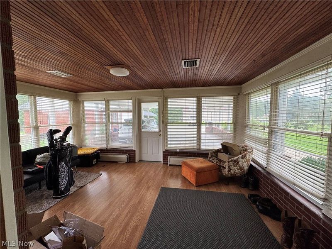
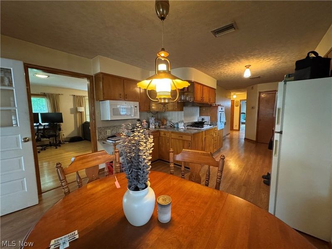
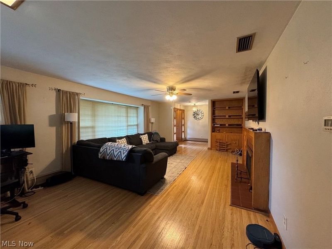
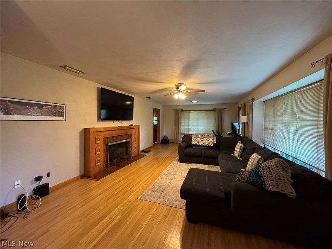
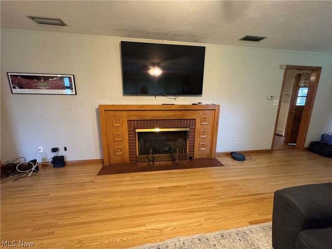
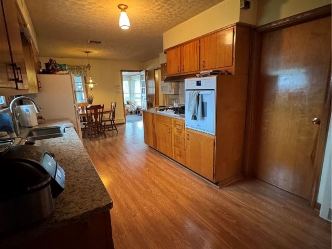
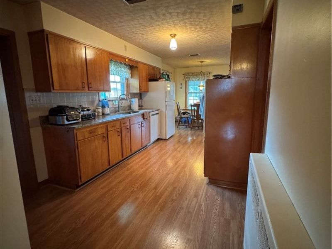
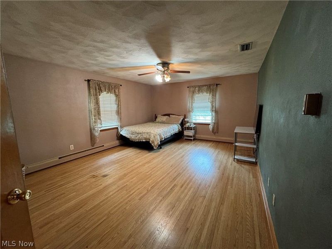
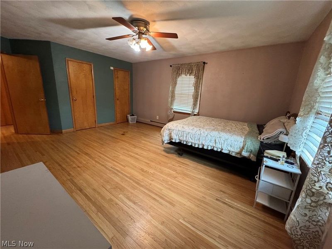
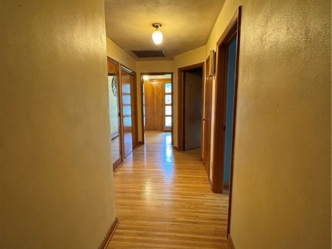
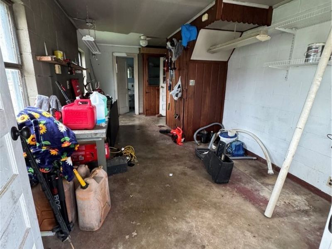
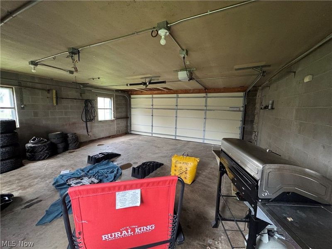
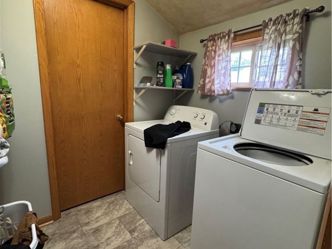
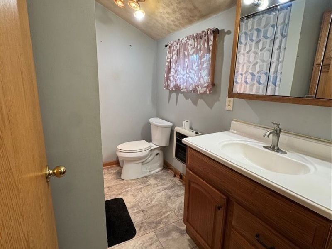
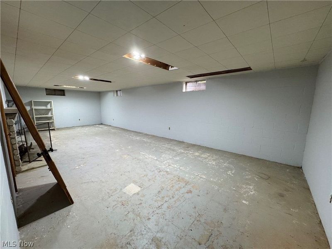
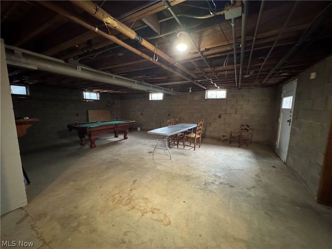
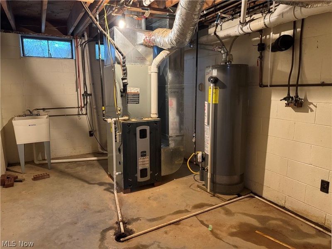
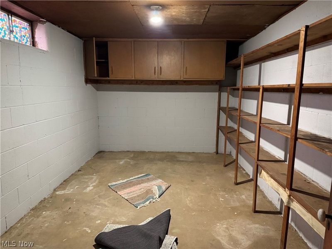
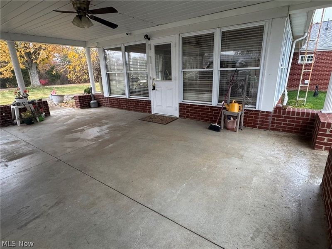
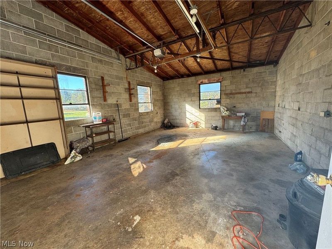
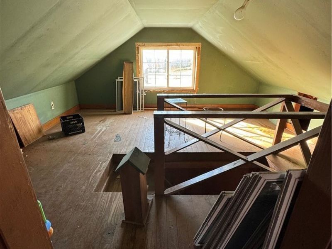
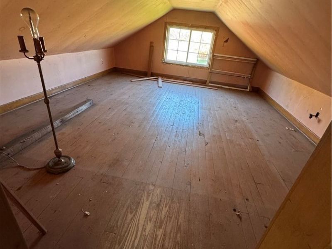
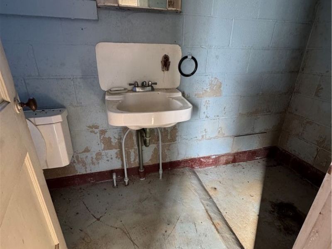
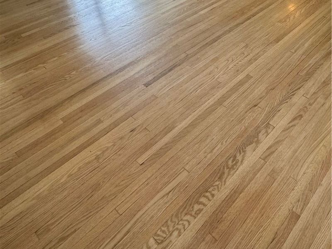
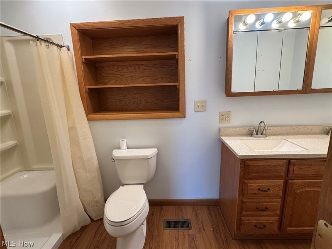
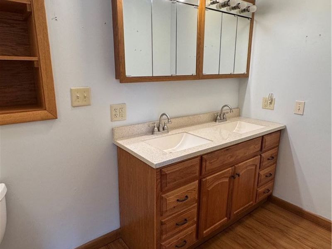
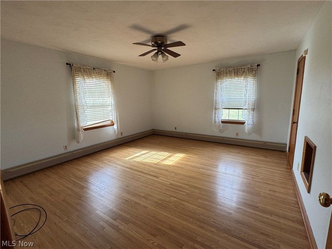
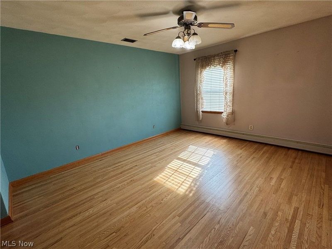
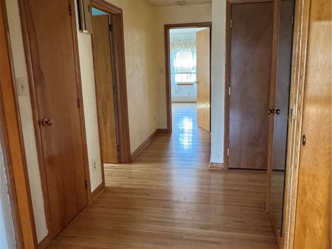
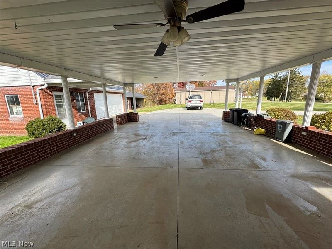
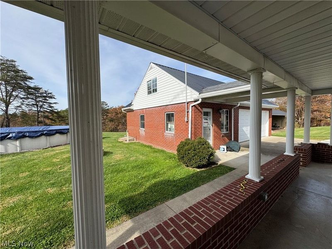
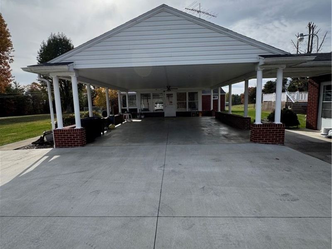
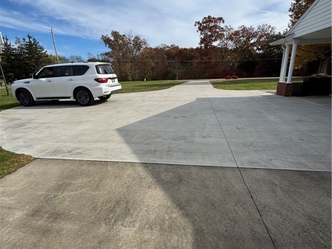
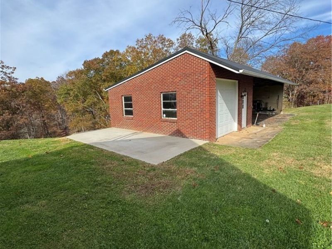
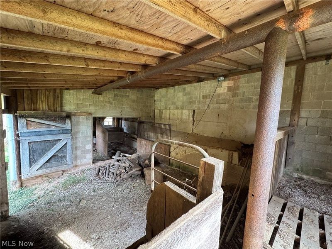
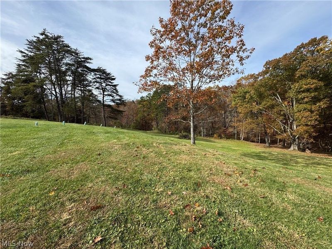
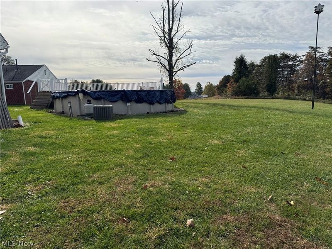
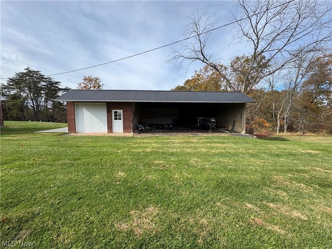
Solid brick ranch situated on 2.48 picturesque acres in the Warren School District, offering a versatile combination of comfortable living space, outbuildings, and amenities.The spacious living room features hardwood floors, built-ins, a gas fireplace, and ample room for a formal dining area.The kitchen offers granite countertops and abundant cabinet storage, while the generously sized bedrooms feature hardwood flooring.A heated sunroom provides additional living space. The full, unfinished basement includes a large recreation room with a wood-burning fireplace, multiple rooms ideal for storage or office space, abundant storage, and convenient walk-up access to the backyard.Laundry is available on both the main and lower levels. Outdoor features include a 30' x 26' carport connecting to a two-stall garage with former living quarters and a full bath?an excellent opportunity to restore as a guest cottage, studio, workshop, or home business space.A second garage provides additional storage, a machinery shed area, and a lower-level barn/stable. The property also includes an above ground pool with decking, new concrete driveway, newer asphalt shingles on the home, and new metal roofs on the outbuildings. This 3 bedroom, 2 bath home features a gas furnace, central air, underground utilities, public water, septic, and high-speed Spectrum internet. A unique property with plenty of room for hobbies, equipment, animals, storage, and outdoor enjoyment.
Property Features
Property Type: Residential - Single Family
Basement: Yes
Basement: Full, Sump Pump, Storage Space, Unfinished, Walk-Up Access
Cooling: Central Air, Ceiling Fan(s)
Days on Market: 1
Fireplaces: 2
Garage: 3
Heating: Fireplace(s), Gas
Home Style: Ranch
Lot Size: 2.48 Acres
Roof Type: Asphalt, Fiberglass, Metal
Stories: 1.0
Taxes: $4,173 / year
Year Built: 1958
Amenities
Bookcases
Built-in Features
Ceiling Fan(s)
Double Vanity
Entrance Foyer
Eat-in Kitchen
Granite Counters
High Speed Internet
Natural Woodwork
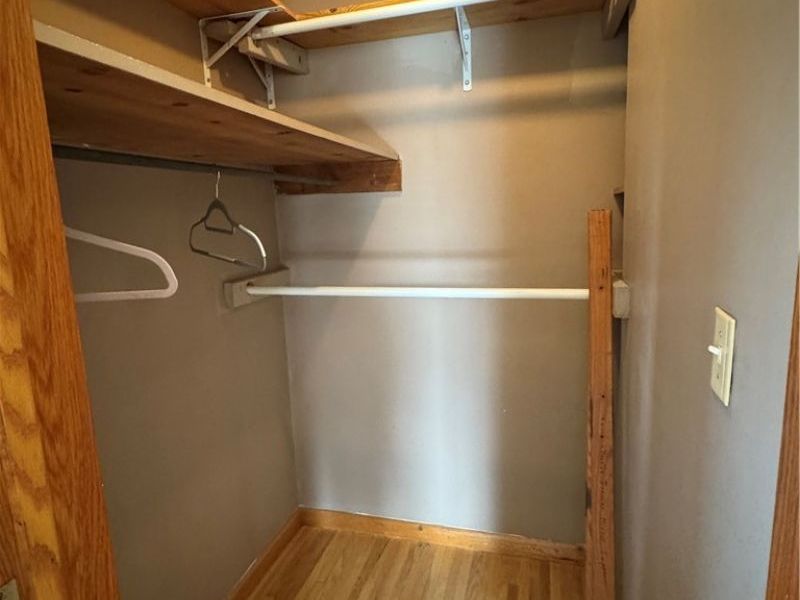
Walk-In Closet(s)
Feature Descriptions
Exterior: Brick
Fencing: Chain Link
Fireplace: Basement, Gas Log, Living Room, Gas, Wood Burning
Horse Amenities: Stable(s)
Laundry: Main Level, Laundry Room, Multiple Locations
Lot: Back Yard, Front Yard
Parcel#: 0500-11236-001
Parking: Attached Carport, Additional Parking, Concrete, Covered, Carport, Driveway, Detached, Garage, Garage Door Opener, Heated Garage, Kitchen Level, Off Street, Parking Pad, RV Access/Parking
Pool: Above Ground, Above-Ground
Sewer: Septic Tank
Swimming Pool: Yes
View: Rural
Water: Public
Window: Double Pane Windows
Room Sizes
Eat-in Kitchen: 25 x 12 Level - First
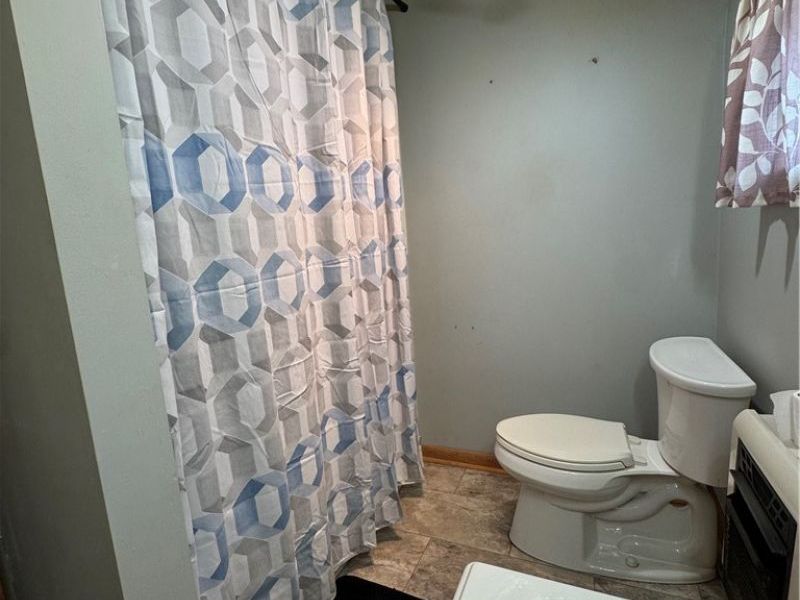
Bathroom: N D x N D Level - First
Bedroom: 12 x 15 Level - First
Bedroom: 14 x 16 Level - First
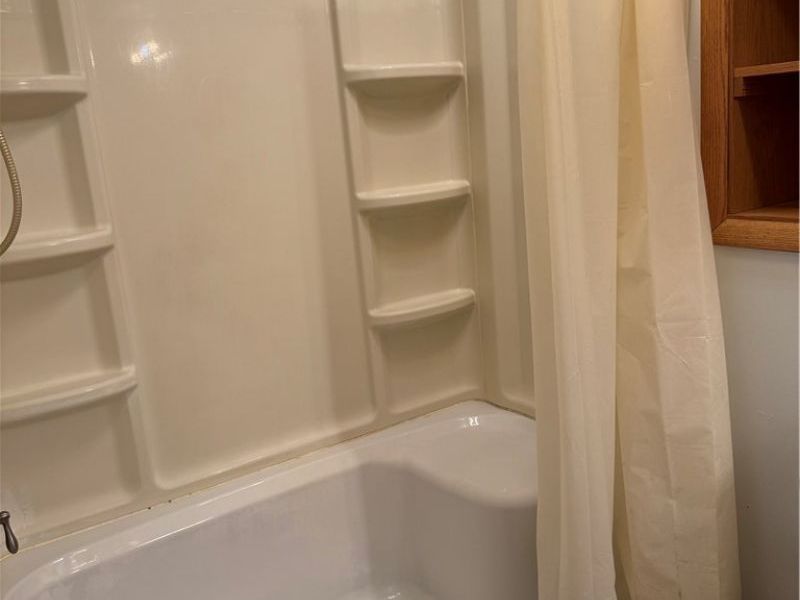
Primary Bathroom: 13 x 6 Level - First
Primary Bedroom: 14 x 18 Level - First
Living Room: 32 x 14 Level - First
Recreation: 32 x 14 Level - Basement
Laundry: 12 x 14 Level - Basement
Laundry: N D x N D Level - First
Entry/ Foyer: N D x N D Level - First
Sunroom: 16 x 12 Level - First
Local Schools
School District: Warren Local
Estimate Your Payment
Estimated Payment
$ 2,378.06 per month $1,920.93 Principal & Interest $347.75 Property Tax $109.38 Homeowner's InsuranceChange Payment Information
Print This Listingx
Select a format below, new window will open and will prompt you to print.









1015 Brackenridge Road | MLS# 5237175
This single family home located at 1015 Brackenridge Road, Vincent, OH 45784 is currently listed for sale with an asking price of $375,000. This property was built in 1958 and has 3 bedrooms and 2 full baths with 1823 sq. ft. Brackenridge Road is located within the Warren Local school district. Search Vincent real estate on www.sellwithmills.com today.