
4 beds
3 full baths
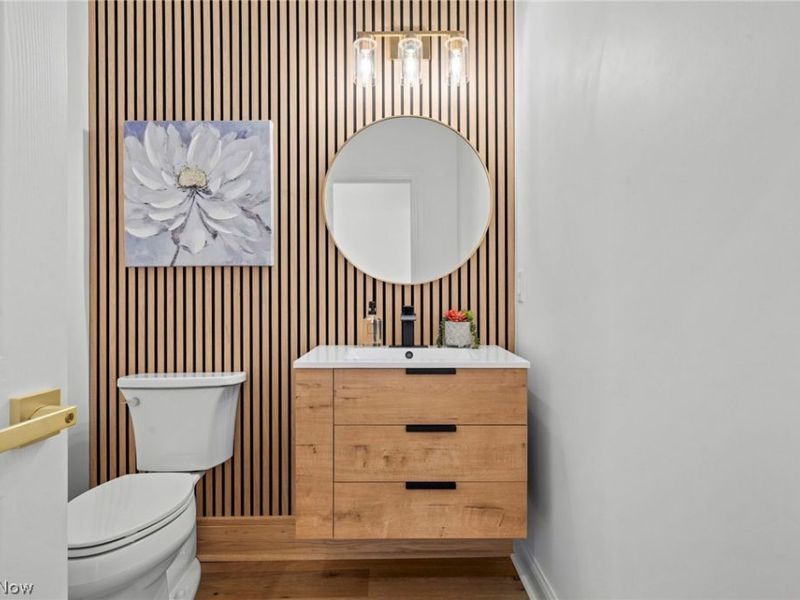
1 partial baths
6,085 sqft
Listed By
Agency Name: RE/MAX Above & Beyond
Agency Contact: mike@your2020group.com, 216-308-6444
Shown By
Agent Name: Kim Mills
Agent Phone: (614) 439-9132
Agency Title: Cutler Real Estate

TOUR THIS HOME
Choose a date and time to see 1014 Orchard Lane, Broadview Heights, OH 44147.
I will get in touch with you shortly.

Property Description
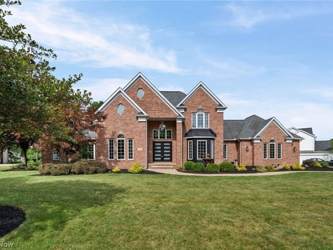
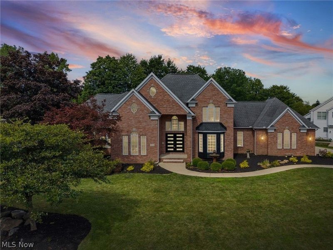
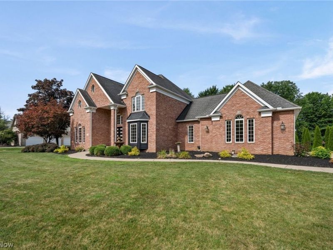
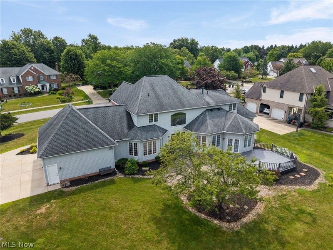
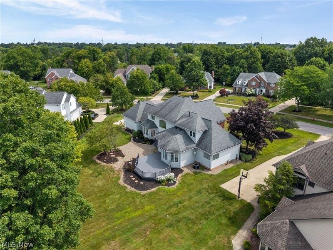
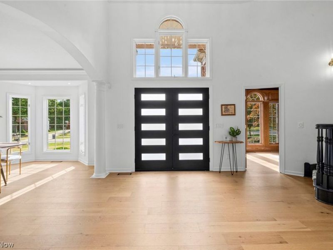
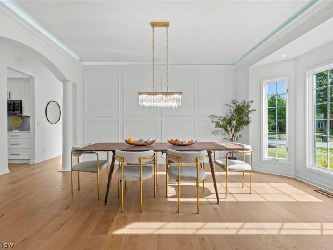
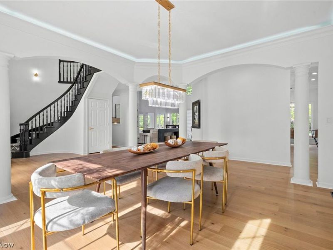
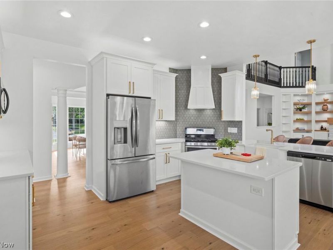
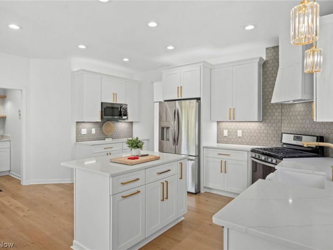
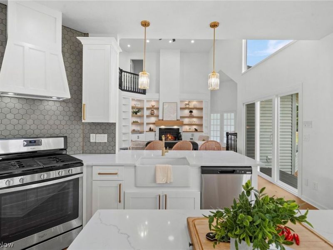
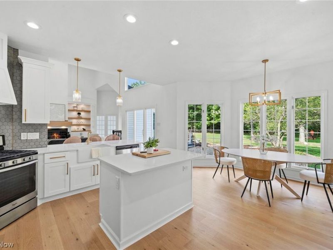
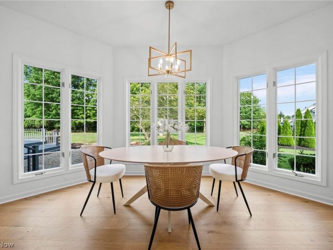
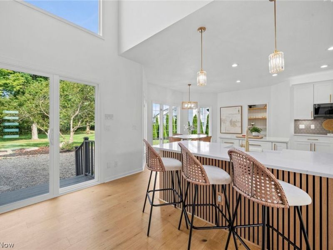
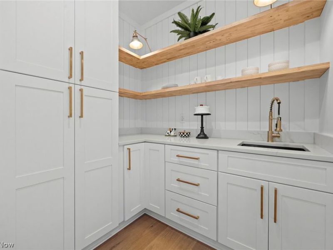
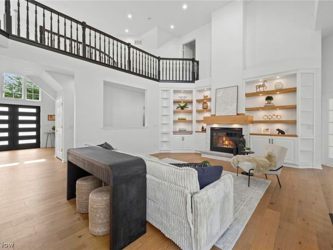
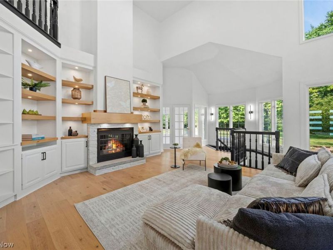
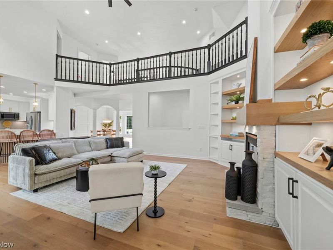
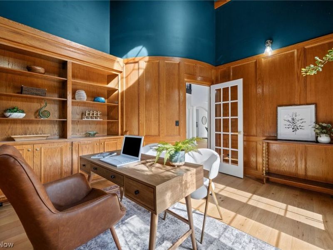
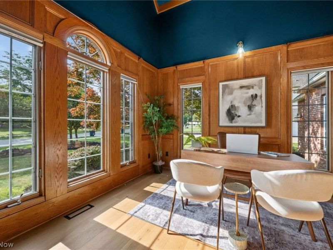
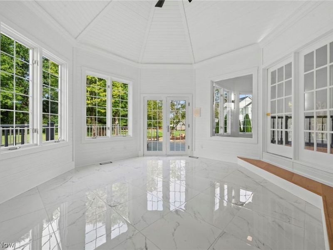
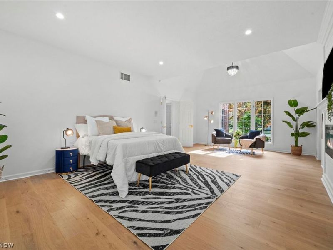
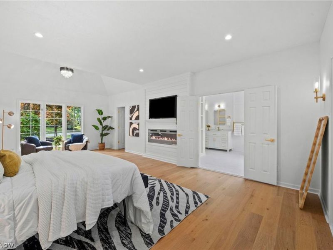
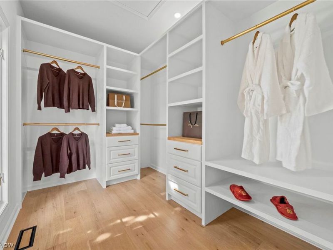
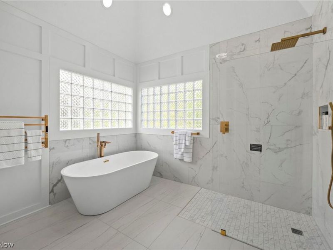
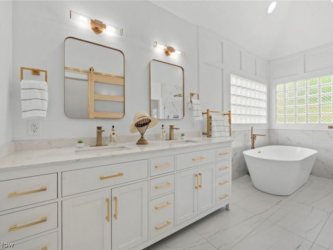
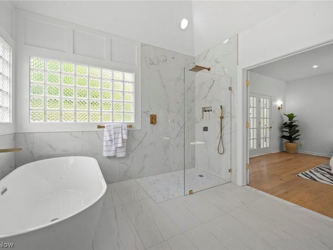
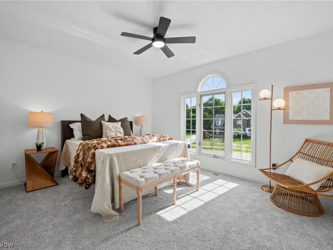
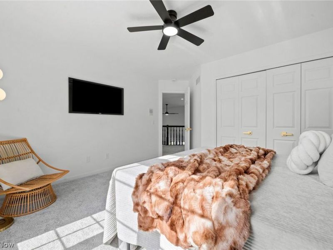
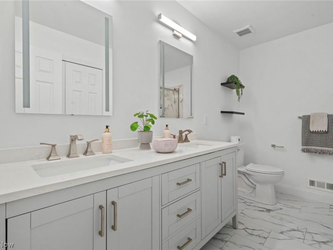
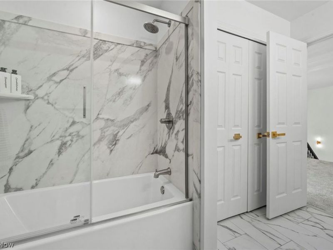
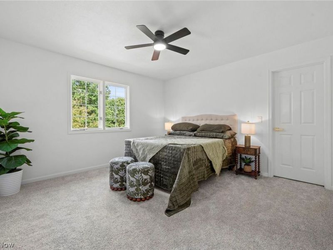
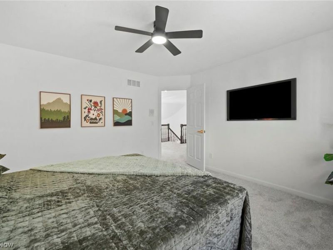
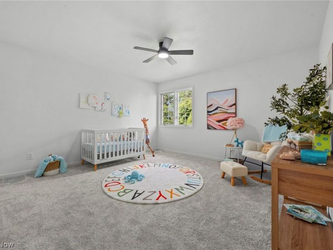
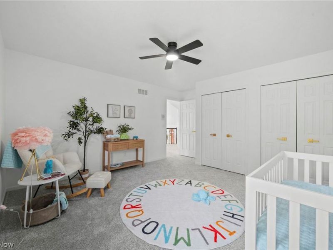
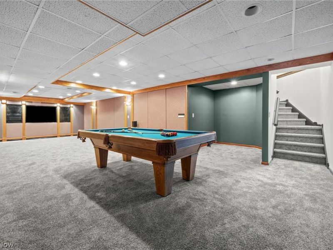
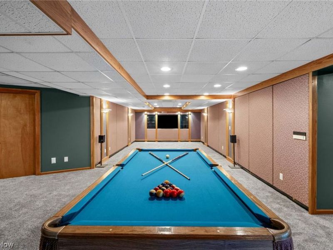
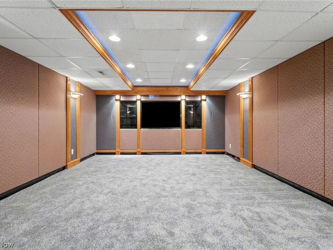
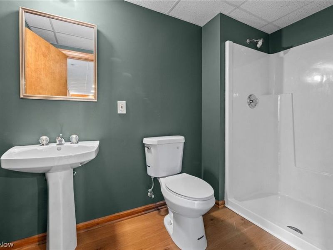
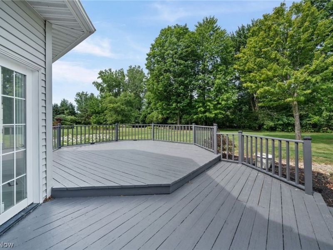
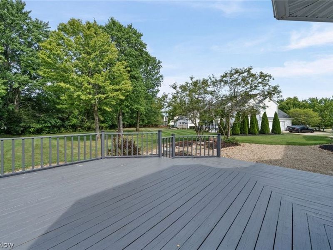
Welcome to this beautifully appointed 4-bedroom, 3.5-bath home in the highly sought-after MacIntosh Farms single family home community of Broadview Heights, offering the coveted North Royalton School District. Thoughtfully designed with an open-concept floor plan, exceptional natural light, and upscale finishes throughout, this home blends everyday comfort with effortless entertaining. The main level features engineered hardwood flooring throughout and an expansive open layout anchored by a stunning gourmet kitchen. As you enter, a two-story foyer and dramatic staircase greet you. A private office or library offers the owner a private workspace or peaceful getaway. The kitchen flows seamlessly into the dining and living areas and offers an oversized island, expansive countertops, a walk-in pantry, with a convenient prep sink?creating the perfect gathering space for family and guests. A formal dining room features a custom design accent wall, indirect lighting and wonderful views of the home's interior. Large windows throughout the home fill the interior with natural light, while the western-facing three-season sunroom provides a peaceful retreat and opens directly to the backyard deck, extending the living and entertaining space outdoors. The private first-floor owner's suite is a true retreat, featuring a spacious bedroom, generous walk-in closet, and luxurious en-suite bath. The spa-like bathroom offers heated floors, a zero-entry shower, soaking tub, and private entry, creating a relaxing escape at the end of the day. Additional highlights include 3 large second floor bedrooms with either walk in closet or twin closets in each bedroom, 3.5 baths, a three-car garage, and thoughtful spaces designed for both comfort and functionality. The basement features a home theater billiard table and the third full bathroom perfect for entertaining the entire family and quests.
Property Features
Property Type: Residential - Single Family
Basement: Yes
Basement: Full, Partially Finished, Storage Space
Cooling: Central Air, Ceiling Fan(s)
Days on Market: 1
Fireplaces: 1
Garage: 3 car attached
Heating: Forced Air, Gas
Home Style: Colonial
Lot Size: 0.56 Acres
Roof Type: Asphalt, Fiberglass
Stories: 2.0
Taxes: $14,094 / year
Year Built: 1995
Amenities
Breakfast Bar
Bookcases
Built-in Features
Tray Ceiling(s)
Ceiling Fan(s)
Chandelier
Cathedral Ceiling(s)
Double Vanity
Eat-in Kitchen
Granite Counters
High Ceilings
Kitchen Island
Primary Downstairs
Open Floorplan
Pantry
Recessed Lighting
Storage
Soaking Tub
Vaulted Ceiling(s)
Natural Woodwork
Walk-In Closet(s)
Feature Descriptions
Appliances: Dryer, Dishwasher, Disposal, Microwave, Range, Refrigerator, Washer
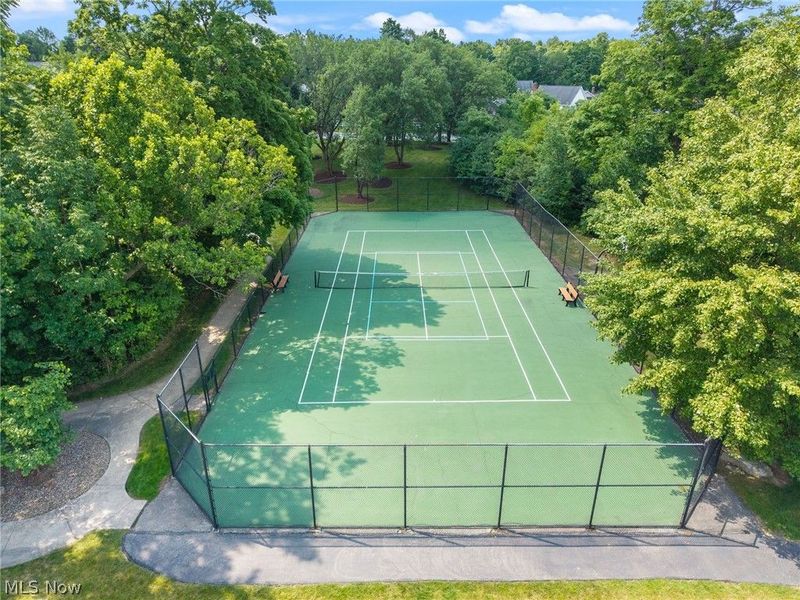
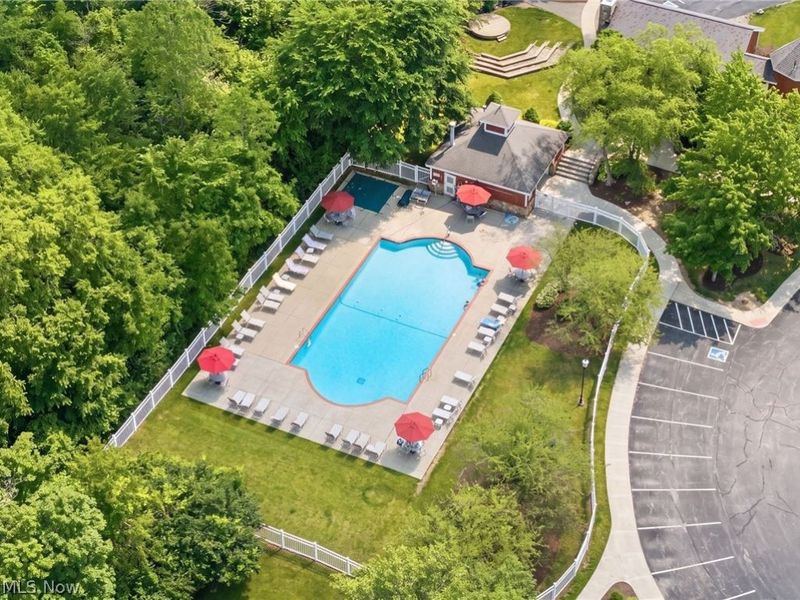
Community Features: Pool
Exterior: Brick, Vinyl Siding
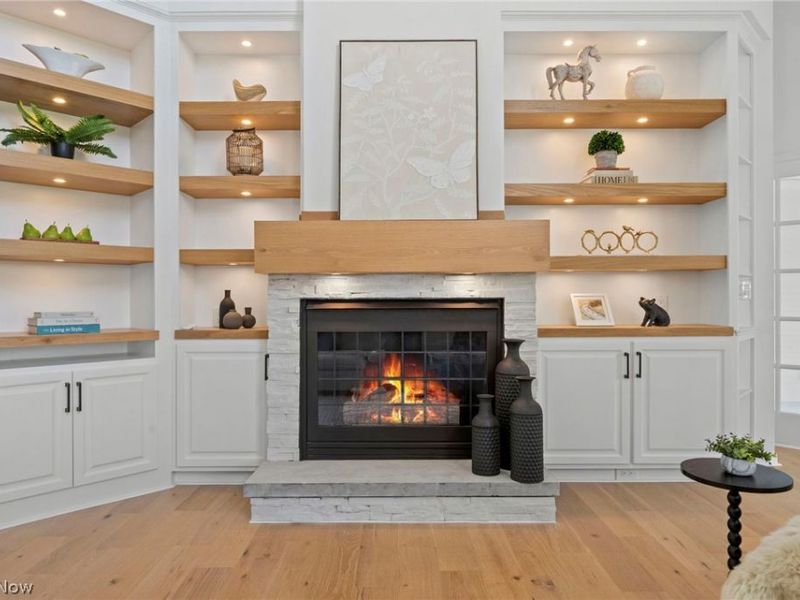
Fireplace: Blower Fan, Circulating, Family Room, Glass Doors, Gas Log, Great Room, Primary Bedroom
HOA: Yes
HOA Fee: 55/ Monthly
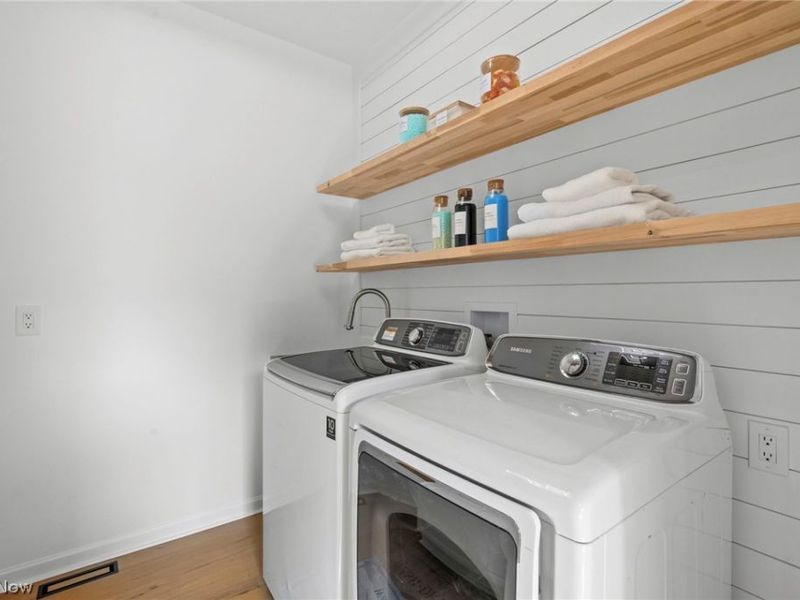
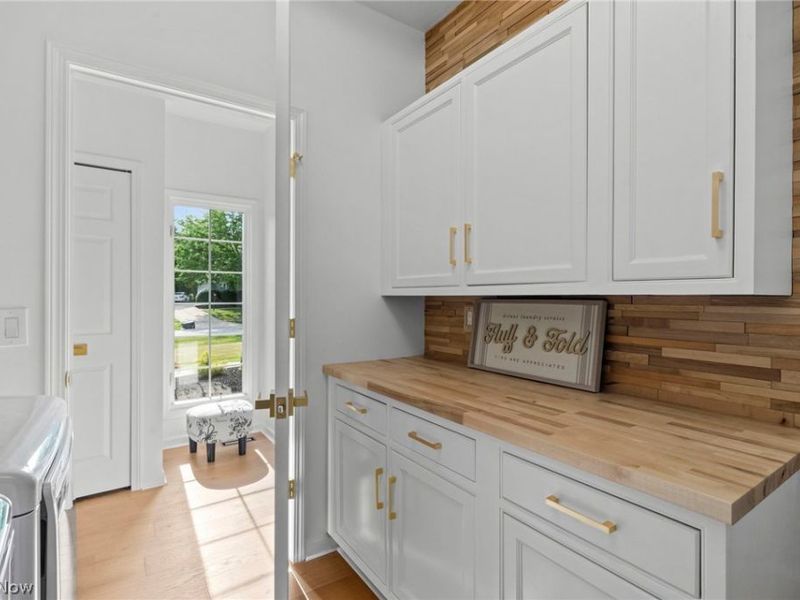
Laundry: Washer Hookup, Electric Dryer Hookup, Main Level, Laundry Tub, Sink
Lot: Back Yard, Front Yard, Near Golf Course, Irregular Lot, Landscaped, Wooded
Parcel#: 585-10-030
Parking: Attached, Direct Access, Driveway, Electricity, Garage, Garage Door Opener, Inside Entrance, Garage Faces Side, Water Available
Patio/Porch: Deck, Front Porch
Pets Allowed: Yes
Pool: Community
Security: Security System
Sewer: Public Sewer
Swimming Pool: Yes
Water: Public
Room Sizes
Sunroom: 15 x 15 Level - First
Great Room: 26 x 27 Level - First
Media Room: 45 x 37 Level - Lower
Eat-in Kitchen: 18 x 19 Level - First
Bedroom: 13 x 12 Level - Second
Bedroom: 13 x 12 Level - Second
Bedroom: 15 x 13 Level - Second
Entry/ Foyer: 16 x 13 Level - First
Primary Bedroom: 24 x 14 Level - First
Bathroom: 10 x 5 Level - Lower
Office: 13 x 12 Level - First
Bathroom: 10 x 7 Level - Second
Pantry: 7 x 5 Level - First
Primary Bathroom: 15 x 10 Level - First
Dining Room: 20 x 12 Level - First
Laundry: 77 x N D Level - First
Local Schools
School District: North Royalton City
Estimate Your Payment
Estimated Payment
$ 6,561.58 per month $5,096.88 Principal & Interest $1,174.50 Property Tax $290.21 Homeowner's InsuranceChange Payment Information
Print This Listingx
Select a format below, new window will open and will prompt you to print.









1014 Orchard Lane | MLS# 5231724
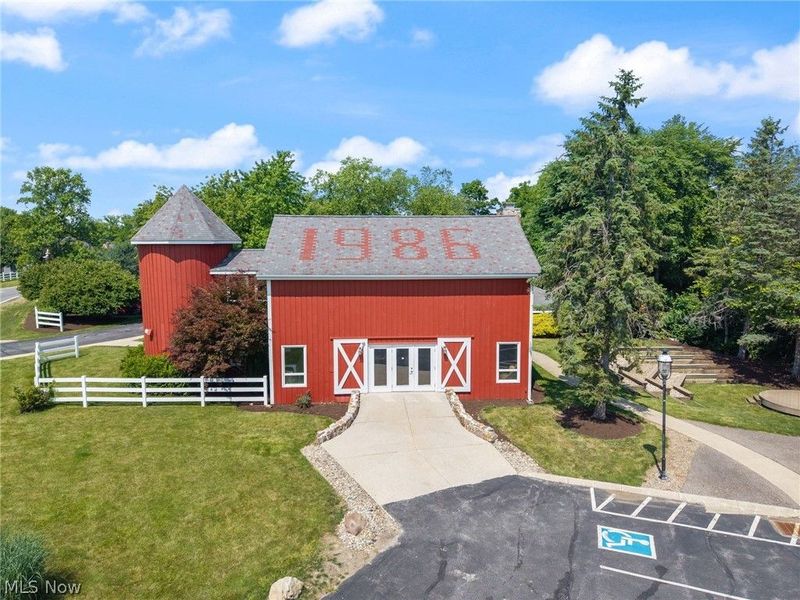
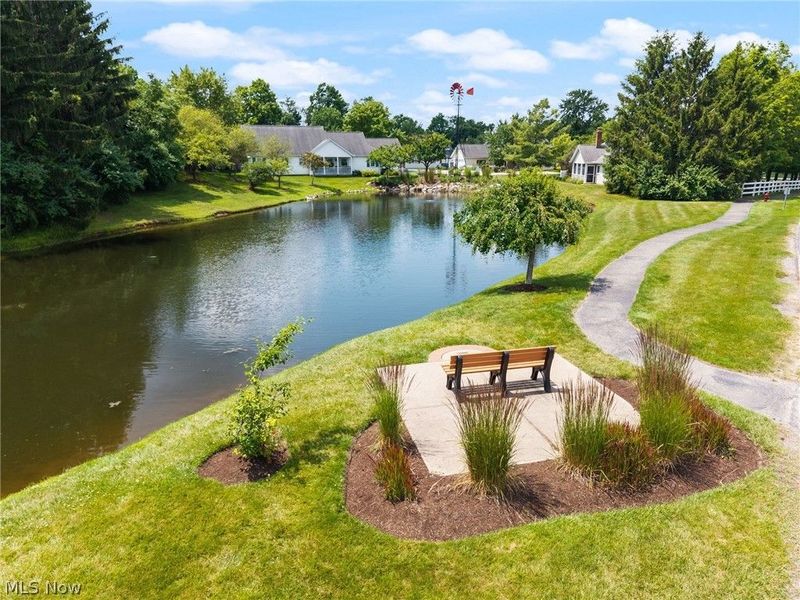
This single family home located at 1014 Orchard Lane, Broadview Heights, OH 44147 is currently listed for sale with an asking price of $995,000. This property was built in 1995 and has 4 bedrooms and 3 full and 1 partial baths with 6085 sq. ft. Orchard Lane is located in the Macintosh Farms subdivision within the North Royalton City school district. Search Macintosh Farms real estate on www.sellwithmills.com today.